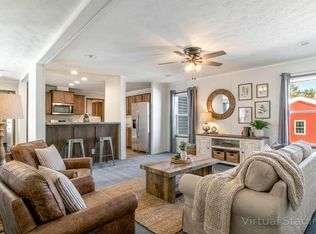
Builder Incentive - **Central air included! $7,500 value. Discover Beautiful Tara Estates! Welcome to this vibrant 55+ mobile home community, offering a walkable neighborhood and a welcoming clubhouse filled with activities galore! This stunning ranch-style home features an open-concept layout with a spacious kitchen showcasing an oversized island and a walk-in pantry. The primary bedroom offers a private ensuite bath and a generous walk-in closet. You’ll also find a second bedroom, a separate office or den, a cozy living room with built-ins, a convenient mudroom/laundry area, and a guest bath. The 24x24 two-car attached garage and large deck complete this incredible property. Don’t miss your chance to be part of this amazing community-schedule your visit today, this one won’t last long!
Active
Listed by: Signature Homes Real Estate Group, LLC • Amy Foley
Price cut: $24.9K (7/27)
$375,000
72 Diamondback Drive, Rochester, NH 03867
2beds
1,493sqft
Manufactured Home
Built in 2025
-- sqft lot
$374,600 Zestimate®
$251/sqft
$-- HOA
What's special
Separate office or denLarge deckSecond bedroomGenerous walk-in closetOversized islandWalk-in pantryOpen-concept layout
- 121 days
- 230
- 5
Zillow last checked:
Listing updated:
Listed by:
Amy Foley,
Signature Homes Real Estate Group, LLC 207-885-0500
Source: PrimeMLS,MLS#: 5066910
Facts & features
Interior
Bedrooms & bathrooms
- Bedrooms: 2
- Bathrooms: 2
- Full bathrooms: 2
Heating
- Propane, Direct Vent, Hot Air
Cooling
- Central Air
Appliances
- Included: Dishwasher, Microwave, Gas Range, Refrigerator, Electric Water Heater
- Laundry: Laundry Hook-ups
Features
- Dining Area, Kitchen Island, Kitchen/Living, LED Lighting, Living/Dining, Primary BR w/ BA, Natural Light, Walk-In Closet(s), Walk-in Pantry
- Flooring: Carpet, Vinyl
- Has basement: No
Interior area
- Total structure area: 1,493
- Total interior livable area: 1,493 sqft
- Finished area above ground: 1,493
- Finished area below ground: 0
Property
Parking
- Total spaces: 2
- Parking features: Paved
- Garage spaces: 2
Accessibility
- Accessibility features: 1st Floor Full Bathroom, One-Level Home
Features
- Levels: One
- Stories: 1
- Patio & porch: Porch
- Exterior features: Deck
Lot
- Features: Leased, Open Lot, Near Shopping, Neighborhood, Near Public Transit
Details
- Zoning description: MHP
- Special conditions: Standard
Construction
Type & style
- Home type: MobileManufactured
- Architectural style: Ranch
- Property subtype: Manufactured Home
Materials
- Vinyl Exterior
- Foundation: Concrete Slab
- Roof: Shingle
Condition
- New construction: Yes
- Year built: 2025
Utilities & green energy
- Electric: Circuit Breakers
- Sewer: Public Sewer
- Utilities for property: Cable, Propane, Underground Utilities
Community & HOA
Community
- Subdivision: Tara Estates
HOA
- Amenities included: Fitness Center, Recreation Room, Common Acreage, RV/Boat Storage, Trash Removal
- Services included: Trash, Park Fees, Park Rent
- Additional fee info: Fee: $720
Location
- Region: Rochester
Financial & listing details
- Price per square foot: $251/sqft
- Date on market: 5/15/2026
Estimated market value
$374,600
$356,000 - $393,000
Not available
Price history
| Date | Event | Price |
|---|---|---|
| 7/27/2026 | Price change | $375,000-6.2%$251/sqft |
Source:  PrimeMLS #5066910 Report a problem PrimeMLS #5066910 Report a problem | ||
| 5/15/2026 | Listed for sale | $399,900$268/sqft |
Source: PrimeMLS #5066910 Report a problem | ||
| 5/1/2026 | Listing removed | $399,900$268/sqft |
Source: PrimeMLS #5066910 Report a problem | ||
| 10/22/2025 | Listed for sale | $399,900$268/sqft |
Source: PrimeMLS #5066910 Report a problem | ||
Public tax history
Tax history is unavailable.
Monthly payment
Climate risks
Neighborhood: 03867
Similar homes
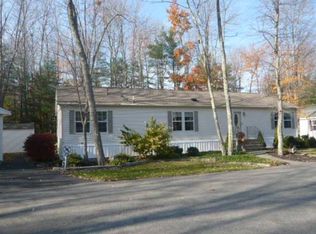
- $359,9002 bd2 ba1.2k sqft9 Dustin Homestead #A, Rochester, NH 03867Active
 MLS ID #5109167, Mike Gallo. PrimeMLS
 - $399,9002 bd2 ba1.7k sqft60 Diamondback Drive, Rochester, NH 03868Active
 MLS ID #5100629, Amy Foley. PrimeMLS
 - $399,9002 bd2 ba1.7k sqft67 Diamondback Drive, Rochester, NH 03868Active
 MLS ID #5100631, Amy Foley. PrimeMLS
 - $399,9002 bd2 ba1.7k sqft68 Diamondback Drive, Rochester, NH 03868Active
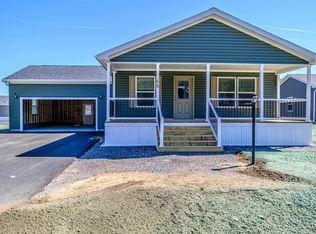 MLS ID #5083033, Amy Foley. PrimeMLS
 - $420,0002 bd2 ba1.4k sqft45 Route 236, Berwick, ME 03901Active
 MLS ID #1680113, Century 21 North East. Maine Listings
 - $391,0003 bd3 ba1.7k sqft12 Sidetrack Lane #12, Sanford, ME 04083ActiveMLS ID #1673769, F.O. Bailey Real Estate. Maine Listings
