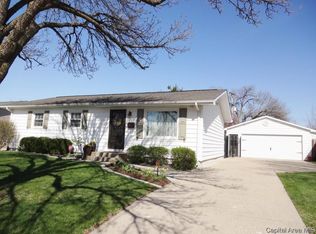
Don't miss out on this 3-4 bedroom ranch. Many, many updates including New in 2025 - Roof, "trak" deck and refrigerator. New in 2023 - Siding, Gutters Hot water Heater and an all-in-one washer/dryer. Many other updates included in the attachments. Basement is partially finished with an office that has a closet, a large family room and rec area. Neighborhood park with a playground. Close to all shopping.
Pending
$219,900
72 Foresters Ln, Springfield, IL 62704
3beds
2,132sqft
Single Family Residence, Residential
Built in 1965
8,276 Square Feet Lot
$-- Zestimate®
$103/sqft
$-- HOA
What's special
Large family roomRec area
- 37 days
- 47
- 5
Zillow last checked:
Listing updated:
Listed by:
Rick Duffy Offc:217-787-7000,
The Real Estate Group, Inc.
Source: RMLS Alliance as distributed by MLS GRID,MLS#: CA1047135 Originating MLS: Capital Area Association of Realtors
Facts & features
Interior
Bedrooms & bathrooms
- Bedrooms: 3
- Bathrooms: 2
- Full bathrooms: 2
Bedroom 1
- Level: Main
- Dimensions: 12ft 1in x 11ft 0in
Bedroom 2
- Level: Main
- Dimensions: 12ft 1in x 9ft 8in
Bedroom 3
- Level: Main
- Dimensions: 10ft 5in x 10ft 0in
Other
- Area: 886
Kitchen
- Level: Main
- Dimensions: 20ft 5in x 11ft 0in
Main level
- Area: 1246
Heating
- Forced Air
Cooling
- Central Air
Appliances
- Included: Dishwasher, Disposal, Microwave, Range, Refrigerator
Features
- Basement: Full,Partially Finished
Interior area
- Total structure area: 1,246
- Total interior livable area: 2,132 sqft
Property
Parking
- Total spaces: 2
- Parking features: Detached
- Garage spaces: 2
Lot
- Size: 8,276 Square Feet
- Dimensions: 70 x 120
- Features: Level
Details
- Parcel number: 22 070 404 018
Construction
Type & style
- Home type: SingleFamily
- Architectural style: Ranch
- Property subtype: Single Family Residence, Residential
Materials
- Vinyl Siding
- Roof: Shingle
Condition
- New construction: No
- Year built: 1965
Utilities & green energy
- Sewer: Public Sewer
- Water: Public
Community & HOA
Community
- Subdivision: Sherwood
Location
- Region: Springfield
Financial & listing details
- Price per square foot: $103/sqft
- Tax assessed value: $196,818
- Annual tax amount: $4,825
- Date on market: 10/14/2026
- Cumulative days on market: 33 days
Estimated market value
Not available
Estimated sales range
Not available
Not available
Price history
| Date | Event | Price |
|---|---|---|
| 10/15/2026 | Pending sale | $219,900$103/sqft |
Source:  RMLS Alliance as distributed by MLS GRID #CA1047135 Report a problem | ||
| 10/14/2026 | Listed for sale | $219,900+15.7%$103/sqft |
Source: RMLS Alliance as distributed by MLS GRID #CA1047135 Report a problem | ||
| 12/5/2022 | Sold | $190,000+2.8%$89/sqft |
Source: RMLS Alliance as distributed by MLS GRID #CA1018925 Report a problem | ||
| 11/1/2022 | Contingent | $184,900$87/sqft |
Source: RMLS Alliance as distributed by MLS GRID #CA1018925 Report a problem | ||
| 10/28/2022 | Listed for sale | $184,900+33%$87/sqft |
Source: RMLS Alliance as distributed by MLS GRID #CA1018925 Report a problem | ||
| 2/13/2021 | Listing removed | -- |
Source: Owner Report a problem | ||
| 5/10/2016 | Sold | $139,000-0.6%$65/sqft |
Source: Public Record Report a problem | ||
| 3/16/2016 | Listed for sale | $139,900+6.8%$66/sqft |
Source: Owner Report a problem | ||
| 4/1/2010 | Sold | $131,000$61/sqft |
Source: Public Record Report a problem | ||
Public tax history
| Year | Property taxes | Tax assessment |
|---|---|---|
| 2025 | $4,826 +4.1% | $65,606 +7.2% |
| 2024 | $4,636 +5.1% | $61,188 +9.5% |
| 2023 | $4,411 +13.7% | $55,889 +13.4% |
| 2022 | $3,880 +4% | $49,294 +3.9% |
| 2021 | $3,731 +2% | $47,448 -0.1% |
| 2020 | $3,657 +13.2% | $47,519 +0.4% |
| 2019 | $3,231 | $47,353 +7% |
| 2018 | $3,231 -11.7% | $44,244 +1.3% |
| 2017 | $3,661 +18.5% | $43,671 +1.5% |
| 2016 | $3,089 +1.2% | $43,034 +1.2% |
| 2015 | $3,053 +6.6% | $42,519 +0.6% |
| 2014 | $2,863 +2.3% | $42,245 +4.2% |
| 2013 | $2,799 +2% | $40,545 |
| 2012 | $2,745 +2.5% | $40,545 |
| 2011 | $2,678 +2.7% | $40,545 +1% |
| 2010 | $2,607 +9.9% | $40,155 +6.9% |
| 2009 | $2,372 +3.4% | $37,567 +4.2% |
| 2008 | $2,293 -2.7% | $36,052 +0.6% |
| 2007 | $2,356 +2.2% | $35,833 +3.8% |
| 2006 | $2,305 | $34,518 |
Find assessor info on the county website
Monthly payment
Est. payment
Payment breakdown
Explore the cost of this home by adjusting the details. Changes won't be saved.Climate risks
Neighborhood: 62704
Nearby schools
Schools provided by the listing agent
- Elementary: Sandburg
Source: RMLS Alliance as distributed by MLS GRID. This data may not be complete. We recommend contacting the local school district to confirm school assignments for this home.

Similar homes
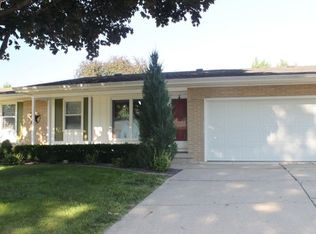
- $230,0003 bd2 ba1.8k sqft200 Nottingham Rd, Springfield, IL 62704For Sale
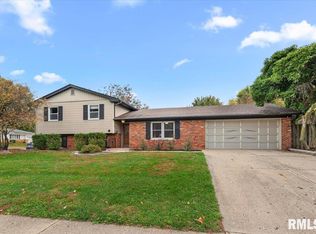
 MLS ID #CA1047579, Andrew Kinney, The Real Estate Group, Inc.. RMLS Alliance as distributed by MLS GRID
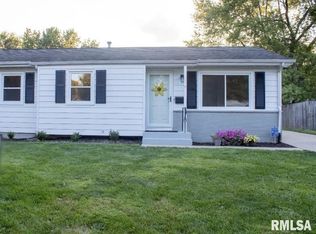
- $245,0003 bd2 ba1.5k sqft219 Yeoman Dr, Springfield, IL 62704For Sale
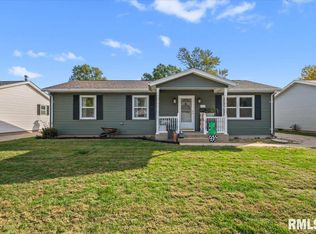 MLS ID #CA1047386, Nikki Machin, The Real Estate Group, Inc.. RMLS Alliance as distributed by MLS GRID
- $184,0003 bd2 ba1.6k sqft14 Evergreen Ct, Jerome, IL 62704For Sale
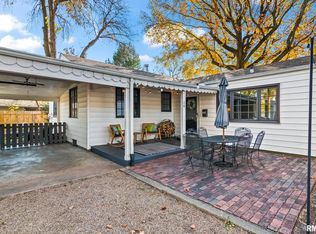 MLS ID #CA1047894, Julie Davis, The Real Estate Group, Inc.. RMLS Alliance as distributed by MLS GRID
- $195,0003 bd1 ba1.6k sqft2400 S State St, Springfield, IL 62704For Sale
 MLS ID #CA1047891, Rachel Marfell, The Real Estate Group, Inc.. RMLS Alliance as distributed by MLS GRID
- $214,9003 bd2 ba2.3k sqft2112 S Walnut St, Springfield, IL 62704For SaleMLS ID #CA1047564, Ashley Coker, The Real Estate Group, Inc.. RMLS Alliance as distributed by MLS GRID
- $189,9003 bd3 ba1.8k sqft1526 W Iles Ave, Jerome, IL 62704For SaleMLS ID #CA1047684, Kyle T Killebrew, The Real Estate Group, Inc.. RMLS Alliance as distributed by MLS GRID
- $229,0003 bd2 ba1.7k sqft400 S Adelia St, Springfield, IL 62704For SaleMLS ID #CA1047787, Arielle Guemes, Century 21 Real Estate Assoc. RMLS Alliance as distributed by MLS GRID
- $189,9003 bd2 ba1.4k sqft2313 S Walnut St, Springfield, IL 62704For SaleMLS ID #CA1047571, Tim Frederick, Campo Realty, Inc.. RMLS Alliance as distributed by MLS GRID
- $279,9003 bd2 ba2.1k sqft2921 Arlington Dr, Springfield, IL 62704For SaleMLS ID #CA1046858, Jennifer Coady, RE/MAX Professionals. RMLS Alliance as distributed by MLS GRID
- $239,0004 bd3 ba2.6k sqft3212-3214 Clarendon Dr, Springfield, IL 62704For SaleMLS ID #CA1045413, Logan Frazier, The Real Estate Group, Inc.. RMLS Alliance as distributed by MLS GRID
- $155,0003 bd2 ba1.6k sqft2824 Lowell Ave, Springfield, IL 62704For SaleMLS ID #CA1047700, Seth A Goodman, ME Realty. RMLS Alliance as distributed by MLS GRID
- $175,0003 bd2 ba2k sqft3313 Moorgate Dr, Springfield, IL 62703For SaleMLS ID #CA1047880, Jami R Winchester, The Real Estate Group, Inc.. RMLS Alliance as distributed by MLS GRID
- $237,9004 bd3 ba1.8k sqft64 Marchelle Ave, Springfield, IL 62702For SaleMLS ID #CA1046571, Suzie Sables Duff, RE/MAX Professionals. RMLS Alliance as distributed by MLS GRID
- $179,9002 bd1 ba1.2k sqft2012 Dial Ct, Springfield, IL 62704For SaleMLS ID #CA1047708, Megan M Pressnall, The Real Estate Group, Inc.. RMLS Alliance as distributed by MLS GRID
- $214,9003 bd2 ba1.2k sqft632 Magnolia Dr, Chatham, IL 62629For SaleMLS ID #CA1047557, Ken Kingery, RE/MAX Professionals. RMLS Alliance as distributed by MLS GRID
- $237,9003 bd2 ba1.3k sqft113 Resina Dr, Springfield, IL 62703For SaleMLS ID #CA1047769, Andrew Kinney, The Real Estate Group, Inc.. RMLS Alliance as distributed by MLS GRID
- $179,9003 bd2 ba1.6k sqft93 Circle Dr, Springfield, IL 62703For SaleMLS ID #CA1047497, Suzie Sables Duff, RE/MAX Professionals. RMLS Alliance as distributed by MLS GRID
- $165,0003 bd1 ba1.6k sqft1608 S Pasfield St, Springfield, IL 62704For SaleMLS ID #CA1045351, Lorri D Conn, Keller Williams Capital. RMLS Alliance as distributed by MLS GRID
- $249,9003 bd1 ba1.5k sqft3586 Brickler Rd, Springfield, IL 62707For SaleMLS ID #CA1047876, Barbara D Endzelis, RE/MAX Professionals. RMLS Alliance as distributed by MLS GRID
