Welcome to this beautifully maintained 3-bedroom ranch situated on a double lot in a quiet, desirable neighborhood! This inviting home features an attached 2.5 car garage and a bright spacious kitchen with plenty of natural light and all appliances included. Rigid vinyl plank floors, central air conditioning, and ceiling fans add comfort throughout. The finished basement recreation room is perfect for entertaining, complete with a wet bar and plenty of space for gatherings. Step outside to enjoy the fully fenced, private backyard featuring a patio, storage shed, and a charming Amish built doghouse with electricity that could easily be converted back into a storage or potting shed. Additional highlights include a double-wide driveway, a terrific location close to everyday conveniences, and a home warranty for added peace of mind. Don't miss this wonderful opportunity to make this move-in ready home your own. Offers won't be reviewed until Tuesday July 14th at 1 pm.
Pending
$267,000
72 Greenmeadow Dr, West Seneca, NY 14224
3beds
1,120sqft
Single Family Residence
Built in 1970
7,644 Square Feet Lot
$-- Zestimate®
$238/sqft
$-- HOA
What's special
Fully fenced private backyardFinished basement recreation roomCentral air conditioningPlenty of natural lightStorage shedWet barAll appliances included
- 34 days |
- 642 |
- 29 |
Zillow last checked:
Listing updated:
Listed by:
Howard Hanna WNY Inc. 716-656-8999,
Bonnie B Jakubczak 716-861-9688
Source: NYSAMLSs,MLS#: B1696739 Originating MLS: Buffalo
Originating MLS: BuffaloFacts & features
Interior
Bedrooms & bathrooms
- Bedrooms: 3
- Bathrooms: 1
- Full bathrooms: 1
- Main level bathrooms: 1
- Main level bedrooms: 3
Bedroom 1
- Level: First
- Dimensions: 13.00 x 11.00
Bedroom 2
- Level: First
- Dimensions: 13.00 x 9.00
Bedroom 3
- Level: First
- Dimensions: 15.00 x 8.00
Kitchen
- Level: First
- Dimensions: 14.00 x 13.00
Living room
- Level: First
- Dimensions: 27.00 x 12.00
Other
- Level: Basement
- Dimensions: 26.00 x 15.00
Other
- Level: Basement
- Dimensions: 21.00 x 9.00
Heating
- Gas, Forced Air, Wall Furnace
Cooling
- Central Air
Appliances
- Included: Dryer, Dishwasher, Exhaust Fan, Gas Oven, Gas Range, Gas Water Heater, Microwave, Refrigerator, Range Hood, Washer
- Laundry: In Basement
Features
- Wet Bar, Ceiling Fan(s), Eat-in Kitchen, Separate/Formal Living Room, Living/Dining Room, Solid Surface Counters, Bedroom on Main Level
- Flooring: Carpet, Ceramic Tile, Luxury Vinyl, Varies
- Windows: Thermal Windows
- Basement: Full,Partially Finished,Sump Pump
- Has fireplace: No
Interior area
- Total structure area: 1,120
- Total interior livable area: 1,120 sqft
Property
Parking
- Total spaces: 2.5
- Parking features: Attached, Electricity, Garage, Garage Door Opener
- Attached garage spaces: 2.5
Features
- Levels: One
- Stories: 1
- Patio & porch: Patio
- Exterior features: Concrete Driveway, Fully Fenced, Patio
- Fencing: Full
Lot
- Size: 7,644 Square Feet
- Dimensions: 61 x 125
- Features: Corner Lot, Rectangular, Rectangular Lot, Residential Lot
Details
- Parcel number: 1468001520700005001000
- Special conditions: Standard
Construction
Type & style
- Home type: SingleFamily
- Architectural style: Ranch
- Property subtype: Single Family Residence
Materials
- Composite Siding, Shake Siding
- Foundation: Poured
- Roof: Architectural,Shingle
Condition
- Resale
- Year built: 1970
Utilities & green energy
- Electric: Circuit Breakers
- Sewer: Connected
- Water: Connected, Public
- Utilities for property: Cable Available, Sewer Connected, Water Connected
Community & HOA
Community
- Subdivision: Dover Park 02
Location
- Region: West Seneca
Financial & listing details
- Price per square foot: $238/sqft
- Tax assessed value: $52,600
- Annual tax amount: $5,154
- Date on market: 7/8/2026
- Cumulative days on market: 26 days
- Listing terms: Cash,Conventional,FHA,VA Loan
Estimated market value
Not available
Estimated sales range
Not available
Not available
Price history
| Date | Event | Price |
|---|---|---|
| 7/15/2026 | Pending sale | $267,000$238/sqft |
Source:  NYSAMLSs #B1696739 Report a problem NYSAMLSs #B1696739 Report a problem | ||
| 7/8/2026 | Listed for sale | $267,000+54.3%$238/sqft |
Source: NYSAMLSs #B1696739 Report a problem | ||
| 10/25/2018 | Sold | $173,000+11.6%$154/sqft |
Source: NYSAMLSs #B1140449 Report a problem | ||
| 8/30/2018 | Pending sale | $155,000$138/sqft |
Source: Howard Hanna - Amherst/Clarence #B1140449 Report a problem | ||
| 8/13/2018 | Listed for sale | $155,000$138/sqft |
Source: Howard Hanna #B1140449 Report a problem | ||
Public tax history
| Year | Property taxes | Tax assessment |
|---|---|---|
| 2025 | -- | $52,600 |
| 2024 | -- | $52,600 |
| 2023 | -- | $52,600 |
| 2022 | -- | $52,600 |
| 2021 | -- | $52,600 |
| 2020 | -- | $52,600 |
| 2019 | -- | $52,600 |
| 2018 | -- | $52,600 |
| 2017 | $3,403 +52.1% | $52,600 |
| 2016 | $2,237 | $52,600 |
| 2015 | -- | $52,600 |
| 2014 | -- | $52,600 |
| 2013 | -- | $52,600 |
| 2012 | -- | $52,600 |
| 2011 | -- | $52,600 |
| 2010 | -- | $52,600 |
| 2009 | -- | $52,600 |
| 2008 | -- | $52,600 |
| 2007 | -- | $52,600 |
| 2006 | -- | $52,600 |
| 2005 | -- | $52,600 |
| 2004 | -- | $52,600 |
| 2003 | -- | $52,600 |
| 2002 | -- | $52,600 |
| 2001 | -- | $52,600 |
| 2000 | -- | $52,600 |
Find assessor info on the county website
Monthly payment
Climate risks
Neighborhood: 14224
Nearby schools
GreatSchools rating
- 5/10Allendale Elementary SchoolGrades: K-5Distance: 0.5 mi
- 5/10West Middle SchoolGrades: 6-8Distance: 2.3 mi
- 6/10West Seneca West Senior High SchoolGrades: 9-12Distance: 1.9 mi
Schools provided by the listing agent
- Elementary: Allendale Elementary
- District: West Seneca
Source: NYSAMLSs. This data may not be complete. We recommend contacting the local school district to confirm school assignments for this home.
- $265,1003 bd1 ba1.1k sqft78 Greenmeadow Dr, Buffalo, NY 14224Off Market
- $298,0003 bd1 ba1.1k sqft2 Dover Dr, West Seneca, NY 14224Off Market
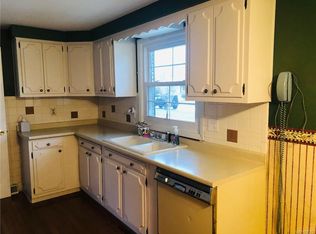
- $265,4003 bd1 ba1.1k sqft84 Greenmeadow Dr, West Seneca, NY 14224Off Market
- $260,3003 bd1 ba1.1k sqft8 Dover Dr, West Seneca, NY 14224Off Market
- $256,4003 bd1 ba1.1k sqft57 Greenmeadow Dr, Buffalo, NY 14224Off Market
- $305,0003 bd1 ba1.4k sqft51 Greenmeadow Dr, Buffalo, NY 14224Off Market
- $287,3003 bd1 ba1.1k sqft14 Dover Dr, West Seneca, NY 14224Off Market
- $270,0003 bd1 ba1k sqft75 Greenmeadow Dr, Buffalo, NY 14224Sold
A local agent can set up tours, give advice and negotiate with sellers.
Similar homes
- $245,0004 bd2 ba1.6k sqft42 Wichita Rd, Buffalo, NY 14224For Sale

 MLS ID #B1704546, Christie J Steger, Listing by: Howard Hanna WNY Inc.. NYSAMLSs
 - $214,9003 bd1 ba1k sqft109 Summit Ave, West Seneca, NY 14224For Sale
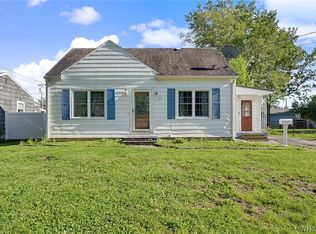 MLS ID #B1682685, David G Schultz, Listing by: Howard Hanna WNY Inc.. NYSAMLSs
 - $249,9003 bd2 ba1.2k sqft41 Eaglewood Ave, Buffalo, NY 14220For Sale
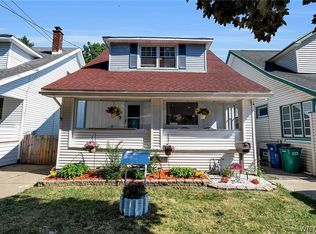 MLS ID #B1703884, Brian Hillery, Listing by: HUNT Real Estate ERA. NYSAMLSs
 - $234,9003 bd2 ba1.3k sqft124 Park Edge Dr, Cheektowaga, NY 14225For Sale
 MLS ID #B1704088, Ruby N Williams, Listing by: Mootry Murphy & Burgin Realty Group LLC. NYSAMLSs
 - $274,9903 bd2 ba1.2k sqft52 Victoria Blvd, Cheektowaga, NY 14225For SaleMLS ID #B1703113, Md Nazmul Hussain, Listing by: HUNT Real Estate ERA. NYSAMLSs
- $275,0003 bd2 ba1.2k sqft62 Joel Dr, Depew, NY 14043For SaleMLS ID #B1703944, Sengdeuane L Guida, Listing by: HUNT Real Estate ERA. NYSAMLSs
- $299,9002 bd1 ba1k sqft71 Carla Ln, Buffalo, NY 14224For SaleMLS ID #B1704874, Liana Buscaglia, Listing by: Keller Williams Realty WNY. NYSAMLSs
- $244,9003 bd2 ba1.3k sqft528 Marilla St, Buffalo, NY 14220For SaleMLS ID #B1702382, Frank E Sandor, Listing by: MJ Peterson Real Estate Inc.. NYSAMLSs
- $260,0003 bd1 ba1.1k sqft19 Algiers Ln, Cheektowaga, NY 14225For SaleMLS ID #B1692821, Deacon Tasker, Listing by: HUNT Real Estate ERA. NYSAMLSs
- $274,9003 bd2 ba1.1k sqft75 Cornell Ave, Amherst, NY 14226For SaleMLS ID #B1703656, Austin Chandler, Listing by: Keller Williams Realty WNY. NYSAMLSs
- $250,0003 bd2 ba1.2k sqft103 Peoria Ave, Cheektowaga, NY 14206For SaleMLS ID #B1701966, Andrew J Marlinski, Listing by: Keller Williams Realty WNY. NYSAMLSs
- $257,5004 bd2 ba1.3k sqft332 Springville Ave, Amherst, NY 14226For SaleMLS ID #B1705684, Edward Shvartsberg, Listing by: Cilicia Realty LLC. NYSAMLSs
- $275,0003 bd2 ba1.3k sqft301 Homecrest Dr, Amherst, NY 14226For SaleMLS ID #B1704150, Timothy E Knop, Listing by: Keller Williams Realty WNY. NYSAMLSs
- $324,9003 bd1 ba1.2k sqft180 Summit Ave, Orchard Park, NY 14127For SaleMLS ID #B1701952, Andrew M Pietrantoni, Listing by: Prestige Family Realty. NYSAMLSs
- $224,9003 bd1 ba912 sqft3443 Bethford Dr, Blasdell, NY 14219For SaleMLS ID #B1699025, Leah Kruger, Listing by: WNY Metro Roberts Realty. NYSAMLSs
- $289,9003 bd2 ba1.5k sqft49 Thornwood Dr, Cheektowaga, NY 14227For SaleMLS ID #B1690473, Muhammad Ahsan, Listing by: Howard Hanna WNY Inc.. NYSAMLSs
- $308,4483 bd1 ba1.4k sqft4423 Stratford Ter, Hamburg, NY 14075For SaleMLS ID #B1703398, Brenda O'Connor, Listing by: Trank Real Estate. NYSAMLSs
- $299,9003 bd2 ba1.1k sqft454 Campus Dr, Amherst, NY 14226For SaleMLS ID #B1703671, Jennifer M Ranaletti, Listing by: HUNT Real Estate ERA. NYSAMLSs
- $249,9003 bd2 ba1.3k sqft74 S Huxley Dr, Cheektowaga, NY 14225For SaleMLS ID #B1699288, MD Alamgir, Listing by: HUNT Real Estate ERA. NYSAMLSs
- $324,9003 bd1 ba1.2k sqft5469 S Freeman Rd, Orchard Park, NY 14127For SaleMLS ID #B1703755, Phillip A Greiner, Listing by: Prestige Family Realty. NYSAMLSs
