Discover modern mountain living in this stunning, NEWLY CONSTRUCTED, never-lived-in home, perfectly situated on just over an acre with breathtaking LONG-RANGE MOUNTAIN VIEWS. Accessible from a paved road, a concrete driveway leads to the oversized two-car garage. Beautiful board-and-batten wood siding and stacked stone accents create an inviting first impression. Step onto the welcoming front porch and enter a bright, open interior featuring rich wood floors, soaring vaulted tongue-and-groove ceilings, and an abundance of natural light. To the left, a spacious laundry room has built-in cabinets, a utility sink, and convenient direct access to the garage. The gorgeous kitchen combines timeless style with modern functionality, with pristine white cabinets, stunning white quartz countertops, a farmhouse sink, stainless steel appliances, and a large island with seating and additional storage. Nearby, a second set of built-in cabinets with glass-front upper doors adds both charm and practicality. The spectacular Great Room is the heart of the home, featuring a dramatic floor-to-ceiling stacked stone fireplace, expansive windows, and glass doors that open onto a full-length deck. Complete with a modern cantilevered roof, this outdoor retreat is the perfect place to relax, entertain, and take in the magnificent mountain scenery. Thoughtfully designed with a split-bedroom floor plan for privacy, the Master Suite offers a spacious walk-in closet, abundant windows framing the natural light and mountain views, and private glass-door access to the deck. The luxurious en suite bath has dual sinks with white quartz countertops and a beautiful custom-tiled step-in shower. On the opposite side of the Great Room, the guest bedroom enjoys its own picture window and deck access. A versatile bonus room provides endless possibilities for a home office, hobby space, or additional flex area. The stylish guest bathroom features a tiled tub surround and an eye-catching tile accent wall above the vanity. Blending contemporary design, quality finishes, comfortable single-level living, and spectacular natural surroundings, this exceptional new home offers the perfect balance of style, privacy, and functionality. Your brand-new mountain-view retreat is ready and waiting for you!
New construction
$529,800
72 Hickory Nut Lane, Murphy, NC 28906
2beds
1,500sqft
Single Family Residence
Built in 2026
1.08 Acres Lot
$-- Zestimate®
$353/sqft
$72/mo HOA
What's special
- 5 days
- 37
- 10
Zillow last checked:
Listing updated:
Listed by:
Poltrock Team 828-837-6400,
ReMax Mountain Properties
Source: Hive MLS,MLS#: 100610725 Originating MLS: Mountain Lakes Board of REALTORS®
Facts & features
Interior
Bedrooms & bathrooms
- Bedrooms: 2
- Bathrooms: 2
- Full bathrooms: 2
Rooms
- Room types: Great Room, Laundry, Master Bedroom, Bathroom 1, Bedroom 2, Bonus Room, Bathroom 2
Heating
- Fireplace(s), Electric, Forced Air
Cooling
- Central Air
Appliances
- Included: Built-In Microwave, Refrigerator, Range, Dishwasher
- Laundry: Laundry Room
Features
- Walk-in Closet(s), Vaulted Ceiling(s), Kitchen Island, Ceiling Fan(s), Walk-in Shower, Eat-in Kitchen, Gas Log, Walk-In Closet(s)
- Flooring: Tile, Wood
- Basement: None
- Has fireplace: Yes
- Fireplace features: Gas Log
Interior area
- Total structure area: 1,500
- Total interior livable area: 1,500 sqft
Property
Parking
- Total spaces: 2
- Parking features: Garage Faces Front, Attached, Concrete
- Attached garage spaces: 2
Features
- Levels: One
- Patio & porch: Deck, Front Porch
- Fencing: None
- Frontage type: See Remarks
Lot
- Size: 1.08 Acres
Details
- Parcel number: 459104536774000
- Zoning: None
- Special conditions: Standard
Construction
Type & style
- Home type: SingleFamily
- Property subtype: Single Family Residence
Materials
- Stone, Wood Siding, Wood Frame
- Foundation: Crawl Space
- Roof: Metal
Condition
- New Construction
- New construction: Yes
- Year built: 2026
Utilities & green energy
- Sewer: Septic Tank
- Water: Shared Well
Community & HOA
Community
- Security: Smoke Detector(s)
- Subdivision: Wildcat
HOA
- Has HOA: Yes
- Amenities included: Maintenance Roads, Water
- HOA fee: $866 annually
- HOA name: Wildcat HOA
- HOA phone: 828-837-6400
Location
- Region: Murphy
Financial & listing details
- Price per square foot: $353/sqft
- Date on market: 10/16/2026
- Cumulative days on market: 6 days
- Listing agreement: Exclusive Right To Sell
- Listing terms: Cash,Conventional
- Road surface type: Paved
Estimated market value
Not available
Estimated sales range
Not available
Not available
Price history
| Date | Event | Price |
|---|---|---|
| 10/16/2026 | Listed for sale | $529,800$353/sqft |
Source:  Hive MLS #100610725 Report a problem | ||
Public tax history
Tax history is unavailable.
Monthly payment
Est. payment
Payment breakdown
Explore the cost of this home by adjusting the details. Changes won't be saved.Climate risks
Neighborhood: 28906
Nearby schools
Schools provided by the listing agent
- Elementary: Murphy
- Middle: Murphy Middle
- High: Murphy High School
Source: Hive MLS. This data may not be complete. We recommend contacting the local school district to confirm school assignments for this home.
Similar homes
- $449,9002 bd3 ba1.7k sqft614 Holly Berry Dr, Murphy, NC 28906For Sale
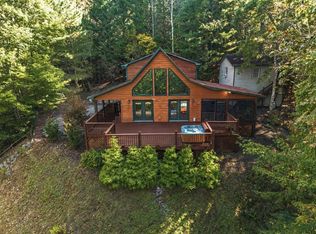 MLS ID #436936, Mary Lynn McKenzie, Mary Lynn McKenzie. NGBOR
- $396,5002 bd2 ba1.5k sqft15 Chinquapin Ln, Murphy, NC 28906For Sale
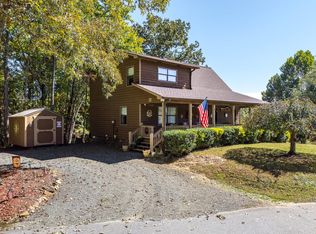 MLS ID #436802, DeWayne Lea, REMAX Town & Country - Blairsville. NGBOR
- $549,0003 bd2 ba1.9k sqft241 Bunny Run, Murphy, NC 28906For Sale
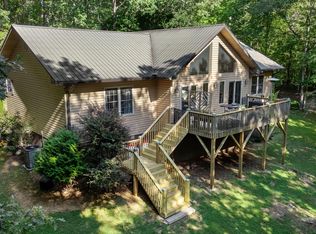
 MLS ID #100601326, Poltrock Team, ReMax Mountain Properties. Hive MLS
- $389,8002 bd3 ba2.1k sqft75 Mountain Overlook Drive, Murphy, NC 28906For Sale
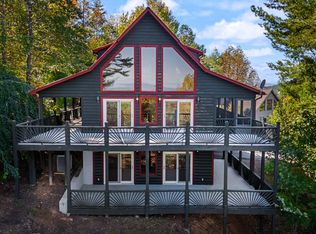 MLS ID #100610916, Poltrock Team, ReMax Mountain Properties. Hive MLS
- $439,8002 bd3 ba2.2k sqft1608 Cardinal Road, Murphy, NC 28906For SaleMLS ID #100609071, Poltrock Team, ReMax Mountain Properties. Hive MLS
- $410,0002 bd2 ba1.3k sqft4851 E Us 64 Alt, Murphy, NC 28906For SaleMLS ID #100609213, Gayle Horton, Nantahala Real Estate. Hive MLS
- $449,0002 bd2 ba1.2k sqft50 Devin Drive, Murphy, NC 28906For SaleMLS ID #100608921, Andrea Ochoa, Collective Realty LLC. Hive MLS
- $377,8002 bd2 ba1.4k sqft96 Loh Island Drive, Murphy, NC 28906For SaleMLS ID #100600873, Poltrock Team, ReMax Mountain Properties. Hive MLS
- $469,9003 bd2 ba1.4k sqft33 Lake Wells Terrace, Murphy, NC 28906For SaleMLS ID #100608323, Randy Dockery, ReMax Mountain Properties. Hive MLS
- $444,8002 bd2 ba1.8k sqft614 Rockridge Road, Murphy, NC 28906For SaleMLS ID #100591051, Poltrock Team, ReMax Mountain Properties. Hive MLS
- $349,0002 bd2 ba1.4k sqft65 Ellis Lane, Murphy, NC 28906For SaleMLS ID #100592020, The Blake Dockery Team, REMAX Town & Country - Murphy. Hive MLS
- $474,8002 bd2 ba2.1k sqft455 Point Overlook Trail, Murphy, NC 28906For SaleMLS ID #100599042, Poltrock Team, ReMax Mountain Properties. Hive MLS
- $399,8003 bd2 ba1.6k sqft138 Foothill Estates Lane, Murphy, NC 28906For SaleMLS ID #100604349, Poltrock Team, ReMax Mountain Properties. Hive MLS
