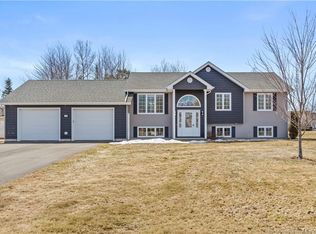
DOUBLE ATTACHED GARAGE / CENTRAL HEATING & COOLING / CORNER LOT / NEWER ROOF (2022) Welcome to this well-maintained bungalow offering over 2,550 sq. ft. of living space in Saint-Antoine! The open-concept kitchen and living room feature vaulted ceilings that make the space feel even larger, along with an electric fireplace for added comfort. The spacious kitchen offers a large island, perfect for everyday living and entertaining.The home also features a spacious entryway and a separate laundry room. The main level features two bedrooms, including a primary bedroom with a walk-in closet, as well as a 5-piece bathroom complete with a jetted tub and separate shower. The fully finished basement offers two additional bedrooms, a full bathroom, a comfortable living area, and a bonus room currently used as a gym, providing plenty of flexibility to suit your needs. The home also features central heating and air conditioning. Updates include a heat pump (2020), roof (2022), and deck (2018). The spacious yard offers room to enjoy the outdoors, and the deck is configured to accommodate a pool if desired. Located in the welcoming community of Saint-Antoine, this property is within easy reach of local amenities, with Moncton approximately 25 minutes away. With its generous living space, functional layout, and abundant natural light, this bungalow is a wonderful opportunity for those looking for a well-cared-for home with room to grow! Contact your favourite REALTOR® to book your private showing!
For sale
C$509,900
72 Leger Cres, Wellington, NB E4V 2N6
4beds
2,556sqft
SingleFamily
Built in 2003
1,402 Square Feet Lot
$-- Zestimate®
C$199/sqft
C$-- HOA
What's special
Double attached garageCentral heating and coolingCorner lotVaulted ceilingsElectric fireplaceSpacious kitchenLarge island
- 6 days
- 9
- 0
Zillow last checked:
Listing updated:
Listed by:
Christine Cormier, Salesperson,
eXp Realty Brokerage
Source: New Brunswick Real Estate Board,MLS®#: NB149415
Facts & features
Interior
Bedrooms & bathrooms
- Bedrooms: 4
- Bathrooms: 2
- Full bathrooms: 2
Bedroom
- Level: Main
Bedroom
- Level: Main
Bedroom
- Level: Lower
Bedroom
- Level: Lower
Other
- Level: Main
Other
- Level: Main
Other
- Level: Lower
Living room
- Level: Main
Living room
- Level: Lower
Heating
- Electric
Cooling
- Central Air, Electric, Heat Pump - Ducted
Features
- Flooring: Ceramic Tile, Laminate
- Basement: Finished
- Has fireplace: No
Interior area
- Total structure area: 2,556
- Total interior livable area: 2,556 sqft
- Finished area above ground: 1,278
Property
Parking
- Parking features: Asphalt, Garage
- Has garage: Yes
- Has uncovered spaces: Yes
Features
- Levels: One
Lot
- Size: 1,402 Square Feet
- Features: Under 0.5 Acres
Details
- Parcel number: 25361809
Construction
Type & style
- Home type: SingleFamily
- Architectural style: Bungalow
Materials
- Vinyl Siding
- Foundation: Concrete
- Roof: Asphalt
Condition
- Year built: 2003
Utilities & green energy
- Sewer: Municipal
- Water: Municipal
Community & HOA
Location
- Region: Wellington
Financial & listing details
- Price per square foot: C$199/sqft
- Annual tax amount: C$4,533
- Date on market: 10/9/2026
- Ownership: Freehold
Price history
Price history is unavailable.
Public tax history
Tax history is unavailable.
Climate risks
Neighborhood: E4V
Nearby schools
GreatSchools rating
No schools nearby
We couldn't find any schools near this home.
Similar homes
- C$499,9004 bd3 ba2.3k sqft800 Haut Saint Antoine Rd, Saint Mary, NB E4V 3B6For Sale
 MLS ID #NB149522, Eric Lee, Salesperson, EXIT Realty Associates Brokerage. New Brunswick Real Estate Board
 - C$459,9004 bd2 ba1.9k sqft22 Joey St, Saint Antoine, NB E4V 3L5For Sale
 MLS ID #NB136997, Felix LeBlanc, Salesperson, Real Broker Brokerage. New Brunswick Real Estate Board
 - C$489,9004 bd3 ba2.3k sqft32 Murray Rd, Saint Antoine, NB E4V 1A2For Sale
 MLS ID #NB145468, Mike Doiron, Salesperson, EXIT Realty Associates Brokerage. New Brunswick Real Estate Board
 - C$399,9004 bd2 ba2.2k sqft123 Acadie, Saint Antoine, NB E4V 1B5For Sale
 MLS ID #NB146282, Jeremie Fontaine, Salesperson, EXIT Realty Associates Brokerage. New Brunswick Real Estate Board
