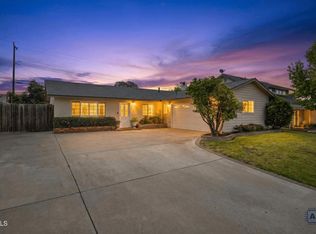
Welcome to this beautifully updated contemporary home, where timeless character and everyday comfort come together in one of Ventura's most desirable neighborhoods. Tucked away on a quiet side street, this 4-bedroom, 2-bath home offers 1,307 square feet as well as an additional permitted space of approximately 630 square feet, providing versatility, on a 7,420 square foot lot, giving you the space to relax, entertain, create and enjoy the Ventura lifestyle.Inside, the home is bright, welcoming & truly move-in ready. Skylights bring in abundant natural light while warm Craftsman details & a comfortable, functional layout create an inviting atmosphere. The kitchen is thoughtfully updated with stone countertops & tile floors. French doors at the front entry and primary suite connect the home to the outdoors and custom window coverings, newer interior and exterior paint, shiplap accents and tiled bathrooms add a polished and finished feel throughout.Designed for comfort for every season, the home includes new forced heating and air conditioning, a new water heater and a functioning fireplace that has been inspected and cleaned. In December 2025, new R-30 insulation was added as well as radiant barriers were attached to the rafters. These updates provide peace of mind and conveniences which will make moving in and enjoyment of the home right away a seamless process.Outside, the oversized lot offers room to spread out and make the most of Ventura's mild climate. The front and rear yards are beautifully landscaped and fully enclosed with new custom fencing for added privacy that create ideal spaces for outdoor dining, gardening, play or simply unwinding at the end of the day. The two-car garage provides ample parking and there is parking for recreational vehicles and other toys.With thoughtful updates, flexible spaces and a prime Ventura location close to everything that makes California living so appealing, this move-in ready home offers the perfect blend of charm, quality and convenience.
Pending
Listed by: LIV Sothebys Ojai • Elizabeth Robles • Contact: erobles@livsothebysrealty.com
$869,000
72 Pasqual Ave, Ventura, CA 93004
4beds
1,307sqft
:
Get pre-qualified$5,628/mo
Single Family Residence
Built in 1963
7,420 Square Feet Lot
$883,600 Zestimate®
$665/sqft
$-- HOA
What's special
- 7 days |
- 74 |
- 1 |
Likely to sell faster than
Zillow last checked:
Listing updated:
Listed by:
Elizabeth Robles DRE #02209886 erobles@livsothebysrealty.com,
LIV Sothebys Ojai
Source: CRMLS,MLS#: V1-37333 Originating MLS: California Regional MLS (Ventura & Pasadena-Foothills AORs)
Originating MLS: California Regional MLS (Ventura & Pasadena-Foothills AORs)Facts & features
Interior
Bedrooms & bathrooms
- Bedrooms: 4
- Bathrooms: 2
- Full bathrooms: 2
Rooms
- Room types: Family Room, Kitchen, Living Room, Primary Bathroom, Primary Bedroom
Bathroom
- Features: Bathtub, Low Flow Plumbing Fixtures, Remodeled, Separate Shower, Tub Shower, Walk-In Shower
Kitchen
- Features: Kitchen/Family Room Combo, Stone Counters, Remodeled, Updated Kitchen
Heating
- Central, Fireplace(s)
Cooling
- Central Air
Appliances
- Included: Gas Oven, Refrigerator, Water Heater
Features
- Breakfast Bar, Built-in Features, Eat-in Kitchen, Stone Counters, Storage, Track Lighting, Unfurnished
- Flooring: Carpet, Tile, Wood
- Doors: Double Door Entry, French Doors, Sliding Doors
- Has fireplace: Yes
- Fireplace features: Gas Starter, Living Room, Wood Burning
- Common walls with other units/homes: No Common Walls
Interior area
- Total interior livable area: 1,307 sqft
Property
Parking
- Total spaces: 5
- Parking features: Boat, Concrete, Direct Access, Driveway Level, Door-Single, Driveway, Garage, On Site, Oversized, Paved, Private, RV Gated, RV Access/Parking, Garage Faces Side, Side By Side, Workshop in Garage
- Attached garage spaces: 2
Features
- Levels: One
- Stories: 1
- Entry location: Street
- Patio & porch: Concrete, Front Porch, Patio, Porch
- Exterior features: Brick Driveway
- Pool features: None
- Spa features: None
- Has view: Yes
- View description: Mountain(s), Orchard
Lot
- Size: 7,420 Square Feet
- Features: Back Yard, Front Yard, Garden, Lawn, Landscaped, Level, Near Park, Near Public Transit, Paved, Rectangular Lot, Sprinklers None, Street Level, Walkstreet, Yard
Details
- Additional structures: Shed(s)
- Parcel number: 0900226165
- Special conditions: Standard,Trust
Construction
Type & style
- Home type: SingleFamily
- Architectural style: Contemporary,Patio Home
- Property subtype: Single Family Residence
Materials
- Roof: Composition
Condition
- Updated/Remodeled,Turnkey
- New construction: No
- Year built: 1963
Utilities & green energy
- Sewer: Public Sewer
- Water: Public
- Utilities for property: Electricity Connected, Natural Gas Connected, Sewer Connected, Water Connected, Overhead Utilities
Community & HOA
Community
- Features: Biking, Curbs, Foothills, Golf, Street Lights, Suburban, Sidewalks, Park
- Security: Carbon Monoxide Detector(s), Fire Detection System, Smoke Detector(s)
Location
- Region: Ventura
Financial & listing details
- Price per square foot: $665/sqft
- Tax assessed value: $638,634
- Annual tax amount: $7,022
- Date on market: 7/6/2026
- Cumulative days on market: 7 days
- Listing terms: Cash,Conventional,FHA,Fannie Mae,Freddie Mac,VA Loan
- Inclusions: Appliances & Play house
- Road surface type: Paved
Estimated market value
$883,600
$839,000 - $928,000
$4,020/mo
Price history
| Date | Event | Price |
|---|---|---|
| 7/24/2026 | Pending sale | $869,000$665/sqft |
Source:  CRMLS #V1-37333 Report a problem CRMLS #V1-37333 Report a problem | ||
| 7/9/2026 | Contingent | $869,000$665/sqft |
Source: CRMLS #V1-37333 Report a problem | ||
| 7/6/2026 | Listed for sale | $869,000+47.3%$665/sqft |
Source: CRMLS #V1-37333 Report a problem | ||
| 7/20/2020 | Sold | $590,000+117.7%$451/sqft |
Source: Public Record Report a problem | ||
| 5/21/2012 | Sold | $271,000+0.7%$207/sqft |
Source: Public Record Report a problem | ||
| 2/1/2012 | Listed for sale | $269,000$206/sqft |
Source: RE/MAX GOLD COAST #11016841 Report a problem | ||
| 12/16/2011 | Listing removed | $269,000$206/sqft |
Source: RE/MAX GOLD COAST #11016841 Report a problem | ||
| 11/18/2011 | Listed for sale | $269,000-14.6%$206/sqft |
Source: RE/MAX GOLD COAST #11016841 Report a problem | ||
| 8/3/2011 | Listing removed | $315,000$241/sqft |
Source: 360 Realty #11504111 Report a problem | ||
| 2/19/2011 | Price change | $315,000-4.5%$241/sqft |
Source: 360 Realty #11504111 Report a problem | ||
| 2/2/2011 | Listed for sale | $330,000+262.6%$252/sqft |
Source: 360 Realty #11504111 Report a problem | ||
| 12/28/1995 | Sold | $91,000$70/sqft |
Source: Public Record Report a problem | ||
Public tax history
| Year | Property taxes | Tax assessment |
|---|---|---|
| 2025 | $7,022 +3% | $638,634 +2% |
| 2024 | $6,820 | $626,112 +2% |
| 2023 | $6,820 +7.6% | $613,836 +2% |
| 2022 | $6,340 +1.7% | $601,800 +2% |
| 2021 | $6,231 +85.9% | $590,000 +89.6% |
| 2020 | $3,353 +1.8% | $311,236 +2% |
| 2019 | $3,293 +1.7% | $305,134 +2% |
| 2018 | $3,239 +1.8% | $299,152 +2% |
| 2017 | $3,181 +1.7% | $293,288 +2% |
| 2016 | $3,126 +1.6% | $287,538 +1.5% |
| 2015 | $3,077 +1.4% | $283,220 +2% |
| 2014 | $3,035 | $277,674 +0.5% |
| 2013 | -- | $276,420 +338.6% |
| 2012 | -- | $63,025 +2% |
| 2011 | -- | $61,790 +0.5% |
| 2009 | -- | $61,477 +4% |
| 2007 | -- | $59,092 +2% |
| 2006 | -- | $57,934 +2% |
| 2005 | -- | $56,799 +3.9% |
| 2003 | -- | $54,668 +2% |
| 2002 | -- | $53,597 +2% |
| 2001 | $544 +2.3% | $52,547 +2% |
| 2000 | $531 | $51,517 |
Find assessor info on the county website
Monthly payment
Est. payment
Payment breakdown
Explore the cost of this home by adjusting the details. Changes won't be saved.Climate risks
Neighborhood: Wells
Nearby schools
GreatSchools rating
- 6/10Academy Of Technology & Leadership At SaticoyGrades: K-8Distance: 0.8 mi
- 6/10Buena High SchoolGrades: 9-12Distance: 3.6 mi
- 6/10Balboa Middle SchoolGrades: 6-8Distance: 3.3 mi
Schools provided by the listing agent
- Middle: Balboa
Source: CRMLS. This data may not be complete. We recommend contacting the local school district to confirm school assignments for this home.
- $811,7003 bd2 ba1.3k sqft56 Pasqual Ave, Ventura, CA 93004Off Market
- $786,7003 bd2 ba1.7k sqft94 Pasqual Ave, Ventura, CA 93004Off Market
- $849,5003 bd2 ba1.7k sqft69 Pajaro Ave, Ventura, CA 93004Off Market
- $927,3004 bd2 ba2.3k sqft53 Pajaro Ave, Ventura, CA 93004Off Market

- $786,0003 bd2 ba1.3k sqft91 Pajaro Ave, Ventura, CA 93004Off Market
- $848,3003 bd3 ba1.4k sqft108 Pasqual Ave, Ventura, CA 93004Off Market
- $801,1004 bd2 ba1.3k sqft107 Pajaro Ave, Ventura, CA 93004Off Market
- $901,9005 bd2 ba1.7k sqft124 Pasqual Ave, Ventura, CA 93004Off Market
A local agent can set up tours, give advice and negotiate with sellers.
A local lender can help you make sure your offer is ready when you are.
Similar homes
- $899,0004 bd2 ba1.6k sqft408 Revere Ave, Ventura, CA 93004For Sale
 MLS ID #V1-37386, Juliet Esquibias, Coldwell Banker Realty. CRMLS
 - $845,0004 bd2 ba1.4k sqft1256 Rugby Ave, Ventura, CA 93004For Sale
 MLS ID #V1-36541, Sandra Jones, BHGRE Property Shoppe. CRMLS
 - $910,0003 bd2 ba1.8k sqft11351 Azahar St, Ventura, CA 93004For Sale
 MLS ID #V1-37087, Adrian Robledo, Diamond Realty. CRMLS
 - $999,0004 bd2 ba1.3k sqft126 Hillview Ave, Ventura, CA 93003For Sale
 MLS ID #V1-37737, Laura Darrah, LIV Sotheby's International Realty. CRMLS
 - $849,9003 bd2 ba1.2k sqft296 S Brookshire Ave, Ventura, CA 93003For SaleMLS ID #V1-37313, Cheryl Aronson, Coldwell Banker Realty. CRMLS
- $900,0004 bd2 ba1.8k sqft6541 Ralston St, Ventura, CA 93003For SaleMLS ID #V1-36399, Julia Goossen, BHHS California Properties. CRMLS
- $999,0005 bd3 ba1.9k sqft8830 Ogden St, Ventura, CA 93004For SaleMLS ID #V1-36156, Melissa Hunter, eXp Realty of California Inc. CRMLS
- $1,195,0004 bd2 ba1.9k sqft5476 Byron Ave, Ventura, CA 93003For SaleMLS ID #V1-37745, Doug Edgar, T. E. Hoctor & Co.. CRMLS
- $960,0004 bd2 ba1.5k sqft273 Brentwood Ave, Ventura, CA 93003For SaleMLS ID #V1-36126, Karen Heyrend, BHHS California Properties. CRMLS
- $949,0003 bd3 ba1.7k sqft2302 Panda Pl, Ventura, CA 93003For SaleMLS ID #V1-36789, Fred Evans, RE/MAX Gold Coast REALTORS. CRMLS
- $875,0003 bd2 ba1.4k sqft1205 Say Rd, Santa Paula, CA 93060For SaleMLS ID #V1-37394, Kay Wilson-Bolton, eXp Realty of California Inc. CRMLS
- $808,0003 bd3 ba1.5k sqft274 Potawatome St, Ventura, CA 93001For SaleMLS ID #V1-37527, Claudio De Medeiros, Meridian Capital Real Estate. CRMLS
- $859,0004 bd2 ba1.4k sqft3342 Ridden St, Camarillo, CA 93010For SaleMLS ID #V1-37416, Mark Patton, eXp Realty of Greater LA. CRMLS
- $879,0002 bd3 ba1.3k sqft797 E Santa Clara St, Ventura, CA 93001For SaleMLS ID #V1-37746, Juliana Lisheski, LIV Sotheby's International Realty. CRMLS
- $899,0005 bd3 ba1.8k sqft1820 Temple Ave, Camarillo, CA 93010For SaleMLS ID #V1-37770, Andrea Gonzalez, Forsyth & Rizzie REALTORS. CRMLS
- $510,0002 bd2 ba1.3k sqft3 Poinsettia Gardens Dr #3, Ventura, CA 93004For SaleMLS ID #V1-37422, Magda Nordahl, BHHS California Properties. CRMLS
- $845,0004 bd2 ba1.4k sqft3090 Net Ct, Oxnard, CA 93035For SaleMLS ID #V1-36486, Andres Garcia, eXp Realty of California Inc. CRMLS
- $899,0004 bd3 ba1.4k sqft1136 N 7th Pl, Pt Hueneme, CA 93041For SaleMLS ID #V1-37633, Jose Luiz Morales, eXp Realty of California Inc. CRMLS
- $874,0003 bd2 ba1.6k sqft400 Atmore Dr, Santa Paula, CA 93060For SaleMLS ID #V1-35509, Amy Cherrie, BHGRE Property Shoppe. CRMLS
- $859,0003 bd2 ba1.4k sqft201 S Olive St, Ventura, CA 93001For SaleMLS ID #V1-34244, Heather Turner, Ventura Real Estate Company. CRMLS
Local buyer's agents are ready to help
