Welcome to this beautifully designed 2-level home offering a bright, functional layout with plenty of space for comfortable family living and entertaining! The main floor features a welcoming foyer with garage access and a convenient powder room, leading into a spacious kitchen with generous counter space and pantry storage. The kitchen flows into the bright dining area and impressive Great Room, filled with natural light and featuring sliding glass doors to a large wood deck and private backyard-perfect for summer entertaining, relaxing, and outdoor enjoyment. Upstairs, you'll find 3 well-appointed bedrooms, including a spacious primary retreat with double-door entry, raised ceiling, and generous walk-in closet. Two additional bedrooms are thoughtfully positioned at the opposite end for added privacy. An upper-level laundry room with linen storage and a 4-piece bath with dual access add everyday convenience. The expansive unfinished basement offers excellent future development potential, featuring bright windows, a rough-in bathroom, cold cellar, and ample utility/storage space. Create your ideal rec room, home gym, office, or additional living space! Key updates: Brand-new flooring throughout, Driveway (2021), A/C (2017), and Roof (2017). Some photos virtually staged.
Under contract
C$749,900
72 Patton Dr, Cambridge, ON N3C 4L3
3beds
2baths
Single Family Residence
Built in ----
3,168 Square Feet Lot
$-- Zestimate®
C$--/sqft
C$-- HOA
What's special
Bright functional layoutConvenient powder roomBright dining areaLarge wood deckGenerous walk-in closetCold cellarBrand-new flooring throughout
- 31 days
- 45
- 0
Zillow last checked:
Listing updated:
Listed by:
REAL ONE REALTY INC.
Source: TRREB,MLS®#: X13824798 Originating MLS®#: Toronto Regional Real Estate Board
Facts & features
Interior
Bedrooms & bathrooms
- Bedrooms: 3
- Bathrooms: 2
Primary bedroom
- Level: Second
- Dimensions: 4.68 x 3.93
Bedroom 2
- Level: Second
- Dimensions: 2.86 x 3.67
Bedroom 3
- Level: Second
- Dimensions: 2.81 x 3.57
Dining room
- Level: Main
- Dimensions: 1.35 x 4.42
Kitchen
- Level: Main
- Dimensions: 2.46 x 4
Laundry
- Level: Second
- Dimensions: 1.88 x 1.48
Living room
- Level: Main
- Dimensions: 4.93 x 3.07
Heating
- Forced Air, Gas
Cooling
- Central Air
Features
- None
- Basement: Full,Unfinished
- Has fireplace: No
Interior area
- Living area range: 1500-2000 null
Video & virtual tour
Property
Parking
- Total spaces: 3
- Parking features: Garage
- Has garage: Yes
Features
- Stories: 2
- Pool features: None
Lot
- Size: 3,168 Square Feet
Details
- Parcel number: 037650528
Construction
Type & style
- Home type: SingleFamily
- Property subtype: Single Family Residence
Materials
- Brick, Vinyl Siding
- Foundation: Poured Concrete
- Roof: Asphalt Shingle
Utilities & green energy
- Sewer: Sewer
Community & HOA
Location
- Region: Cambridge
Financial & listing details
- Annual tax amount: C$5,111
- Date on market: 9/24/2026
Price history
Price history is unavailable.
Public tax history
Tax history is unavailable.
Climate risks
Neighborhood: Grow Community Centre
Nearby schools
GreatSchools rating
No schools nearby
We couldn't find any schools near this home.


Similar homes
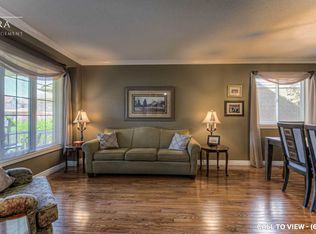
- C$699,9003 bd2 ba-- sqft211 Melran Dr, Cambridge, ON N3C 4E5For Sale
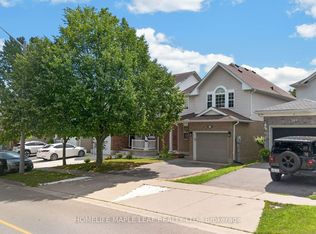 MLS ID #X13724062, HOMELIFE MAPLE LEAF REALTY LTD.. TRREB
- C$759,9024 bd4 ba-- sqft83 Yates Ave, Cambridge, ON N1P 0A3For Sale
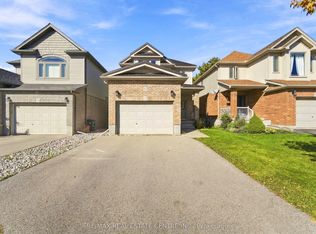 MLS ID #X14098722, RE/MAX REAL ESTATE CENTRE INC.. TRREB
- C$705,0003 bd2 ba-- sqft731 Elgin St N, Cambridge, ON N1R 7W5For Sale
 MLS ID #X13750002, HOMELIFE SILVERCITY REALTY INC.. TRREB
- C$710,0003 bd2 ba-- sqft120 Masterson Cres, Cambridge, ON N3H 5R6For Sale
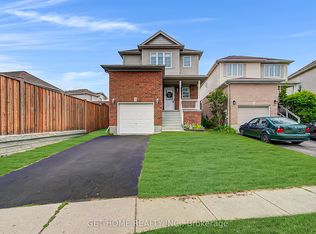 MLS ID #X13764090, GET HOME REALTY INC.. TRREB
