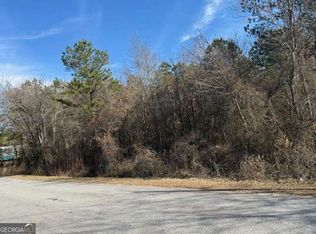
"UNDER CONSTRUCTION" Welcome to 72 Pollard Rd., where peaceful country living meets modern convenience. Nestled on 3.18 beautiful acres, this stepless 4 Bedroom 2 Bath Craftsman Style Ranch offers the perfect blend of privacy, functionality, and comfort. The acreage is ideal for ATV'S or anyone looking for room to spread out and enjoy the outdoors. NO HOA!! The charm begins when you enter the property and see the Covered Front Porch, Durable Hardie Board Siding, Stone Accents, and Designer Colors!! Inside, you will find vaulted ceilings, an airy open layout, and designer finishes. The kitchen is a showstopper with custom soft-close cabinetry, granite countertops, a spacious island, and stainless steel appliances. Luxury LVP flooring flows throughout the main living areas, with tile bathrooms, cozy carpeted bedrooms, and a large laundry/utility area with side entry for added convenience. Inside the Primary Suite you'll find vaulted ceilings, a custom walk-in closet, double vanities, soaking tub and tiled shower with glass door. Never worry about running out of hot water here, this beauty has an on demand tankless hot water heater. Outside you will enjoy the private covered back porch that offers a tranquil setting and plenty of room to relax and unwind. Don't miss this home that combines timeless style with all the modern conveniences. Built by a trusted local builder known for quality and integrity. **2/10 Home Warranty included** Expected Completion date is 9/18/2026. ( Interior photos are from another build with the same features and are for informational purposes only and are not meant to be an exact representation of the house.)
Active
$419,900
72 Pollard Rd, Temple, GA 30179
4beds
--sqft
Single Family Residence
Built in 2026
3.18 Acres Lot
$418,100 Zestimate®
$--/sqft
$-- HOA
What's special
Spacious islandDesigner finishesDesigner colorsStone accentsCovered front porchStainless steel appliancesDurable hardie board siding
- 60 days
- 735
- 51
Zillow last checked:
Listing updated:
Listed by:
Joseph K Youngblood 770-833-9801,
BHGRE Metro Brokers
Source: GAMLS,MLS#: 10812617
Facts & features
Interior
Bedrooms & bathrooms
- Bedrooms: 4
- Bathrooms: 2
- Full bathrooms: 2
- Main level bathrooms: 2
- Main level bedrooms: 4
Rooms
- Room types: Other
Dining room
- Features: Dining Rm/Living Rm Combo
Kitchen
- Features: Breakfast Bar, Country Kitchen, Kitchen Island, Pantry, Solid Surface Counters
Heating
- Electric, Central, Heat Pump
Cooling
- Ceiling Fan(s), Central Air, Electric, Heat Pump
Appliances
- Included: Dishwasher, Electric Water Heater, Oven/Range (Combo)
- Laundry: In Hall
Features
- High Ceilings, Master On Main Level, Split Bedroom Plan, Vaulted Ceiling(s), Walk-In Closet(s)
- Flooring: Carpet, Tile
- Windows: Double Pane Windows
- Basement: None
- Has fireplace: No
- Common walls with other units/homes: No Common Walls
Interior area
- Total structure area: 0
- Finished area above ground: 0
- Finished area below ground: 0
Property
Parking
- Total spaces: 2
- Parking features: Garage, Garage Door Opener, Kitchen Level, Side/Rear Entrance
- Has garage: Yes
Features
- Levels: One
- Stories: 1
- Patio & porch: Porch
Lot
- Size: 3.18 Acres
- Features: Private, Level, Sloped
- Residential vegetation: Partially Wooded
Details
- Parcel number: 01170044
Construction
Type & style
- Home type: SingleFamily
- Architectural style: Ranch
- Property subtype: Single Family Residence
Materials
- Stone, Concrete
- Foundation: Slab
- Roof: Composition
Condition
- Under Construction
- New construction: Yes
- Year built: 2026
Details
- Warranty included: Yes
Utilities & green energy
- Electric: 220 Volts
- Sewer: Septic Tank
- Water: Public
- Utilities for property: Electricity Available, High Speed Internet, Phone Available, Water Available
Community & HOA
Community
- Features: None
- Security: Smoke Detector(s)
- Subdivision: None
HOA
- Has HOA: No
- Services included: None
Location
- Region: Temple
Financial & listing details
- Date on market: 7/24/2026
- Cumulative days on market: 59 days
- Listing agreement: Exclusive Right To Sell
- Listing terms: Cash,Conventional,FHA,VA Loan,USDA Loan
- Electric utility on property: Yes
Estimated market value
$418,100
$397,000 - $439,000
$1,954/mo
Price history
| Date | Event | Price |
|---|---|---|
| 7/24/2026 | Listed for sale | $419,900 |
Source:  GAMLS #10812617 Report a problem GAMLS #10812617 Report a problem | ||
Public tax history
Tax history is unavailable.
Monthly payment
Est. payment
Payment breakdown
Explore the cost of this home by adjusting the details. Changes won't be saved.Climate risks
Neighborhood: 30179
Nearby schools
Schools provided by the listing agent
- Middle: Haralson
- High: Haralson
Source: GAMLS. This data may not be complete. We recommend contacting the local school district to confirm school assignments for this home.
Similar homes
- $349,9004 bd2 ba1.7k sqft105 Carrollton St, Temple, GA 30179Active

 MLS ID #10836562, Faith Lindley, Flagstone Realty Group LLC. GAMLS
 - $275,0003 bd2 ba1.5k sqft219 E Johnson St, Temple, GA 30179Active
 MLS ID #10836688, Jessi Moore, Platinum Real Estate Solutions. GAMLS
 - $415,0003 bd2 ba2k sqft337 Cranmore Pl, Villa Rica, GA 30180For Sale
 MLS ID #234272, Alecia Matheson, Coldwell Banker / Kennon, Parker, Duncan & Davis. CBORGA
 - $345,0003 bd2 ba2.1k sqft320 Daffodil Dr, Temple, GA 30179Active
 MLS ID #10836739, Shana Lafitte, Sky High Realty. GAMLS
 - $329,9003 bd2 ba1.7k sqft205 Stagecoach Pass, Temple, GA 30179ActiveMLS ID #10826590, Dena Callahan, HomeSmart. GAMLS
- $285,0004 bd3 ba1.5k sqft103 Woodside Ct, Temple, GA 30179ActiveMLS ID #10819818, Sherrie Prater, Hollis Realty LLC. GAMLS
- $294,9003 bd3 ba1.6k sqft142 Sourwood Ln, Temple, GA 30179ActiveMLS ID #10756396, Jason Kaiser, Main Street Realty. GAMLS
- $599,9004 bd4 ba2.8k sqft136 Rainey Rd, Temple, GA 30179Active Under ContractMLS ID #10727058, Joseph K Youngblood, BHGRE Metro Brokers. GAMLS
- $415,0004 bd2 ba1.9k sqft119 Springwood Dr, Carrollton, GA 30117ActiveMLS ID #10832051, Barbara M Landfair, BHGRE Metro Brokers. GAMLS
- $394,9904 bd4 ba2.3k sqft1180 Awenasa Dr, Villa Rica, GA 30180ActiveMLS ID #10806534, Sheri Estes, Your Home Sold Guaranteed Realty HOR. GAMLS
- $579,9005 bd3 ba2.3k sqft61 Goodman Path, Temple, GA 30179ActiveMLS ID #10814391, Chelsea McBrayer, Hometown Realty. GAMLS
- $459,0004 bd2 ba1.7k sqft2209 Shady Grove Rd, Carrollton, GA 30116ActiveMLS ID #10788806, Brian Ard, Hometown Realty Brokerage LLC. GAMLS
- $459,9005 bd3 ba3k sqft73 Hazel Ln, Bremen, GA 30110ActiveMLS ID #10837273, Angie Luttrell, Real South Realty. GAMLS
- $409,9005 bd3 ba2k sqft209 Bonnie Sue Dr, Villa Rica, GA 30180ActiveMLS ID #10823455, Ovie Samples, Mission Realty Group. GAMLS
- $369,0003 bd3 ba1.5k sqft71 Frances White Rd, Buchanan, GA 30113ActiveMLS ID #10796423, Karen A Steed, Karen Steed Real Estate. GAMLS
- $269,9003 bd2 ba1.4k sqft220 Hitchcock Dr, Villa Rica, GA 30180Active Under ContractMLS ID #10848898, Jennifer Cadwell, Sky High Realty. GAMLS
- $339,9003 bd2 ba-- sqft114 Liberty Ln, Bremen, GA 30110ActiveMLS ID #10780067, Kayla Dorsett, Southern Classic Realtors. GAMLS
- $299,9993 bd3 ba1.5k sqft18 Farmington Dr, Temple, GA 30179ActiveMLS ID #10807794, Beth Thompson, Homesmart Realty Partners. GAMLS
- $299,0003 bd2 ba1.3k sqft391 Mulberry Rock Rd, Temple, GA 30179ActiveMLS ID #10780861, Angie Callihan, Fusion Real Estate Consulting. GAMLS
- $449,9004 bd3 ba1.6k sqft1217 Youngs Farm Rd, Cedartown, GA 30125ActiveMLS ID #10759484, Derinda S Stephens, Integrity Realty Group. GAMLS
