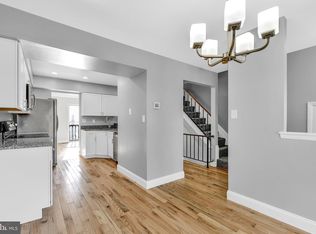
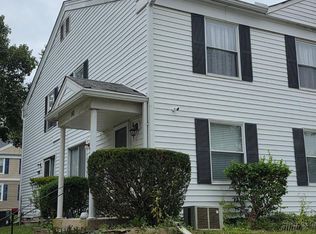
Welcome to 72 Ridgelawn Road #D, a freshly painted 3-bedroom, 1.5-bath condominium townhome in the desirable Brookshire community of Reisterstown. Recent updates include brand-new carpet, new luxury vinyl plank flooring, new stainless steel appliances, a new water heater, replacement windows, a newer sliding glass door, and a freshly painted front porch and deck. Investors take note: this unit previously rented for $1,900 per month, and that was before these latest upgrades. Ready for you to move right in, this home offers 1,200+ square feet of finished living space across multiple levels, with room to live, work, and relax. A covered front porch welcomes you inside to a bright, open main level where the living room flows into the dining area and kitchen, ideal for everyday living and entertaining. The kitchen offers ample cabinet and prep space, and a convenient half bath completes the main level. Upstairs, you’ll find three comfortable bedrooms with generous closet space and a full bath. The finished basement adds flexible space for a family room, home office, gym, or guest area, along with a laundry area with washer and dryer, a separate freezer, and plenty of storage. Step outside to your private deck, perfect for morning coffee, grilling, or relaxing at the end of the day. The Brookshire community offers an outdoor swimming pool, playgrounds, well-kept common grounds, lawn care, snow removal, water, exterior building maintenance, and professional management for easy, low-maintenance living. Just minutes from shopping, dining, parks, schools, and major commuter routes including I-795 and I-695, this home offers easy access to Reisterstown, Owings Mills, and the greater Baltimore area. Whether you’re buying your first home, downsizing, or investing, 72 Ridgelawn Road #D is a wonderful place to call home. Schedule your private showing today!
For sale
$189,000
72 Ridgelawn Rd #D, Reisterstown, MD 21136
3beds
1,212sqft
Townhouse
Built in 1974
-- sqft lot
$223,200 Zestimate®
$156/sqft
$270/mo HOA
What's special
Replacement windowsBright open main levelFreshly paintedBrand-new carpetWell-kept common groundsNewer sliding glass doorNew stainless steel appliances
- 1 day
- 201
- 20
Zillow last checked:
Listing updated:
Listed by:
Richie Taylor 443-994-7933,
Taylor Properties 301-970-2447
Source: Bright MLS,MLS#: MDBC2179032
Facts & features
Interior
Bedrooms & bathrooms
- Bedrooms: 3
- Bathrooms: 2
- Full bathrooms: 1
- 1/2 bathrooms: 1
- Main level bathrooms: 1
Basement
- Area: 484
Heating
- Forced Air, Natural Gas
Cooling
- Central Air, Electric
Appliances
- Included: Dryer, Dishwasher, Disposal, Exhaust Fan, Refrigerator, Washer, Water Heater, Oven/Range - Electric, Gas Water Heater
- Laundry: In Basement
Features
- Floor Plan - Traditional, Kitchen - Galley, Pantry, Kitchen - Table Space, Family Room Off Kitchen, Bathroom - Tub Shower, Dry Wall
- Flooring: Carpet, Vinyl
- Doors: Sliding Glass
- Windows: Replacement
- Basement: Connecting Stairway,Full,Improved
- Has fireplace: No
Interior area
- Total structure area: 1,496
- Total interior livable area: 1,212 sqft
- Finished area above ground: 1,012
- Finished area below ground: 200
Property
Parking
- Parking features: Unassigned, Parking Lot
Accessibility
- Accessibility features: None
Features
- Levels: Three
- Stories: 3
- Patio & porch: Deck
- Exterior features: Sidewalks, Street Lights
- Pool features: Community
Details
- Additional structures: Above Grade, Below Grade
- Parcel number: 04041600011638
- Zoning: RESIDENTIAL
- Special conditions: Standard
Construction
Type & style
- Home type: Townhouse
- Architectural style: Colonial
- Property subtype: Townhouse
Materials
- Frame
- Foundation: Other
- Roof: Asphalt
Condition
- Very Good
- New construction: No
- Year built: 1974
- Major remodel year: 2026
Utilities & green energy
- Sewer: Public Sewer
- Water: Public
Community & HOA
Community
- Condo and coop fee: $270 monthly
- Subdivision: Brookshire
HOA
- Has HOA: No
- Amenities included: Common Grounds, Pool
- Services included: Water, Sewer, Snow Removal, Trash, Maintenance Grounds, Pool(s), Common Area Maintenance, Maintenance Structure, Insurance, Management
Location
- Region: Reisterstown
Financial & listing details
- Price per square foot: $156/sqft
- Tax assessed value: $172,000
- Annual tax amount: $1,870
- Date on market: 10/19/2026
- Listing agreement: Exclusive Right To Sell
- Listing terms: Cash,Conventional
- Inclusions: Kitchen Table
- Ownership: Condominium
Estimated market value
$223,200
$205,000 - $239,000
$2,348/mo
Price history
| Date | Event | Price |
|---|---|---|
| 10/19/2026 | Listed for sale | $189,000+57.5%$156/sqft |
Source:  Bright MLS #MDBC2179032 Report a problem | ||
| 12/6/2024 | Listing removed | $1,900$2/sqft |
Source: Zillow Rentals Report a problem | ||
| 11/18/2024 | Price change | $1,900-5.7%$2/sqft |
Source: Zillow Rentals Report a problem | ||
| 10/22/2024 | Listed for rent | $2,015$2/sqft |
Source: Zillow Rentals Report a problem | ||
| 2/22/2021 | Sold | $120,000$99/sqft |
Source: Public Record Report a problem | ||
| 7/2/2020 | Sold | $120,000-6.2%$99/sqft |
Source: Agent Provided Report a problem | ||
| 5/28/2020 | Pending sale | $127,900$106/sqft |
Source: CENTURY 21 The Real Estate Centre #MDBC482350 Report a problem | ||
| 4/29/2020 | Price change | $127,900-1.5%$106/sqft |
Source: CENTURY 21 The Real Estate Centre #MDBC482350 Report a problem | ||
| 2/21/2020 | Price change | $129,900-3.8%$107/sqft |
Source: CENTURY 21 The Real Estate Centre #MDBC482350 Report a problem | ||
| 1/15/2020 | Listed for sale | $135,000-3.6%$111/sqft |
Source: CENTURY 21 The Real Estate Centre #MDBC482350 Report a problem | ||
| 5/29/2011 | Listing removed | $140,000$116/sqft |
Source: Coldwell Banker Residential Brokerage - Greenspring #BC7419808 Report a problem | ||
| 8/24/2010 | Listed for sale | $140,000+86.9%$116/sqft |
Source: NRT MidAtlantic #BC7419808 Report a problem | ||
| 5/14/2003 | Sold | $74,900$62/sqft |
Source: Public Record Report a problem | ||
Public tax history
| Year | Property taxes | Tax assessment |
|---|---|---|
| 2026 | $3,075 +10.5% | $154,300 +13% |
| 2025 | $2,783 +93.1% | $136,600 +14.9% |
| 2024 | $1,441 +5.8% | $118,900 +5.8% |
| 2023 | $1,361 +6.2% | $112,333 -5.5% |
| 2022 | $1,282 +6.6% | $118,900 +19.9% |
| 2021 | $1,202 +3.8% | $99,200 +3.8% |
| 2020 | $1,159 +3.9% | $95,600 -3.6% |
| 2019 | $1,115 +4.1% | $99,200 +12.2% |
| 2018 | $1,071 +1.4% | $88,400 +1.4% |
| 2017 | $1,056 -31% | $87,167 +1.4% |
| 2016 | $1,531 | $85,933 +1.5% |
| 2015 | $1,531 | $84,700 |
| 2014 | $1,531 | $84,700 |
| 2013 | -- | $84,700 -37.3% |
| 2012 | -- | $135,100 |
| 2011 | -- | $135,100 |
| 2010 | -- | $135,100 -13.9% |
| 2009 | -- | $156,820 +21.7% |
| 2008 | -- | $128,822 +27.8% |
| 2007 | -- | $100,826 +38.4% |
| 2006 | -- | $72,830 +8.5% |
| 2005 | -- | $67,146 +9.2% |
| 2004 | -- | $61,463 +10.2% |
| 2003 | -- | $55,780 |
| 2002 | -- | $55,780 |
| 2001 | -- | $55,780 |
Find assessor info on the county website
Monthly payment
Est. payment
Payment breakdown
Explore the cost of this home by adjusting the details. Changes won't be saved.Climate risks
Neighborhood: 21136
Nearby schools
Schools provided by the listing agent
- District: Baltimore County Public Schools
Source: Bright MLS. This data may not be complete. We recommend contacting the local school district to confirm school assignments for this home.
- $307,6003 bd2 ba1.2k sqft17 Cherry Manor Ct, Reisterstown, MD 21136Off Market
- $229,5003 bd1 ba1.2k sqft66 Ridgelawn Rd #A, Reisterstown, MD 21136Off Market
- $207,6003 bd1 ba1.5k sqft68 Ridgelawn Rd #B, Reisterstown, MD 21136Off Market

- $206,8003 bd2 ba1.4k sqft70 Ridgelawn Rd #C, Reisterstown, MD 21136Off Market
Similar homes
- $199,9002 bd1 ba1.1k sqft118 Hammershire Rd #B, Reisterstown, MD 21136For Sale
 MLS ID #MDBC2176474, Gary Williamson, Samson Properties. Bright MLS
- $203,0002 bd2 ba1.2k sqft2 Brookshire Dr #A, Reisterstown, MD 21136For Sale
 MLS ID #MDBC2173408, Anthony Espinosa, Berkshire Hathaway HomeServices Homesale Realty. Bright MLS
- $150,0002 bd2 ba1.3k sqft57 Deepspring Ct #A, Reisterstown, MD 21136For Sale
 MLS ID #MDBC2178172, Liz Keyser, LPT Realty, LLC. Bright MLS
- $214,0002 bd2 ba1.1k sqft13 Fox Run Ct, Reisterstown, MD 21136For Sale
 MLS ID #MDBC2173132, ola akinpelu, EXP Realty, LLC. Bright MLS
- $215,0002 bd2 ba1.4k sqft11 Brookshire Dr #B, Reisterstown, MD 21136For SaleMLS ID #MDBC2173942, Calley Schwaber, Cummings & Co. Realtors. Bright MLS
- $205,0003 bd2 ba1.1k sqft200 Erin Way APT 202, Reisterstown, MD 21136For SaleMLS ID #MDBC2170426, Osvaldo Del Toro, EXP Realty, LLC. Bright MLS
- $178,9002 bd2 ba987 sqftChestnut Hill Condominium, Reisterstown, MD 21136For SaleMLS ID #MDBC2172808, Torrie Kerney, Douglas Realty, LLC. Bright MLS
- $204,0002 bd2 ba1.1k sqft4 Deepspring Ct Unit D, Reisterstown, MD 21136For SaleMLS ID #MDBC2174598, Bob Chew, Samson Properties. Bright MLS
- $225,0002 bd2 ba1.4k sqft52 Ewing Dr #B, Reisterstown, MD 21136For SaleMLS ID #MDBC2175614, Osvaldo Del Toro, EXP Realty, LLC. Bright MLS
- $195,0002 bd2 ba1.1k sqft22 Mission Wood Way #C, Reisterstown, MD 21136For SaleMLS ID #MDBC2149104, Tung Trinh, ExecuHome Realty. Bright MLS
- $199,9003 bd1 ba1k sqft3200 Offutt Rd, Randallstown, MD 21133For SaleMLS ID #MDBC2178118, Mario Caruso, Taylor Properties. Bright MLS
- $149,9002 bd1 ba982 sqft101 Fitz Ct APT T3, Reisterstown, MD 21136For SaleMLS ID #MDBC2177156, Robin Hadel, Cummings & Co. Realtors. Bright MLS
- $210,0002 bd2 ba966 sqft10 Shaftsbury Ct, Reisterstown, MD 21136For SaleMLS ID #MDBC2172708, Angela Evans, Long & Foster Real Estate, Inc.. Bright MLS
- $95,0003 bd2 ba1k sqft11917 Tarragon Rd APT D, Reisterstown, MD 21136For SaleMLS ID #MDBC2177988, Prabin Bhandari, Keller Williams Gateway LLC. Bright MLS
- $280,0002 bd2 ba1.2k sqft605 Glynock Pl, Reisterstown, MD 21136For SaleMLS ID #MDBC2172620, Mike Jenkins, Northrop Realty. Bright MLS
- $239,0002 bd2 ba1.2k sqft5000 Willow Branch Way Unit 304, Owings Mills, MD 21117For SaleMLS ID #MDBC2178322, Bruce Lentz, Krauss Real Property Brokerage. Bright MLS
- $175,0002 bd1 ba928 sqft216 Gwynnbrook Ave, Owings Mills, MD 21117For SaleMLS ID #MDBC2175256, Osvaldo Del Toro, EXP Realty, LLC. Bright MLS
- $109,9992 bd2 ba872 sqft11919 Tarragon Rd #H, Reisterstown, MD 21136For SaleMLS ID #MDBC2171960, JASMIN MOSBY, Monument Sotheby's International Realty. Bright MLS
- $249,9002 bd2 ba1k sqftSpring Mill, Owings Mills, MD 21117For SaleMLS ID #MDBC2178630, Lee Moreno, Coldwell Banker Realty. Bright MLS
