Impressive Contemporary w/ a wonderful layout, perfect for today’s modern / everyday life, located in the desirable South Brook Estates! Eat-in Kitchen w/ a thoughtful design, tile floors, large island, granite countertops & tons of storage. Formal Dining Room w/ hardwood floors. Grand Living Room w/ French Doors, cathedral ceiling & impressive stone fireplace. Open foyer w/ grand staircase & 2nd floor landing leads to the Large Primary Bedroom w/ walk-in Closet & Primary Bath w/ double vanity & walk-in shower. Two additional Bedrooms each w/ large closets & their own Bathroom Suites. Convenient & comprehensive floor plan, rounded out w/ 1st floor Half Bath, 2nd floor Laundry, large Deck overlooking the backyard & attached 2 Car Garage. Additional living space in Finished Basement w/ Half Bath provides privacy, flexibility & ample storage. The property is over 2 acres w/ a storage shed, sprawling backyard & bubbling brook at then back of the property. Updated Central A/C in 2026. Call and make your appointment today!
For sale
$669,900
72 S Brook Rd, East Longmeadow, MA 01028
3beds
2,801sqft
Single Family Residence
Built in 1994
2.04 Acres Lot
$659,800 Zestimate®
$239/sqft
$-- HOA
What's special
Impressive stone fireplaceWalk-in showerCathedral ceilingEat-in kitchenStorage shedSprawling backyardFormal dining room
- 18 days
- 1,202
- 57
Likely to sell faster than
Zillow last checked:
Listing updated:
Listed by:
Brett Holman 413-335-1870,
Keller Williams Realty 413-565-5478
Source: MLS PIN,MLS#: 73595503
Facts & features
Interior
Bedrooms & bathrooms
- Bedrooms: 3
- Bathrooms: 5
- Full bathrooms: 3
- 1/2 bathrooms: 2
Primary bedroom
- Features: Bathroom - Full, Walk-In Closet(s), Flooring - Wall to Wall Carpet
- Level: Second
- Area: 315
- Dimensions: 21 x 15
Bedroom 2
- Features: Bathroom - Full, Flooring - Wall to Wall Carpet
- Level: Second
- Area: 288
- Dimensions: 18 x 16
Bedroom 3
- Features: Bathroom - 3/4, Flooring - Wall to Wall Carpet
- Level: Second
- Area: 168
- Dimensions: 14 x 12
Primary bathroom
- Features: Yes
Bathroom 1
- Features: Bathroom - Half, Flooring - Stone/Ceramic Tile
- Level: First
Bathroom 2
- Features: Bathroom - Full, Flooring - Stone/Ceramic Tile
- Level: Second
Bathroom 3
- Features: Bathroom - Full, Flooring - Stone/Ceramic Tile
- Level: Second
Dining room
- Features: Flooring - Hardwood, Lighting - Overhead
- Level: Main,First
- Area: 156
- Dimensions: 13 x 12
Kitchen
- Features: Flooring - Hardwood, Dining Area, Kitchen Island, Lighting - Overhead
- Level: Main,First
- Area: 400
- Dimensions: 25 x 16
Living room
- Features: Cathedral Ceiling(s), Flooring - Wall to Wall Carpet, French Doors, Lighting - Overhead
- Level: Main,First
- Area: 567
- Dimensions: 27 x 21
Heating
- Baseboard, Natural Gas
Cooling
- Central Air
Appliances
- Included: Gas Water Heater, Dishwasher, Disposal, Refrigerator
- Laundry: Gas Dryer Hookup, Washer Hookup, Second Floor
Features
- Bathroom - 3/4, Bathroom - Half, Cathedral Ceiling(s), Closet, Bathroom, Foyer, Central Vacuum, Internet Available - Broadband
- Flooring: Tile, Carpet, Hardwood, Flooring - Stone/Ceramic Tile, Flooring - Hardwood
- Doors: French Doors
- Windows: Screens
- Basement: Full,Partially Finished,Walk-Out Access
- Number of fireplaces: 1
- Fireplace features: Living Room
Interior area
- Total structure area: 2,801
- Total interior livable area: 2,801 sqft
- Finished area above ground: 2,801
- Finished area below ground: 480
Property
Parking
- Total spaces: 4
- Parking features: Attached, Paved Drive, Off Street
- Attached garage spaces: 2
- Uncovered spaces: 2
Features
- Patio & porch: Deck - Wood
- Exterior features: Deck - Wood, Rain Gutters, Screens
Lot
- Size: 2.04 Acres
Details
- Foundation area: 0
- Parcel number: M:0056 B:0012 L:0006,3659920
- Zoning: RAA
Construction
Type & style
- Home type: SingleFamily
- Architectural style: Contemporary
- Property subtype: Single Family Residence
Materials
- Frame
- Foundation: Concrete Perimeter
- Roof: Shingle
Condition
- Year built: 1994
Utilities & green energy
- Electric: 200+ Amp Service
- Sewer: Public Sewer
- Water: Public
- Utilities for property: for Gas Range, for Gas Oven, for Gas Dryer, Washer Hookup
Community & HOA
Community
- Features: Shopping, Park, Golf, Medical Facility, Bike Path, House of Worship, Public School
- Security: Security System
HOA
- Has HOA: No
Location
- Region: East Longmeadow
Financial & listing details
- Price per square foot: $239/sqft
- Tax assessed value: $639,700
- Annual tax amount: $12,429
- Date on market: 10/27/2026
- Listing terms: Contract
- Road surface type: Paved
Estimated market value
$659,800
$627,000 - $693,000
$3,678/mo
Price history
| Date | Event | Price |
|---|---|---|
| 10/27/2026 | Listed for sale | $669,900+980.5%$239/sqft |
Source: MLS PIN #73595503 Report a problem | ||
| 6/2/1992 | Sold | $62,000$22/sqft |
Source: Public Record Report a problem | ||
Public tax history
| Year | Property taxes | Tax assessment |
|---|---|---|
| 2025 | $10,962 +5.7% | $593,200 +6.1% |
| 2024 | $10,369 +3.5% | $559,300 +7.2% |
| 2023 | $10,019 +1.1% | $521,800 +6.8% |
| 2022 | $9,912 +1.3% | $488,500 +5.2% |
| 2021 | $9,780 -0.8% | $464,400 +3% |
| 2020 | $9,857 +9.4% | $450,900 +2.8% |
| 2019 | $9,011 +11.7% | $438,500 +13.8% |
| 2018 | $8,068 -0.1% | $385,300 -0.9% |
| 2017 | $8,075 +0.1% | $388,800 +1.8% |
| 2016 | $8,070 +1.9% | $382,100 |
| 2015 | $7,917 -0.7% | $382,100 +0.1% |
| 2014 | $7,976 +9.2% | $381,800 -2.7% |
| 2013 | $7,305 +2.7% | $392,300 +4% |
| 2012 | $7,110 +0.1% | $377,200 -6.1% |
| 2011 | $7,100 -0.8% | $401,800 -2.4% |
| 2010 | $7,157 +0.2% | $411,800 -6.3% |
| 2009 | $7,143 +2.3% | $439,300 +1% |
| 2008 | $6,984 +0.9% | $434,900 +1.9% |
| 2007 | $6,924 +4.1% | $426,900 +9.7% |
| 2006 | $6,649 +5.5% | $389,300 +4.4% |
| 2005 | $6,300 +10.6% | $372,800 +35.7% |
| 2004 | $5,695 +4.1% | $274,700 |
| 2003 | $5,472 +7.2% | $274,700 +2.3% |
| 2002 | $5,104 | $268,500 |
Find assessor info on the county website
Monthly payment
Est. payment
Payment breakdown
Explore the cost of this home by adjusting the details. Changes won't be saved.Climate risks
Neighborhood: 01028
Nearby schools
Schools provided by the listing agent
- Elementary: Meadowbrook
- Middle: Birchland Park
- High: East Longmeadow
Source: MLS PIN. This data may not be complete. We recommend contacting the local school district to confirm school assignments for this home.
- $740,4004 bd3 ba3.4k sqft76 S Brook Rd, East Longmeadow, MA 01028Off Market
- $864,3005 bd4 ba4.1k sqft64 S Brook Rd, East Longmeadow, MA 01028Off Market

- $711,7004 bd3 ba3.2k sqft71 S Brook Rd, East Longmeadow, MA 01028Off Market

- $776,2004 bd4 ba4.4k sqft57 S Brook Rd, East Longmeadow, MA 01028Off Market
Similar homes
- $649,9004 bd4 ba2.2k sqft11 Lenox Cir, East Longmeadow, MA 01028For Sale
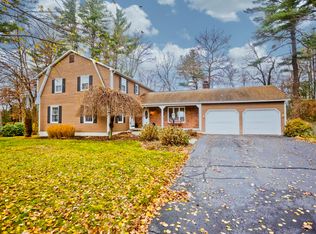 MLS ID #73600495, Kristin O'Connor, HB Real Estate, LLC. MLS PIN
- $839,0004 bd3 ba3.4k sqft29 Anna Marie Ln, East Longmeadow, MA 01028For Sale
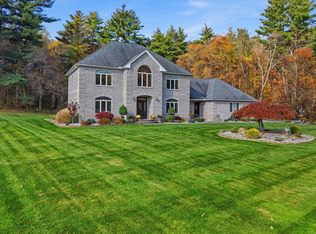 MLS ID #73597985, Tanya Pandolfi, Berkshire Hathaway HomeServices Realty Professionals. MLS PIN
- $599,0003 bd2 ba1.9k sqft76 Somers Rd, East Longmeadow, MA 01028For Sale
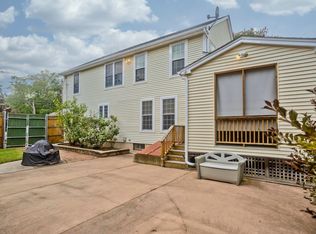 MLS ID #73574048, Ray Hoess-Brooks, HB Real Estate, LLC. MLS PIN
- $580,0004 bd3 ba2.9k sqft15 Tamarack Dr, East Longmeadow, MA 01028For Sale
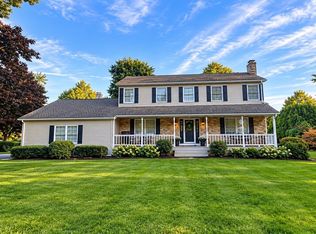 MLS ID #73590452, The Denise DeSellier Team, Berkshire Hathaway HomeServices Realty Professionals. MLS PIN
- $749,0004 bd4 ba3.1k sqft16 Hangdog Lane, Somers, CT 06071For Sale
 MLS ID #24213231, Kathleen M. Norton, William Raveis Real Estate. Smart MLS
