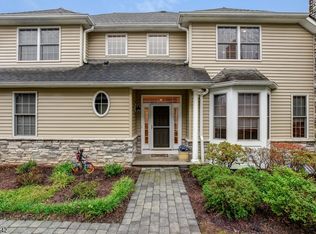
Enter Sterling Mist, an idyllic 55+ community w/ 28 lovely townhomes, & you'll immediately feel at home! Manicured lawns, beautiful exteriors & a spacious, 2-story foyer bathed in natural light. Rich wood floors flow underfoot. A crisp, white kit w/ center island, SS appliances, pantry closet, butler's pantry, sleek counters & fabulous, eye-catching backsplash, features sliders to EXTENDED 20'x14' PAVER PATIO w/ tranquil wooded view. A warm & inviting FR w/ gas fpl opens to the kit, assuring an easy-living floor plan that is sure to please! The DR w/ chair rail & bay window is ready for entertaining. A powder rm, laundry rm & access to a 2-car garage just steps off main level, complete this 1st flr. The 2nd level boasts a spacious primary suite q/ tray ceiling & outfitted walk-in closet. A sumptuous ensuite bath features jetted tub, shower, double-sink vanity & privy rm. Two additional BRs w/ great closet space & hall bath w/ shower-over-tub complete this level.
Under contract
$779,000
72 Schindler Court, Par-troy Hills Twp., NJ 07054
7beds
--sqft
Townhouse
Built in ----
-- sqft lot
$-- Zestimate®
$--/sqft
$540/mo HOA
What's special
- 818 days
- 15
- 0
Zillow last checked:
Listing updated:
Listed by:
Jerry Jacob (973)868-9761,
Coldwell Banker, Upper Montclair
Source: NJMLS,MLS#: 24024373
Facts & features
Interior
Bedrooms & bathrooms
- Bedrooms: 7
- Bathrooms: 6
- Full bathrooms: 3
- 1/2 bathrooms: 3
Cooling
- Has cooling: Yes
Features
- Basement: Finished
Property
Parking
- Total spaces: 4
- Parking features: Garage
- Garage spaces: 2
Features
- Waterfront features: None
Details
- Parcel number: 290073400000005111
Construction
Type & style
- Home type: Townhouse
- Property subtype: Townhouse
Community & HOA
Community
- Features: Age Restricted, None
- Senior community: Yes
HOA
- HOA fee: $540 monthly
Location
- Region: Parsippany
Financial & listing details
- Tax assessed value: $402,000
- Annual tax amount: $14,058
- Date on market: 7/24/2024
- Listing agreement: Exclusive Right To Sell
- Ownership: Private
Estimated market value
Not available
Estimated sales range
Not available
Not available
Price history
| Date | Event | Price |
|---|---|---|
| 8/24/2024 | Pending sale | $779,000 |
Source:  GSMLS #3915133 Report a problem GSMLS #3915133 Report a problem | ||
| 7/27/2024 | Listed for sale | $779,000+52.3% |
Source: GSMLS #3915133 Report a problem | ||
| 7/8/2004 | Sold | $511,443 |
Source: Public Record Report a problem | ||
Public tax history
| Year | Property taxes | Tax assessment |
|---|---|---|
| 2026 | $14,058 +0.7% | $402,000 |
| 2025 | $13,965 | $402,000 |
| 2024 | $13,965 +3.8% | $402,000 |
| 2023 | $13,455 +2.6% | $402,000 |
| 2022 | $13,117 +4.3% | $402,000 |
| 2021 | $12,579 +2.5% | $402,000 -2.4% |
| 2020 | $12,273 +2.3% | $412,000 |
| 2019 | $12,002 +2.4% | $412,000 |
| 2018 | $11,726 +1.8% | $412,000 |
| 2017 | $11,515 +2.6% | $412,000 |
| 2016 | $11,223 +1.4% | $412,000 |
| 2015 | $11,070 +2.6% | $412,000 |
| 2014 | $10,790 +1.7% | $412,000 |
| 2013 | $10,609 -8.9% | $412,000 |
| 2012 | $11,645 +2.3% | $412,000 -11% |
| 2011 | $11,381 +4.6% | $463,000 |
| 2010 | $10,881 +4.9% | $463,000 |
| 2009 | $10,376 | $463,000 |
| 2008 | -- | $463,000 |
| 2007 | -- | $463,000 |
| 2006 | -- | $463,000 |
Find assessor info on the county website
Monthly payment
Est. payment
Payment breakdown
Explore the cost of this home by adjusting the details. Changes won't be saved.Climate risks
Neighborhood: 07054


Similar homes
- $719,9004 bd3 ba2.5k sqft75 Dolly Dr, Parsippany, NJ 07054For Sale
 MLS ID #2705918R, RYAN T. DESTLER. All Jersey MLS
 - $910,0004 bd4 ba-- sqft9 Haralson Ct, Livingston Twp., NJ 07039For Sale
 MLS ID #4060962, Yang Zhuang, Coldwell Banker Realty. GSMLS
 - $1,100,0005 bd5 ba-- sqft24 Taylor Ct, Parsippany-Troy Hills Twp., NJ 07054For Sale
 MLS ID #4056900, Jacqueline Scura, Compass Of New Jersey. GSMLS
 - $849,0004 bd4 ba-- sqft1 Braeburn Ct, Livingston Twp., NJ 07039For Sale
 MLS ID #4050001, Zhe Wang, Premiumone Realty. GSMLS
 - $649,9994 bd3 ba-- sqft929 Franklin Ave, South Plainfield, NJ 07080For SaleMLS ID #2706758R, JESSIE LIZARDO. All Jersey MLS
- $749,0004 bd3 ba-- sqft12-58 4th Street, Fair Lawn, NJ 07410For Sale
 MLS ID #26037625, Laura Goldberg, Keller Williams Valley Realty. NJMLS
 - $779,9004 bd3 ba-- sqft38 Church Street, Haledon, NJ 07508For SaleMLS ID #26039429, Kathleen McCabe, Keller Williams Realty - NJ Metro Group. NJMLS
- $734,9004 bd3 ba1.8k sqft113 Oakdale Rd, Chester, NJ 07930For SaleMLS ID #2703576R, JULIO MAYEN. All Jersey MLS
