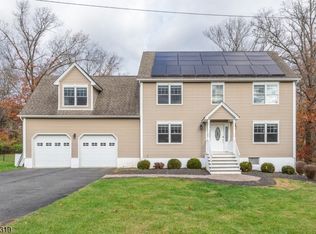
Classic Center Hall Colonial that is located on a Cul-de-sac street with over 2/3 of an acre of serene park like property. This home has 4 bedroom 2 full baths and 2 half baths, a newer heated in ground swimming pool and hot tub with a fenced in backyard, finished basement, 3 car garage, open floor plan, large kitchen with newer stainless appliances, natural gas heating and public water, 1st floor office / den, huge front enclosed porch, walk up attic, and much more. A must see!
Active
$775,000
61 Paderewski Rd, Jefferson Twp., NJ 07438
4beds
--sqft
Single Family Residence
Built in 2000
0.69 Acres Lot
$-- Zestimate®
$--/sqft
$-- HOA
What's special
- 9 days
- 1,384
- 146
Likely to sell faster than
Zillow last checked:
Listing updated:
Listed by:
Nicolaus Juba 973-874-0800,
Juba Team Realty,
Justin Juba
Source: GSMLS,MLS#: 4063705
Facts & features
Interior
Bedrooms & bathrooms
- Bedrooms: 4
- Bathrooms: 4
- Full bathrooms: 2
- 1/2 bathrooms: 2
Primary bedroom
- Description: Full Bath, Walk-In Closet
Bedroom 1
- Level: Second
- Area: 300
- Dimensions: 20 x 15
Bedroom 2
- Level: Second
- Area: 182
- Dimensions: 14 x 13
Bedroom 3
- Level: Second
- Area: 168
- Dimensions: 14 x 12
Bedroom 4
- Level: Second
- Area: 132
- Dimensions: 12 x 11
Primary bathroom
- Features: Stall Shower And Tub
Dining room
- Features: Formal Dining Room
- Level: First
- Area: 195
- Dimensions: 15 x 13
Family room
- Level: Basement
- Area: 910
- Dimensions: 35 x 26
Kitchen
- Features: Eat-in Kitchen, Separate Dining Area
- Level: First
- Area: 420
- Dimensions: 30 x 14
Living room
- Level: First
- Area: 364
- Dimensions: 26 x 14
Basement
- Features: Bath(s) Other, Family Room, Utility Room, Workshop
Heating
- 1 Unit, Baseboard - Hotwater, Zoned, Natural Gas
Cooling
- 2 Units, Central Air
Appliances
- Included: Carbon Monoxide Detector, Gas Cooktop, Dishwasher, Dryer, Kitchen Exhaust Fan, Refrigerator, Wall Oven(s) - Electric, Washer
- Laundry: Level 1
Features
- Entrance Foyer, Workshop, Utility Room
- Flooring: Carpet, Laminate, Tile, Vinyl-Linoleum
- Windows: Thermal Windows/Doors
- Basement: Yes,Bilco-Style Door,Finished,Full,Walk-Out Access
- Number of fireplaces: 1
- Fireplace features: Insert, Living Room
Property
Parking
- Total spaces: 4
- Parking features: 2 Car Width, Asphalt, Attached Garage
- Attached garage spaces: 3
- Uncovered spaces: 4
Features
- Patio & porch: Deck, Open Porch(es)
- Has private pool: Yes
- Pool features: Heated, In Ground, Outdoor Pool
- Has spa: Yes
- Spa features: Heated, Hot Tub
- Fencing: Metal Fence
Lot
- Size: 0.69 Acres
- Dimensions: 0.688 AC
- Features: Level, Open Lot
Details
- Additional structures: Storage Shed
- Parcel number: 2314003750000000010017
- Zoning description: RES
Construction
Type & style
- Home type: SingleFamily
- Architectural style: Colonial
- Property subtype: Single Family Residence
Materials
- Vinyl Siding
- Roof: Asphalt Shingle
Condition
- Year built: 2000
Utilities & green energy
- Gas: Gas-Natural
- Sewer: Private Sewer, Septic Tank
- Water: Public
- Utilities for property: Electricity Connected, Natural Gas Connected, Cable Available, Garbage Included
Community & HOA
Community
- Security: Carbon Monoxide Detector
- Subdivision: Oak Ridge / Milton
Location
- Region: Oak Ridge
Financial & listing details
- Tax assessed value: $554,900
- Annual tax amount: $17,224
- Date on market: 11/15/2026
- Exclusions: NONE
- Ownership type: Fee Simple
- Electric utility on property: Yes
Estimated market value
Not available
Estimated sales range
Not available
Not available
Price history
| Date | Event | Price |
|---|---|---|
| 11/15/2026 | Listed for sale | $775,000+49.3% |
Source:  GSMLS #4063705 Report a problem | ||
| 4/10/2011 | Listing removed | $519,000 |
Source: Crest Real Estate #2759617 Report a problem | ||
| 8/17/2010 | Listed for sale | $519,000+3.8% |
Source: Crest Real Estate #2759617 Report a problem | ||
| 7/28/2010 | Sold | $500,000-3.7% |
Source: Public Record Report a problem | ||
| 4/11/2010 | Listed for sale | $519,321+592.4% |
Source: Century 21 Crest Real Estate, Inc. #2759617 Report a problem | ||
| 3/12/1999 | Sold | $75,000 |
Source: Public Record Report a problem | ||
Public tax history
| Year | Property taxes | Tax assessment |
|---|---|---|
| 2026 | $17,224 +6.9% | $554,900 |
| 2025 | $16,109 | $554,900 |
| 2024 | $16,109 -0.8% | $554,900 |
| 2023 | $16,236 +2.7% | $554,900 |
| 2022 | $15,815 +2% | $554,900 +5.2% |
| 2021 | $15,504 +9.2% | $527,600 |
| 2020 | $14,199 +1.6% | $527,600 +2.1% |
| 2019 | $13,973 +2.1% | $516,500 +3.1% |
| 2018 | $13,691 +0.8% | $501,200 +3.9% |
| 2017 | $13,585 +6.7% | $482,400 -1.7% |
| 2016 | $12,727 +0.4% | $490,600 +6.1% |
| 2015 | $12,678 +4% | $462,300 -0.7% |
| 2014 | $12,189 +9.7% | $465,600 -3% |
| 2012 | $11,112 +2.5% | $479,800 -0.9% |
| 2011 | $10,836 +0.8% | $484,200 |
| 2010 | $10,748 +3.4% | $484,200 -14% |
| 2009 | $10,393 | $563,300 |
| 2008 | -- | $563,300 |
| 2007 | -- | $563,300 |
| 2006 | -- | $563,300 +102% |
| 2005 | -- | $278,800 |
| 2004 | -- | $278,800 |
| 2003 | -- | $278,800 |
Find assessor info on the county website
Monthly payment
Est. payment
Payment breakdown
Explore the cost of this home by adjusting the details. Changes won't be saved.Climate risks
Neighborhood: Woodstock
Nearby schools
Schools provided by the listing agent
- Middle: Jefferson
- High: Jefferson
Source: GSMLS. This data may not be complete. We recommend contacting the local school district to confirm school assignments for this home.
- $659,700-- bd-- ba2.2k sqft59 Paderewski Rd, Oak Ridge, NJ 07438Off Market
- $749,400-- bd-- ba2.4k sqft63 Paderewski Rd, Oak Ridge, NJ 07438Off Market
- $805,600-- bd-- ba3.2k sqft73 Paderewski Rd, Oak Ridge, NJ 07438Off Market
- $457,800-- bd-- ba1.2k sqft18 Old Woodstock Trl, Oak Ridge, NJ 07438Off Market
Similar homes
- $799,0005 bd3 ba3.2k sqft20 Lark Ln, Jefferson Twp., NJ 07438For Sale
 MLS ID #4034364, Margaret Sellers, Coldwell Banker Realty. GSMLS
- $826,0004 bd3 ba-- sqft1034 Green Pond Rd, Rockaway Twp., NJ 07435For Sale
 MLS ID #4061661, Sally E Novak, Re/Max Neighborhood Properties. GSMLS
- $749,9993 bd4 ba2.4k sqft26 Old Beach Glen Rd, Rockaway Twp., NJ 07866For Sale
 MLS ID #4063853, Matthew O Hare, Coldwell Banker Realty. GSMLS
- $529,9992 bd2 ba-- sqft21 Chamberlain Rd, Jefferson Twp., NJ 07438For Sale
 MLS ID #4061865, Odalis Nieves, Keller Williams Village Square. GSMLS
