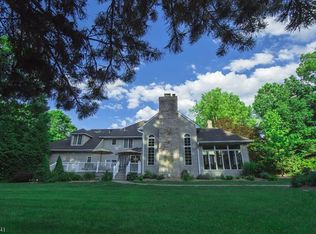
Sprawling Brick Masterpiece in Sparta with In-Law Suite, Finished Basement & short drive to downtown Lake Mohawk shops, restaurants, and the Lake Mohawk Country Club. Welcome home to this magnificent, well-maintained all-brick residence on a picturesque street featuring Belgian block curbing, classic copper window accents, elegant crown and dental moldings, and a brand-new roof for complete peace of mind. Inside, the expansive layout boasts a newly updated main kitchen with a center island, modern appliances, and a built-in wine rack, alongside a cozy gas fireplace and a formal dining room ideal for hosting. Enjoy exceptional versatility with a first-floor bonus room (sitting or game room) and a huge upstairs bonus room off the primary suite (gym or office). The primary retreat features large walk-in closets and an updated bath with a jetted tub. In total, the home provides 5 bedrooms and 3 full baths. The full finished basement includes a complete in-law suite with its own kitchen, a dry bar with a wine rack, and a dedicated utility room housing two clean above-ground Roth oil tanks. Storage is abundant throughout, alongside a dedicated laundry room and public water. Outside, step along the paver front walkway to a massive front yard, an oversized 3-car garage, and a 6+ car driveway. The sweeping backyard features a large deck perfect for outdoor living with endless possibilities - Located in Sparta's top-rated school system, minutes from Saginaw Beach!
Active
$995,000
2 Continental Dr, Sparta Twp., NJ 07871
5beds
--sqft
Single Family Residence
Built in 1990
1.78 Acres Lot
$-- Zestimate®
$--/sqft
$-- HOA
What's special
Cozy gas fireplaceModern appliancesExpansive layoutCenter islandClassic copper window accentsBuilt-in wine rackMassive front yard
- 34 days
- 1,357
- 84
Zillow last checked:
Listing updated:
Listed by:
Chris Fox 973-874-0800,
Juba Team Realty
Source: GSMLS,MLS#: 4050862
Facts & features
Interior
Bedrooms & bathrooms
- Bedrooms: 5
- Bathrooms: 3
- Full bathrooms: 3
Primary bedroom
- Description: Full Bath, Walk-In Closet
Bedroom 1
- Level: Second
- Area: 285
- Dimensions: 19 x 15
Bedroom 2
- Level: Second
- Area: 210
- Dimensions: 15 x 14
Bedroom 3
- Level: Second
- Area: 180
- Dimensions: 15 x 12
Bedroom 4
- Level: Second
- Area: 144
- Dimensions: 12 x 12
Primary bathroom
- Features: Stall Shower
Dining room
- Features: Formal Dining Room
- Level: First
- Area: 255
- Dimensions: 17 x 15
Family room
- Level: First
- Area: 391
- Dimensions: 23 x 17
Kitchen
- Features: Kitchen Island, Eat-in Kitchen, Second Kitchen
- Level: First
- Area: 338
- Dimensions: 26 x 13
Living room
- Level: First
- Area: 255
- Dimensions: 17 x 15
Basement
- Features: Breakfast Room, Rec Room, Utility Room
Heating
- 1 Unit, Baseboard - Hotwater, Zoned, Oil Tank Above Ground - Inside
Cooling
- 2 Units, Central Air
Appliances
- Included: Carbon Monoxide Detector, Central Vacuum, Electric Cooktop, Dishwasher, Dryer, Microwave, Refrigerator, Wall Oven(s) - Electric, Washer
- Laundry: Level 1
Features
- Central Vacuum, Bedroom, Rec Room, Breakfast, Utility Room
- Flooring: Carpet, Tile, Vinyl-Linoleum, Wood
- Windows: Thermal Windows/Doors, Skylight(s)
- Basement: Yes,Finished,Full
- Number of fireplaces: 1
- Fireplace features: Family Room, Gas
Property
Parking
- Total spaces: 6
- Parking features: Asphalt, Attached Garage, Garage Door Opener
- Attached garage spaces: 3
- Uncovered spaces: 6
Features
- Patio & porch: Deck, Open Porch(es)
- Exterior features: Curbs, Underground Lawn Sprinkler
- Has spa: Yes
- Spa features: Bath
Lot
- Size: 1.78 Acres
- Dimensions: 1.78 ACS
- Features: Corner Lot, Open Lot
Details
- Parcel number: 2818010030000000250000
- Zoning description: RES
Construction
Type & style
- Home type: SingleFamily
- Architectural style: Colonial
- Property subtype: Single Family Residence
Materials
- Brick, Vinyl Siding
- Roof: Asphalt Shingle
Condition
- Year built: 1990
Utilities & green energy
- Gas: Gas-Propane
- Sewer: Private Sewer, Septic Tank, Septic 5+ Bedroom Town Verified
- Water: Public
- Utilities for property: Electricity Connected, Propane, Cable Available
Community & HOA
Community
- Security: Carbon Monoxide Detector
- Subdivision: New Star Ridge
Location
- Region: Sparta
Financial & listing details
- Tax assessed value: $508,600
- Annual tax amount: $18,655
- Date on market: 9/17/2026
- Ownership type: Fee Simple
- Electric utility on property: Yes
Estimated market value
Not available
Estimated sales range
Not available
Not available
Price history
| Date | Event | Price |
|---|---|---|
| 9/17/2026 | Listed for sale | $995,000+89.5% |
Source:  GSMLS #4050862 Report a problem GSMLS #4050862 Report a problem | ||
| 1/28/2014 | Sold | $525,000-9.3% |
Source: GSMLS #3104078 Report a problem | ||
| 12/8/2013 | Price change | $579,000-0.1% |
Source: Keller Williams Realty Metropolitan #3104078 Report a problem | ||
| 9/20/2013 | Price change | $579,500-2.2% |
Source: Realty Executives Exceptional Realtors #3041910 Report a problem | ||
| 8/15/2013 | Price change | $592,500-5.2% |
Source: Realty Executives Exceptional Realtors #3041910 Report a problem | ||
| 7/16/2013 | Price change | $625,000-3.4% |
Source: Realty Executives Exceptional Realtors #3041910 Report a problem | ||
| 6/4/2013 | Listed for sale | $647,000 |
Source: Realty Executives Exceptional Realtors #3041910 Report a problem | ||
Public tax history
| Year | Property taxes | Tax assessment |
|---|---|---|
| 2026 | $18,655 | $508,600 |
| 2025 | $18,655 +2.2% | $508,600 |
| 2024 | $18,254 +3% | $508,600 |
| 2023 | $17,730 +2.5% | $508,600 |
| 2022 | $17,303 +1.6% | $508,600 |
| 2021 | $17,028 +1.1% | $508,600 |
| 2020 | $16,845 +2.2% | $508,600 |
| 2019 | $16,489 +1.2% | $508,600 |
| 2018 | $16,285 +2.4% | $508,600 |
| 2017 | $15,904 -14% | $508,600 |
| 2016 | $18,500 +1.6% | $508,600 +6.9% |
| 2015 | $18,200 +2.2% | $475,700 |
| 2014 | $17,815 +2.5% | $475,700 |
| 2013 | $17,382 +4% | $475,700 |
| 2012 | $16,716 -2.8% | $475,700 |
| 2011 | $17,189 +4.7% | $475,700 -9.5% |
| 2010 | $16,417 +4.7% | $525,500 |
| 2009 | $15,681 | $525,500 |
| 2008 | -- | $525,500 |
| 2007 | -- | $525,500 |
| 2006 | -- | $525,500 |
| 2005 | -- | $525,500 |
| 2004 | -- | $525,500 |
| 2003 | -- | $525,500 |
| 2002 | -- | $525,500 +78.1% |
| 2001 | -- | $295,000 |
Find assessor info on the county website
Monthly payment
Est. payment
Payment breakdown
Explore the cost of this home by adjusting the details. Changes won't be saved.Climate risks
Neighborhood: 07871
Nearby schools
Schools provided by the listing agent
- High: Sparta
Source: GSMLS. This data may not be complete. We recommend contacting the local school district to confirm school assignments for this home.
Similar homes
- $1,050,0005 bd5 ba-- sqft16 New Star Ridge Rd, Sparta Twp., NJ 07871For Sale
 MLS ID #4043485, Rachael Hastie, Weichert Realtors. GSMLS
 - $1,095,0005 bd4 ba3k sqft10 Highview Rd, Sparta Twp., NJ 07871For Sale
 MLS ID #4057092, Danielle Higgins, Weichert Realtors. GSMLS
 - $969,9005 bd4 ba-- sqft33 Radcliffe Dr, Sparta Twp., NJ 07871For Sale
 MLS ID #4052932, Maria L. Brock, Mountain Properties Crystal. GSMLS
 - $895,0005 bd3 ba-- sqft194 Andover Rd, Sparta Twp., NJ 07871For Sale
 MLS ID #4047984, Johanna Rivera, Realty Executives Property Squad. GSMLS
