This charming end-unit half duplex is tucked away on a quiet cul-de-sac/dead-end street and offers the kind of backyard setup that's hard to find. The private, level yard was designed for true indoor-outdoor living, featuring a large deck, oversized patio doors, and beautiful eastern and western exposure that fills the home with natural light in morning and sunset. The airy living room feels bright and open, while the backyard creates your own personal oasis complete with a heated above-ground pool and a small playground that can remain with the property. Need extra space? This home delivers with two separate outdoor structures: a fully powered office shed with AC and electric, plus an additional workshop/storage shed perfect for tools, hobbies, or extra storage. Inside, the home offers 2 bedrooms, including one with a walk-in closet, plus additional attic storage. The utility room includes a washer and dryer for added convenience. While the bedrooms are cozy in size, the layout makes excellent use of the space and lives comfortably. Private driveway fitting up to 3 cars Electric vehicle charger Attic storage End-unit privacy A unique opportunity for buyers looking for outdoor living, work-from-home flexibility, and a peaceful setting all in one package. This is a co-op sale - must be approved by the board. min 620 credit score, min combined income of $44k
Under contract
$219,000
72 Sikorsky Place, Stratford, CT 06614
2beds
876sqft
:
Get pre-qualified$2,108/mo
Stock Cooperative, Townhouse
Built in 1941
-- sqft lot
$-- Zestimate®
$250/sqft
$576/mo HOA
What's special
Large deckElectric vehicle chargerEnd-unit privacyEnd-unit half duplexHeated above-ground poolPrivate level yardAdditional attic storage
- 60 days |
- 2,004 |
- 149 |
Zillow last checked:
Listing updated:
Listed by:
Tamara Puskas (917)617-8059,
Elevate Real Estate LLC 917-617-8059
Source: Smart MLS,MLS#: 24178501
Facts & features
Interior
Bedrooms & bathrooms
- Bedrooms: 2
- Bathrooms: 1
- Full bathrooms: 1
Primary bedroom
- Level: Upper
Bedroom
- Level: Upper
- Area: 126.5 Square Feet
- Dimensions: 11.5 x 11
Living room
- Level: Main
Heating
- Forced Air, Natural Gas
Cooling
- Central Air
Appliances
- Included: Electric Range, Microwave, Refrigerator, Ice Maker, Dishwasher, Washer, Dryer, Water Heater
- Laundry: Lower Level
Features
- Smart Thermostat
- Doors: Storm Door(s)
- Basement: Crawl Space
- Attic: Pull Down Stairs
- Has fireplace: No
- Common walls with other units/homes: End Unit
Interior area
- Total structure area: 876
- Total interior livable area: 876 sqft
- Finished area above ground: 876
Property
Parking
- Total spaces: 3
- Parking features: Paved, Off Street, Driveway
- Has uncovered spaces: Yes
Accessibility
- Accessibility features: Handicap Parking, Multiple Entries/Exits
Features
- Stories: 2
- Has private pool: Yes
- Pool features: Above Ground
Lot
- Features: Cul-De-Sac
Details
- Parcel number: 999999999
- Zoning: rm-1
Construction
Type & style
- Home type: Condo
- Architectural style: Townhouse
- Property subtype: Stock Cooperative, Townhouse
- Attached to another structure: Yes
Materials
- Wood Siding
Condition
- New construction: No
- Year built: 1941
Utilities & green energy
- Sewer: Public Sewer
- Water: Public
Green energy
- Energy efficient items: Thermostat, Doors
Community & HOA
Community
- Subdivision: Stonybrook
HOA
- Has HOA: Yes
- Amenities included: Clubhouse, Management, Taxes
- Services included: Maintenance Grounds, Snow Removal, Water, Sewer, Pest Control, Insurance
- HOA fee: $576 monthly
Location
- Region: Stratford
Financial & listing details
- Price per square foot: $250/sqft
- Date on market: 5/27/2026
- Exclusions: See attached inclusion/exclusion addendum
Estimated market value
Not available
Estimated sales range
Not available
Not available
Price history
| Date | Event | Price |
|---|---|---|
| 7/23/2026 | Pending sale | $219,000$250/sqft |
Source:  Smart MLS #24178501 Report a problem Smart MLS #24178501 Report a problem | ||
| 7/10/2026 | Listed for sale | $219,000$250/sqft |
Source: Smart MLS #24178501 Report a problem | ||
| 6/3/2026 | Pending sale | $219,000$250/sqft |
Source: Smart MLS #24178501 Report a problem | ||
| 5/27/2026 | Listed for sale | $219,000+250.4%$250/sqft |
Source: Smart MLS #24178501 Report a problem | ||
| 3/31/2021 | Sold | $62,500-20.4%$71/sqft |
Source: Smart MLS #170356756 Report a problem | ||
| 2/24/2021 | Contingent | $78,500$90/sqft |
Source: Smart MLS #170356756 Report a problem | ||
| 2/4/2021 | Price change | $78,500-1.3%$90/sqft |
Source: Smart MLS #170356756 Report a problem | ||
| 12/22/2020 | Listed for sale | $79,500$91/sqft |
Source: William Raveis Real Estate #170356756 Report a problem | ||
Public tax history
Tax history is unavailable.
Monthly payment
Est. payment
Payment breakdown
Explore the cost of this home by adjusting the details. Changes won't be saved.Climate risks
Neighborhood: 06614
Nearby schools
GreatSchools rating
- 4/10Second Hill Lane SchoolGrades: K-6Distance: 0.9 mi
- 4/10Harry B. Flood Middle SchoolGrades: 7-8Distance: 2.9 mi
- 8/10Bunnell High SchoolGrades: 9-12Distance: 1.5 mi
Schools provided by the listing agent
- Elementary: Second Hill Lane
- High: Bunnell
Source: Smart MLS. This data may not be complete. We recommend contacting the local school district to confirm school assignments for this home.
- $178,4003 bd1 ba1k sqft70 Sikorsky Pl, Stratford, CT 06614Off Market

- $118,4002 bd1 ba1k sqft69 Sikorsky Pl, Stratford, CT 06614Off Market

- $238,500-- bd-- ba-- sqft73 Underwood Ct, Stratford, CT 06614Off Market
- $100,0001 bd1 ba592 sqft22 Sikorsky Pl, Stratford, CT 06614Sold
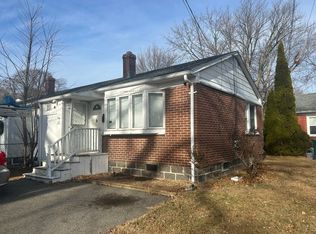
- $55,0001 bd1 ba592 sqft20 Sikorsky Pl, Stratford, CT 06614Sold
- $186,3003 bd1 ba1k sqft67 Underwood Ct #67, Stratford, CT 06614Off Market
- $---- bd-- ba-- sqft33 Sikorsky Pl, Stratford, CT 06614Off Market
- $157,7002 bd1 ba920 sqft69 Underwood Ct #69, Stratford, CT 06614Off Market
A local agent can set up tours, give advice and negotiate with sellers.
Similar homes
- $200,0002 bd2 ba995 sqftThe Stratford, Stratford, CT 06614For Sale

 MLS ID #24191894, Ralph Lewis, Coldwell Banker Realty. Smart MLS
 - $225,0002 bd1 ba900 sqftNob Hill, Bridgeport, CT 06610For Sale
 MLS ID #24192340, George Papageorge, Regal Real Estate, LLC. Smart MLS
 - $220,0001 bd1 ba1k sqftTide Harbor Towers Condo A, Stratford, CT 06615For Sale
 MLS ID #24191161, Chris Sinatra, Higgins Group Real Estate. Smart MLS
 - $210,0001 bd2 ba837 sqftMadison Heights, Bridgeport, CT 06606For Sale
 MLS ID #24193066, Aileen O'Connell, Coldwell Banker Realty. Smart MLS
 - $229,9003 bd1 ba1k sqftEatonwood, Bridgeport, CT 06608For SaleMLS ID #24186418, Adriana Castagnet, Regency Real Estate, LLC. Smart MLS
- $225,0002 bd2 ba1k sqftWoodward Hill, New Haven, CT 06512For SaleMLS ID #24188384, Kim Dawson, Real Broker CT, LLC. Smart MLS
- $185,0001 bd2 ba1k sqftLivingston House, Bridgeport, CT 06610For SaleMLS ID #24168785, Aharon Cowen, Roundtree Realty LLC. Smart MLS
- $239,0002 bd1 ba850 sqftMadison Gardens, Bridgeport, CT 06606For SaleMLS ID #24188475, Lucy Larracuente-Johnson, Larracuente & Johnson Realty, LLC. Smart MLS
- $199,9002 bd1 ba898 sqftMallard Brook Crossing, West Haven, CT 06516For SaleMLS ID #24193367, John Armellino, William Raveis Real Estate. Smart MLS
- $260,0002 bd2 ba1k sqftCoachlight Square, Bridgeport, CT 06606For SaleMLS ID #24186171, Gorana Klaric, Compass Connecticut, LLC. Smart MLS
- $229,5001 bd1 ba830 sqftEmbassy Towers, Bridgeport, CT 06604For SaleMLS ID #24185128, John Hackett, William Raveis Real Estate. Smart MLS
- $249,0002 bd1 ba866 sqft60 Lee Farm Drive, Southbury, CT 06488For SaleMLS ID #24193380, Kaitlyn Walsh, William Raveis Real Estate. Smart MLS
- $247,0002 bd2 ba1k sqftCoachlight Square, Bridgeport, CT 06606For SaleMLS ID #24189455, Jennifer Vargas, Coldwell Banker Realty. Smart MLS
- $315,0003 bd1 ba1.1k sqft39 Gary Street, Bridgeport, CT 06610For SaleMLS ID #24193480, Austin Reid, William Raveis Real Estate. Smart MLS
- $250,0002 bd2 ba1.1k sqftCoachlight Square, Bridgeport, CT 06606For SaleMLS ID #24186897, Nelly Patric Navarrete, Keller Williams Prestige Prop.. Smart MLS
- $319,9902 bd1 ba952 sqft366 Columbus Avenue, Stratford, CT 06615For SaleMLS ID #24191698, Alvaro Tomas Baptista, Ki Property Group. Smart MLS
- $239,9001 bd2 ba1.1k sqftEmbassy Towers, Bridgeport, CT 06604For SaleMLS ID #24172866, Robert Ganim, RE/MAX Heritage. Smart MLS
- $130,0003 bd2 ba800 sqftSuccess Village Apts Co-Op, Bridgeport, CT 06610For SaleMLS ID #24180901, Brethela Love, J & S Realty Services, LLC. Smart MLS
- $240,0001 bd1 ba836 sqftShort Beach, Stratford, CT 06615For SaleMLS ID #24164791, Lisa Nuzzo, RE/MAX Heritage. Smart MLS
- $240,0002 bd1 ba812 sqftRiverview, Shelton, CT 06484For SaleMLS ID #24189929, Brendan Carey, Preston Gray Real Estate. Smart MLS
