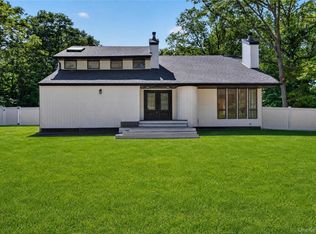
Spacious Post-Modern residence set on over a half-acre in the highly sought-after Miller Place School District. Offering approximately 3,600 square feet of living space, this 4-bedroom, 3.5-bath home features a flexible floor plan with generously sized rooms throughout. The main level includes an eat-in kitchen with adjoining butler's pantry, formal dining room, living room, and an impressive den with soaring cathedral ceilings and fireplace. A private office with a full bath and separate side entrance provides excellent space for today's work-from-home lifestyle, guest accommodations, or extended living.
The primary suite offers a private ensuite bath, while three additional bedrooms share a full hall bath. The finished basement provides substantial additional living and recreation space. Outdoors, enjoy an expansive backyard with a private basketball court and plenty of room for entertaining, recreation, or future outdoor enhancements.
One bay of the attached garage has been converted to additional living space. No certificate of occupancy was located for the garage conversion. Buyer is responsible for verifying permits, certificates of occupancy, and all property information.
This home offers an exceptional opportunity for buyers looking to personalize a spacious residence in one of Miller Place's most desirable neighborhoods. With its generous square footage, versatile layout, oversized property, and attractive price point, there is tremendous potential to renovate and build equity while creating a truly exceptional home.
Pending
$949,900
72 Sweetgum Lane, Miller Place, NY 11764
4beds
3,643sqft
Single Family Residence, Residential
Built in 2005
0.69 Acres Lot
$-- Zestimate®
$261/sqft
$-- HOA
What's special
Private basketball courtExpansive backyardOversized propertyAttached garageFlexible floor planVersatile layoutGenerously sized rooms throughout
- 70 days
- 146
- 1
Likely to sell faster than
Zillow last checked:
Listing updated:
Listed by:
Century 21 Icon 631-476-7600,
Nicole L. Petersen 631-476-7600
Source: OneKey® MLS as distributed by MLS GRID,MLS#: 1019536
Facts & features
Interior
Bedrooms & bathrooms
- Bedrooms: 4
- Bathrooms: 4
- Full bathrooms: 3
- 1/2 bathrooms: 1
Heating
- Hot Air
Cooling
- None
Appliances
- Included: Other
Features
- Cathedral Ceiling(s)
- Basement: Full
- Attic: Unfinished
- Has fireplace: Yes
Interior area
- Total structure area: 3,643
- Total interior livable area: 3,643 sqft
Property
Parking
- Total spaces: 1
- Parking features: Garage
- Garage spaces: 1
Lot
- Size: 0.69 Acres
Details
- Parcel number: 0200120000400002012
- Special conditions: Real Estate Owned
Construction
Type & style
- Home type: SingleFamily
- Architectural style: Post Modern
- Property subtype: Single Family Residence, Residential
Materials
- Frame
Condition
- Year built: 2005
Utilities & green energy
- Sewer: Septic Tank
- Water: Public
- Utilities for property: Electricity Connected
Community & HOA
HOA
- Has HOA: No
Location
- Region: Miller Place
Financial & listing details
- Price per square foot: $261/sqft
- Tax assessed value: $5,625
- Annual tax amount: $23,541
- Date on market: 7/1/2026
- Cumulative days on market: 70 days
- Listing agreement: Exclusive Right To Sell
- Electric utility on property: Yes
Foreclosure details
Estimated market value
Not available
Estimated sales range
Not available
Not available
Price history
| Date | Event | Price |
|---|---|---|
| 4/17/2026 | Sold | $863,096+1.5%$237/sqft |
Source: Public Record Report a problem | ||
| 1/21/2025 | Price change | $849,999-5.6%$233/sqft |
Source:  OneKey® MLS as distributed by MLS GRID #L3586099 Report a problem OneKey® MLS as distributed by MLS GRID #L3586099 Report a problem | ||
| 11/24/2024 | Price change | $899,999-24.9%$247/sqft |
Source: OneKey® MLS as distributed by MLS GRID #3586099 Report a problem | ||
| 10/18/2024 | Listed for sale | $1,199,000+58%$329/sqft |
Source: OneKey® MLS as distributed by MLS GRID #3586099 Report a problem | ||
| 11/29/2010 | Listing removed | $759,000$208/sqft |
Source: Pristine Properties EF,Inc #2206679 Report a problem | ||
| 7/30/2009 | Listed for sale | $759,000+35.5%$208/sqft |
Source: Pristine Properties EC Inc #2206679 Report a problem | ||
| 8/17/2004 | Sold | $559,990$154/sqft |
Source: Public Record Report a problem | ||
Public tax history
| Year | Property taxes | Tax assessment |
|---|---|---|
| 2025 | -- | $5,625 |
| 2024 | -- | $5,625 |
| 2023 | -- | $5,625 |
| 2022 | -- | $5,625 |
| 2021 | -- | $5,625 |
| 2020 | -- | $5,625 |
| 2019 | -- | $5,625 |
| 2018 | -- | $5,625 |
| 2017 | $20,161 | $5,625 |
| 2016 | -- | $5,625 |
| 2015 | -- | $5,625 |
| 2014 | -- | $5,625 |
| 2013 | -- | $5,625 |
| 2012 | -- | $5,625 |
| 2011 | -- | $5,625 |
| 2010 | -- | $5,625 |
| 2009 | -- | $5,625 |
| 2008 | -- | $5,625 |
| 2007 | $14,929 +2132.5% | $5,625 +1908.9% |
| 2005 | $669 +1.6% | $280 |
| 2004 | $658 +92% | $280 +75% |
| 2003 | $343 | $160 |
Find assessor info on the county website
Monthly payment
Climate risks
Neighborhood: 11764
Nearby schools
Schools provided by the listing agent
- Elementary: Andrew Muller Primary School
- Middle: North Country Road School
- High: Miller Place High School
Source: OneKey® MLS as distributed by MLS GRID. This data may not be complete. We recommend contacting the local school district to confirm school assignments for this home.

Similar homes
- $1,199,9994 bd4 ba2.9k sqft44 Independence Way, Miller Place, NY 11764For Sale
 MLS ID #1042861, Janet Germano, Listing by: BH&G R E Realty Connect. OneKey® MLS as distributed by MLS GRID
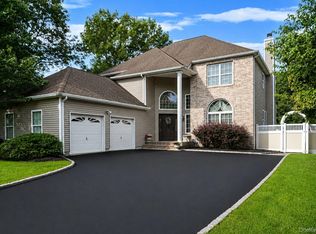
 - $975,0004 bd3 ba2.7k sqft16 Jesse Way, Mount Sinai, NY 11766For Sale
 MLS ID #1043108, Frank Prinzevalli, Listing by: BH&G R E Realty Connect. OneKey® MLS as distributed by MLS GRID
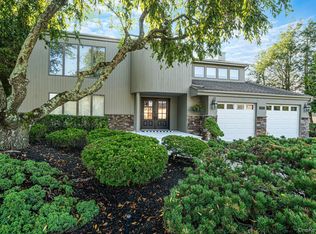
 - $950,0004 bd3 ba2.6k sqft5 Crabapple Court, Mount Sinai, NY 11766For Sale
 MLS ID #1013350, Amy V. Satchell PSA RSPS SRS, Listing by: Howard Hanna Coach. OneKey® MLS as distributed by MLS GRID
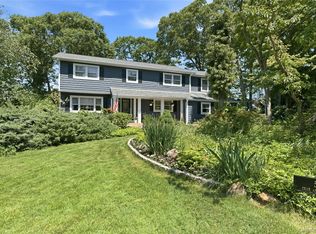
 - $974,9994 bd3 ba2.3k sqft96 Chestnut Street, Mount Sinai, NY 11766For Sale
 MLS ID #1034959, Matthew Hart, Listing by: World Prop Intl Sea to Sky. OneKey® MLS as distributed by MLS GRID
 - $999,9003 bd3 ba2.9k sqft25 Vineyard Way, Mount Sinai, NY 11766For SaleMLS ID #1003673, Margaret Tsoukaris, Listing by: BH&G R E Realty Connect. OneKey® MLS as distributed by MLS GRID
- $685,0004 bd2 ba2.5k sqft10 Hunter Avenue, Miller Place, NY 11764For SaleMLS ID #890964, Melissa Roger, Listing by: Howard Hanna Coach. OneKey® MLS as distributed by MLS GRID
- $999,9994 bd4 ba2.9k sqft11 Soundview Drive, Port Jefferson, NY 11777For SaleMLS ID #1038126, Alexia N. Poulos, Listing by: Douglas Elliman Real Estate. OneKey® MLS as distributed by MLS GRID
- $999,9995 bd4 ba3.2k sqft2 Sherwood Drive, Shoreham, NY 11786For SaleMLS ID #1035071, Sari Eidelkind, Listing by: Serhant East End LLC. OneKey® MLS as distributed by MLS GRID
- $1,250,0004 bd4 ba3.6k sqft47 Grassland Circle, Mount Sinai, NY 11766For SaleMLS ID #1020327, Craig C. Giambalvo, Listing by: BH&G R E Realty Connect. OneKey® MLS as distributed by MLS GRID
- $789,0004 bd3 ba2.1k sqft8 Old Orchard Court, Rocky Point, NY 11778For SaleMLS ID #1034101, Elizabeth Bernard GRI, Listing by: Coldwell Banker American Homes. OneKey® MLS as distributed by MLS GRID
- $799,9994 bd3 ba2.3k sqft9 Mount Sinai Avenue S, Port Jefferson Station, NY 11776For SaleMLS ID #1034421, Lisa Strazzeri, Listing by: Signature Premier Properties. OneKey® MLS as distributed by MLS GRID
- $959,9004 bd4 ba2.7k sqft117 Southfield Road, Baiting Hollow, NY 11933For SaleMLS ID #1009184, Isaac D. Israel, Listing by: Richmond Realty Corp. OneKey® MLS as distributed by MLS GRID
- $899,0004 bd3 ba2.7k sqft204 Melrose Parkway, Patchogue, NY 11772For SaleMLS ID #1042925, Allison Prince, Listing by: OverSouth LLC. OneKey® MLS as distributed by MLS GRID
- $949,9005 bd4 ba2.7k sqft370 S Country Road, Brookhaven, NY 11719For SaleMLS ID #1023153, Nicholas J. Sekela, Listing by: Oasis Realty Group LLC. OneKey® MLS as distributed by MLS GRID
- $949,0005 bd3 ba3.2k sqft287 Dayton Avenue, Manorville, NY 11949For SaleMLS ID #981965, Katelyn A. Montrony, Listing by: EXP Realty. OneKey® MLS as distributed by MLS GRID
- $899,0006 bd3 ba3.9k sqft208 Newburgh Avenue, Medford, NY 11763For SaleMLS ID #1021990, Anthony Vaccaro, Listing by: Lux Homes of LI LLC. OneKey® MLS as distributed by MLS GRID
- $869,0005 bd3 ba2.8k sqft3 Sander Court, Middle Island, NY 11953For SaleMLS ID #996574, Victoria Chang, Listing by: Winzone Realty Inc. OneKey® MLS as distributed by MLS GRID
- $999,0005 bd3 ba3k sqft97 Blydenburgh Road, Centereach, NY 11720For SaleMLS ID #1029742, Ruben Yosopov, Listing by: Unique Home Sales of L I Inc. OneKey® MLS as distributed by MLS GRID
- $1,225,0005 bd4 ba4k sqft3 Sherwood Drive, Shoreham, NY 11786For SaleMLS ID #1041252, Lisa A. Jaeger, Listing by: Douglas Elliman Real Estate. OneKey® MLS as distributed by MLS GRID
- $999,0004 bd4 ba2.1k sqft11 Raphael Boulevard, Nesconset, NY 11767For SaleMLS ID #1041490, Rob J. Scarito, Listing by: Douglas Elliman Real Estate. OneKey® MLS as distributed by MLS GRID
