Main-level living in Elk Ridge's newer 55-plus twin-home community. Built in 2021, so the roof, furnace, water heater, and windows are all only a few years old. Two bedrooms and two baths on the main floor, one with a tub and one with a shower, so you never have to take the stairs unless you want to. Vaulted ceilings in the main living area and primary. The home sits on the hillside, and the open back deck looks out at the mountains and the lake for miles. Covered front porch. The daylight walkout basement is about 75 percent finished with large north-facing windows toward the valley, plus room to add a third or fourth bedroom on your own timeline. Extra-long two-car garage. The HOA handles the roof, exterior, driveway, landscaping, sprinklers, and snow removal, so the outside is taken care of. Central air, gas forced-air heat, smart thermostat, water softener, security system with video doorbell, and fiber internet. A few minutes to Salem and Payson.
For sale
$550,000
72 W Parkside Loop, Elk Ridge, UT 84651
2beds
3,274sqft
Multi Family
Built in 2021
-- sqft lot
$545,200 Zestimate®
$168/sqft
$270/mo HOA
What's special
Covered front porchWater softenerMain-level livingExtra-long two-car garageCentral airGas forced-air heatSmart thermostat
- 16 days
- 199
- 3
Zillow last checked:
Listing updated:
Listed by:
Adam Lancaster 385-201-6746,
Lancaster & Co Realty LLC,
Brittney Gillespie,
Lancaster & Co Realty LLC
Source: UtahRealEstate.com,MLS#: 2184583
Facts & features
Interior
Bedrooms & bathrooms
- Bedrooms: 2
- Bathrooms: 2
- Full bathrooms: 1
- 3/4 bathrooms: 1
- Main level bedrooms: 2
Rooms
- Room types: Master Bathroom
Primary bedroom
- Level: First
Heating
- Forced Air, Central
Cooling
- Central Air, Ceiling Fan(s)
Appliances
- Included: Microwave, Range Hood, Water Softener Owned, Disposal
- Laundry: Electric Dryer Hookup
Features
- Walk-In Closet(s), Vaulted Ceiling(s), Smart Thermostat
- Flooring: Carpet, Laminate
- Doors: Sliding Doors
- Windows: Drapes, Shades, Window Coverings, Double Pane Windows
- Basement: Daylight,Walk-Out Access,Basement Entrance
- Has fireplace: No
Interior area
- Total structure area: 3,274
- Total interior livable area: 3,274 sqft
- Finished area above ground: 1,620
- Finished area below ground: 1,240
Property
Parking
- Total spaces: 6
- Parking features: Garage - Attached
- Attached garage spaces: 2
- Uncovered spaces: 4
Features
- Stories: 2
- Patio & porch: Porch, Patio, Open Porch, Open Patio
- Exterior features: Lighting
- Has view: Yes
- View description: Lake, Mountain(s), Valley
- Has water view: Yes
- Water view: Lake
Lot
- Size: 2,613 Square Feet
- Features: Sprinkler: Auto-Full
- Residential vegetation: Landscaping: Full
Details
- Parcel number: 499400026
- Zoning: R-1-15
- Zoning description: Single-Family
Construction
Type & style
- Home type: MultiFamily
- Architectural style: Rambler/Ranch
- Property subtype: Multi Family
Materials
- Stucco
- Roof: Asphalt
Condition
- Blt./Standing
- New construction: No
- Year built: 2021
Utilities & green energy
- Sewer: Public Sewer, Sewer: Public
- Water: Culinary
- Utilities for property: Natural Gas Connected, Electricity Connected, Sewer Connected, Water Connected
Community & HOA
Community
- Security: Security Alarm, Video Door Bell(s), Video Camera(s), Alarm System, Security System
- Senior community: Yes
- Subdivision: Parkside Cove
HOA
- Has HOA: Yes
- Amenities included: Insurance, Maintenance, Snow Removal
- Services included: Insurance, Maintenance Grounds
- HOA fee: $270 monthly
- HOA name: Parkside Cove Owners Asso
Location
- Region: Elk Ridge
Financial & listing details
- Price per square foot: $168/sqft
- Tax assessed value: $560,800
- Annual tax amount: $2,981
- Date on market: 9/10/2026
- Listing terms: Cash,Conventional,FHA,VA Loan
- Inclusions: Alarm System, Ceiling Fan, Microwave, Range, Range Hood, Water Softener: Own, Window Coverings, Video Door Bell(s), Video Camera(s), Smart Thermostat(s)
- Exclusions: Refrigerator
- Acres allowed for irrigation: 0
- Electric utility on property: Yes
- Road surface type: Paved
Estimated market value
$545,200
$518,000 - $572,000
$1,888/mo
Price history
| Date | Event | Price |
|---|---|---|
| 9/10/2026 | Listed for sale | $550,000$168/sqft |
Source:  UtahRealEstate.com #2184583 Report a problem UtahRealEstate.com #2184583 Report a problem | ||
Public tax history
| Year | Property taxes | Tax assessment |
|---|---|---|
| 2025 | $2,981 +1.4% | $560,800 +2.1% |
| 2024 | $2,942 -3.2% | $549,500 -3.5% |
| 2023 | $3,040 +77.9% | $569,400 +80.8% |
| 2022 | $1,709 +17.9% | $315,000 +152% |
| 2021 | $1,449 | $125,000 |
Find assessor info on the county website
Monthly payment
Est. payment
Payment breakdown
Explore the cost of this home by adjusting the details. Changes won't be saved.Climate risks
Neighborhood: 84651
Nearby schools
Schools provided by the listing agent
- Elementary: Foothills
- High: Salem Hills
- District: Nebo
Source: UtahRealEstate.com. This data may not be complete. We recommend contacting the local school district to confirm school assignments for this home.
Similar homes
- $589,0003 bd3 ba3k sqft239 W 1870 S, Payson, UT 84651For Sale

 MLS ID #2161535, Amilyn Gardner, Berkshire Hathaway HomeServices Elite Real Estate (South County). UtahRealEstate.com
 - $499,0003 bd3 ba2.1k sqft1465 N 1190 E, Payson, UT 84651For Sale
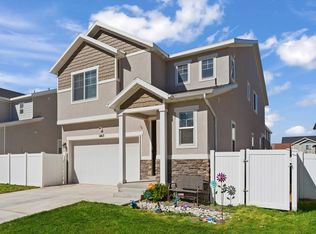 MLS ID #2184291, Andrew Whittle, Signature Group Real Estate. UtahRealEstate.com
 - $545,0004 bd4 ba3k sqft332 Stone Dr, Santaquin, UT 84655For Sale
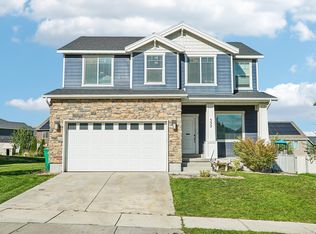 MLS ID #2185324, Jeremy Martin, Omada Real Estate. UtahRealEstate.com
 - $565,0003 bd2 ba2.8k sqft167 N 910 E, Santaquin, UT 84655For Sale
 MLS ID #26-273747, Brian J Davis, Real Estate Essentials (St Geo. WCBR
 - $759,9005 bd4 ba4.4k sqft1288 N Horizon View Loop, Elk Ridge, UT 84651For SaleMLS ID #2121489, Nick Jenson, Realtypath LLC (Secure). UtahRealEstate.com
- $689,9004 bd2 ba3.7k sqft1292 S 500 E, Payson, UT 84651For SaleMLS ID #2157147, Lacee Smith, Unity Group Real Estate LLC. UtahRealEstate.com
- $449,0004 bd3 ba2.1k sqft1612 N 1300 E, Payson, UT 84651For SaleMLS ID #2177726, Anna Sorensen, Equity Real Estate (Prosper Group). UtahRealEstate.com
- $580,0004 bd3 ba3.1k sqft1321 Trailside Dr, Santaquin, UT 84655For SaleMLS ID #2185412, Kylie Lance, The Lance Group Real Estate. UtahRealEstate.com
- $560,0005 bd3 ba3.4k sqft1223 S Red Cliff Dr, Santaquin, UT 84655For SaleMLS ID #2170897, Amy Erdmann, KW WESTFIELD. UtahRealEstate.com
- $799,0005 bd4 ba3.7k sqft1341 S 450 E, Payson, UT 84651For SaleMLS ID #2179932, Brayden R Giles, Better Homes and Gardens Real Estate Momentum (Lehi). UtahRealEstate.com
- $594,9005 bd3 ba2.8k sqft1079 E 270 S, Santaquin, UT 84655For SaleMLS ID #2176950, Ammon Childs, Simple Choice Real Estate. UtahRealEstate.com
- $494,5003 bd2 ba2.9k sqft582 Stone Way, Santaquin, UT 84655For SaleMLS ID #2181894, Jennifer Sainsbury, Bybee & Co Realty, LLC. UtahRealEstate.com
- $549,9003 bd3 ba2.7k sqft779 N Stallion Dr, Spanish Fork, UT 84660For SaleMLS ID #2173691, Bronson Gomez, KW WESTFIELD. UtahRealEstate.com
- $729,9005 bd4 ba3.6k sqft922 S 30 E, Salem, UT 84653For SaleMLS ID #2160599, Julie Partridge, Fathom Realty (Orem). UtahRealEstate.com
- $554,9004 bd3 ba3.5k sqft1738 S Windsong Drive 358 #Sr, Santaquin, UT 84655New ConstructionMLS ID #2184614, Jake Chad Argyle, Advantage Real Estate Services LLC. UtahRealEstate.com
- $599,9954 bd3 ba3.1k sqft519 E 720 N, Salem, UT 84653For SaleMLS ID #2182025, Jeremy Eisenstat, Equity Real Estate (Prosper Group). UtahRealEstate.com
- $465,0004 bd3 ba1.9k sqft1192 W 1130 S #202, Payson, UT 84651For SaleMLS ID #2170546, Mark VonWupperfeld, Equity Real Estate (Advisors). UtahRealEstate.com
- $819,9005 bd4 ba4.3k sqft864 S 100 E, Salem, UT 84653For SaleMLS ID #2185475, Kaitlin Bradshaw, Presidio Real Estate. UtahRealEstate.com
