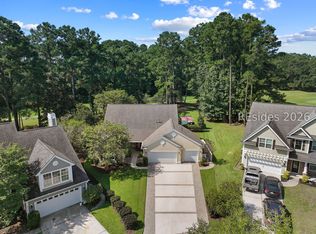
Welcome to 72 Wicklow Drive, a beautifully maintained and thoughtfully upgraded 4-bedroom, 4-bath home on a private, wooded .38-acre homesite in sought-after Hampton Hall. Offering 3,027 heated square feet, this inviting one-story design with a finished bonus suite above the garage combines quality finishes, flexible living space, and exceptional privacy. The gourmet kitchen features Bosch appliances and beautiful finishes and opens to spacious living areas with hardwood flooring, upgraded lighting, and a striking floor-to-ceiling tiled gas fireplace. The main level offers three bedrooms and three full baths, while the private bonus suite serves as a spacious 4th bedroom with its own full bath, new hardwood flooring, king-size Murphy bed with custom built-in cabinetry, and new granite vanity top, ideal for guests, an office, or additional living space. Recent improvements include a new main-level HVAC system and refrigerator in 2025, microwave in 2024, washer and dryer in 2026, updated kitchen and dining lighting, a new primary bedroom fixture, and new screened-porch fan. Outdoor living is a standout with a covered screened lanai overlooking the peaceful wooded backdrop, a newly installed patio with fire pit, and a separate spa patio featuring a premium Hot Spring Vanguard Highlife hot tub that conveys with the home. Designed to seat six, the Vanguard features 32 hydrotherapy jets, dual jet pumps, quiet continuous filtration with 325 sq. ft. of filtration area, wireless IQ 2020 controls, multi-color four-zone lighting, and a water feature, creating a private year-round retreat just steps from the lanai. Additional features include a tankless water heater, whole-home generator, expansive walk-in attic storage, irrigation system, and oversized 2-car garage with additional golf cart space. This well-cared-for home has also been maintained as a smoke-free and pet-free residence. Hampton Hall is one of Bluffton's premier gated communities, offering a Pete Dye Signature golf course, clubhouse and dining, fitness facilities, swimming, tennis, pickleball, bocce, and walking and biking opportunities. Convenient to Old Town Bluffton, Hilton Head Island, Savannah, and Beaufort, 72 Wicklow offers an exceptional combination of space, upgrades, privacy, and Lowcountry lifestyle.
Pending
$1,095,000
72 Wicklow Drive, Bluffton, SC 29910
4beds
3,027sqft
Single Family Residence
Built in 2012
0.33 Acres Lot
$-- Zestimate®
$362/sqft
$-- HOA
What's special
Tankless water heaterIrrigation systemInviting one-story designExpansive walk-in attic storageUpgraded lightingNew granite vanity top
- 30 days
- 1,599
- 50
Likely to sell faster than
Zillow last checked:
Listing updated:
Listed by:
Eric Elder 843-290-3008,
SERHANT
Source: REsides, Inc.,MLS#: 512853
Facts & features
Interior
Bedrooms & bathrooms
- Bedrooms: 4
- Bathrooms: 4
- Full bathrooms: 4
Primary bedroom
- Level: First
Heating
- Heat Pump
Cooling
- Central Air
Appliances
- Included: Dryer, Dishwasher, Microwave, Range, Refrigerator, Tankless Water Heater
Features
- Attic, Tray Ceiling(s), Ceiling Fan(s), Fireplace, Main Level Primary, Smooth Ceilings, Window Treatments, Entrance Foyer, Pantry
- Flooring: Engineered Hardwood, Tile
- Windows: Insulated Windows, Screens, Window Treatments
Interior area
- Total interior livable area: 3,027 sqft
Property
Parking
- Total spaces: 2
- Parking features: Garage, Two Car Garage, Golf Cart Garage
- Garage spaces: 2
Features
- Stories: 2
- Patio & porch: Patio, Porch, Screened
- Exterior features: Enclosed Porch, Sprinkler/Irrigation, Propane Tank - Owned, Paved Driveway, Propane Tank - Leased
- Pool features: Community
- Has view: Yes
- View description: Trees/Woods
- Water view: Trees/Woods
Lot
- Size: 0.33 Acres
- Features: 1/4 to 1/2 Acre Lot
Details
- Parcel number: R61403800017750000
- Special conditions: None
Construction
Type & style
- Home type: SingleFamily
- Architectural style: Two Story
- Property subtype: Single Family Residence
Materials
- Synthetic Stucco
- Roof: Asphalt
Condition
- Year built: 2012
Details
- Builder model: Custom
Utilities & green energy
- Water: Public
Green energy
- Energy efficient items: Water Heater
Community & HOA
Community
- Security: Smoke Detector(s)
- Subdivision: Hampton Hall
HOA
- Amenities included: Basketball Court, Bocce Court, Business Center, Clubhouse, Dog Park, Fitness Center, Playground, Pickleball, Pool, Restaurant, Guard, Trail(s)
Location
- Region: Bluffton
Financial & listing details
- Price per square foot: $362/sqft
- Tax assessed value: $858,800
- Annual tax amount: $5,612
- Date on market: 9/11/2026
- Listing terms: Cash,Conventional
Estimated market value
Not available
Estimated sales range
Not available
Not available
Price history
| Date | Event | Price |
|---|---|---|
| 9/24/2026 | Pending sale | $1,095,000$362/sqft |
Source:  REsides, Inc. #512853 Report a problem REsides, Inc. #512853 Report a problem | ||
| 9/11/2026 | Listed for sale | $1,095,000+22.3%$362/sqft |
Source: REsides, Inc. #512853 Report a problem | ||
| 4/7/2024 | Listing removed | -- |
Source: REsides, Inc. #422358 Report a problem | ||
| 4/11/2022 | Sold | $895,000$296/sqft |
Source: Public Record Report a problem | ||
| 3/10/2022 | Pending sale | $895,000$296/sqft |
Source: REsides, Inc. #422358 Report a problem | ||
| 3/5/2022 | Price change | $895,000-2.2%$296/sqft |
Source: REsides, Inc. #422358 Report a problem | ||
| 2/23/2022 | Price change | $915,000-1.1%$302/sqft |
Source: REsides, Inc. #422358 Report a problem | ||
| 2/14/2022 | Listed for sale | $925,000$306/sqft |
Source: REsides, Inc. #422358 Report a problem | ||
| 2/9/2022 | Pending sale | $925,000$306/sqft |
Source: REsides, Inc. #422358 Report a problem | ||
| 2/4/2022 | Listed for sale | $925,000+42.3%$306/sqft |
Source: REsides, Inc. #422358 Report a problem | ||
| 6/29/2018 | Sold | $650,000-3%$215/sqft |
Source: Public Record Report a problem | ||
| 4/16/2018 | Pending sale | $669,997$221/sqft |
Source: Carson Realty, LLC #377282 Report a problem | ||
| 3/19/2018 | Listed for sale | $669,997+1388.9%$221/sqft |
Source: Carson Realty, LLC #377282 Report a problem | ||
| 2/16/2010 | Sold | $45,000-47%$15/sqft |
Source: Public Record Report a problem | ||
| 9/2/2009 | Listing removed | $84,900$28/sqft |
Source: E.F. Marchetti & Asso. Commercial Properties #260408 Report a problem | ||
| 7/18/2009 | Listed for sale | $84,900-55.1%$28/sqft |
Source: E.F. Marchetti & Asso. Commercial Properties #260408 Report a problem | ||
| 3/19/2008 | Listing removed | $189,000$62/sqft |
Source: Homes & Land Report a problem | ||
| 3/12/2008 | Listed for sale | $189,000$62/sqft |
Source: Homes & Land Report a problem | ||
Public tax history
| Year | Property taxes | Tax assessment |
|---|---|---|
| 2025 | $5,612 -0.1% | $34,350 |
| 2024 | $5,615 0% | $34,350 |
| 2023 | $5,615 +33.8% | $34,350 +32.1% |
| 2022 | $4,195 +0.8% | $26,000 |
| 2021 | $4,161 | $26,000 |
| 2020 | -- | $26,000 -33.3% |
| 2019 | $10,904 +261.6% | $39,000 +96% |
| 2018 | $3,015 +104.7% | $19,900 +11.1% |
| 2017 | $1,473 | $17,910 |
| 2016 | $1,473 | $17,910 |
| 2015 | $1,473 | $17,910 |
| 2014 | $1,473 | $17,910 |
| 2013 | $1,473 | $17,910 |
| 2010 | $1,473 +1.6% | -- |
| 2009 | $1,450 | -- |
Find assessor info on the county website
Monthly payment
Est. payment
Payment breakdown
Explore the cost of this home by adjusting the details. Changes won't be saved.Climate risks
Neighborhood: 29910
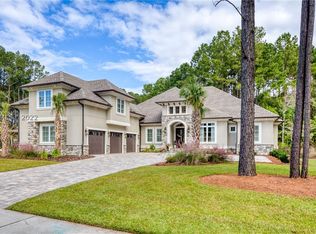
Similar homes
- $1,098,0003 bd3 ba3k sqft304 Bamberg Drive, Bluffton, SC 29910For Sale
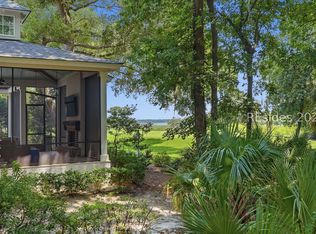 MLS ID #508595, Ginger Kennedy. REsides, Inc.
 - $825,0004 bd4 ba3.2k sqft118 Spring Meadow Drive, Bluffton, SC 29910For Sale
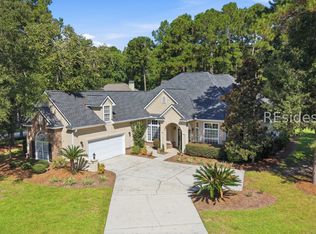 MLS ID #512695, The Prudhomme Team. REsides, Inc.
 - $1,225,0004 bd4 ba3.2k sqft11 Spartina Crescent, Bluffton, SC 29910For Sale
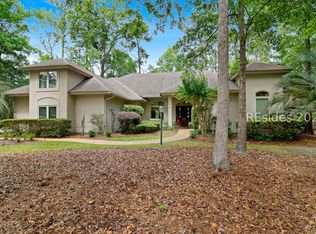 MLS ID #509068, The Donaldson Group. REsides, Inc.
 - $899,0005 bd5 ba3k sqft49 Yonges Island Drive, Bluffton, SC 29910For Sale
 MLS ID #512242, John Klein. REsides, Inc.
