Space, character, and opportunity come together at 720 Cherokee Street! This substantial brick twin in South Bethlehem offers approximately 2,352 square feet with three bedrooms (plus finished attic) and a flexible layout spanning three levels. A covered front porch welcomes you inside, where generous living and dining rooms feature rich wood trim, pocket doors, and plenty of room to gather. Completely remodeled in 2022, the kitchen offers white cabinetry, wood countertops, a gas range, and open shelving. Additional improvements include bathroom and laundry room updates in 2022 and a gas water heater installed in 2023. Three second-floor bedrooms are complemented by a full bath and a separate office, while the third floor provides an additional room. A full basement, rear yard, and utility shed provide additional storage and outdoor space. With generous room sizes, classic details, and valuable updates already in place, this home is ready for your personal vision.
Pending
$225,000
720 Cherokee St, Bethlehem, PA 18015
3beds
2,352sqft
Townhouse, Single Family Residence
Built in 1900
2,482 Square Feet Lot
$230,400 Zestimate®
$96/sqft
$-- HOA
What's special
Rear yardGenerous room sizesThree second-floor bedroomsClassic detailsSeparate officeFinished atticUtility shed
- 29 days
- 1,299
- 137
Likely to sell faster than
Zillow last checked:
Listing updated:
Listed by:
Creighton Faust 610-349-8482,
RE/MAX Real Estate 610-770-9000
Source: GLVR,MLS#: 783481 Originating MLS: Lehigh Valley MLS
Facts & features
Interior
Bedrooms & bathrooms
- Bedrooms: 3
- Bathrooms: 2
- Full bathrooms: 1
- 1/2 bathrooms: 1
Bedroom
- Level: Second
- Dimensions: 13.00 x 11.00
Bedroom
- Level: Second
- Dimensions: 14.00 x 11.00
Bedroom
- Level: Second
- Dimensions: 14.00 x 12.00
Den
- Level: Second
- Dimensions: 10.00 x 6.00
Dining room
- Level: First
- Dimensions: 17.00 x 11.00
Other
- Level: Second
- Dimensions: 8.00 x 6.00
Half bath
- Level: First
- Dimensions: 9.00 x 5.00
Kitchen
- Level: First
- Dimensions: 16.00 x 8.00
Living room
- Level: First
- Dimensions: 29.00 x 14.00
Recreation
- Description: finished attic
- Level: Third
- Dimensions: 17.00 x 6.00
Heating
- Electric, Gas, Radiator(s)
Cooling
- Ceiling Fan(s)
Appliances
- Included: Gas Water Heater
- Laundry: Washer Hookup, Dryer Hookup
Features
- Dining Area, Separate/Formal Dining Room
- Flooring: Carpet, Linoleum, Vinyl
- Basement: Full
Interior area
- Total interior livable area: 2,352 sqft
- Finished area above ground: 2,352
- Finished area below ground: 0
Property
Parking
- Parking features: On Street
- Has uncovered spaces: Yes
Features
- Levels: Two and One Half
- Stories: 2.5
- Patio & porch: Covered, Porch
- Exterior features: Porch, Shed
Lot
- Size: 2,482 Square Feet
- Features: Not In Subdivision
Details
- Additional structures: Shed(s)
- Parcel number: P6SW2D260204
- Zoning: 04RM
- Special conditions: None
Construction
Type & style
- Home type: SingleFamily
- Architectural style: Colonial
- Property subtype: Townhouse, Single Family Residence
- Attached to another structure: Yes
Materials
- Brick
- Roof: Asphalt,Fiberglass,Slate
Condition
- Year built: 1900
Utilities & green energy
- Electric: 200+ Amp Service, Circuit Breakers
- Sewer: Public Sewer
- Water: Public
Community & HOA
Community
- Subdivision: Not in Development
Location
- Region: Bethlehem
Financial & listing details
- Price per square foot: $96/sqft
- Tax assessed value: $35,000
- Annual tax amount: $3,276
- Date on market: 10/22/2026
- Ownership type: Fee Simple
Estimated market value
$230,400
$219,000 - $242,000
$2,221/mo
Price history
| Date | Event | Price |
|---|---|---|
| 10/28/2026 | Pending sale | $225,000$96/sqft |
Source:  GLVR #783481 Report a problem | ||
| 10/22/2026 | Listed for sale | $225,000+190.3%$96/sqft |
Source: GLVR #783481 Report a problem | ||
| 12/15/2016 | Sold | $77,500+3.3%$33/sqft |
Source: GLVR #534347 Report a problem | ||
| 11/10/2016 | Listed for sale | $75,000+25%$32/sqft |
Source: DLP Realty #534347 Report a problem | ||
| 1/15/2016 | Sold | $60,000-2.4%$26/sqft |
Source: GLVR #509538 Report a problem | ||
| 12/18/2015 | Pending sale | $61,500$26/sqft |
Source: Homepath #509538 Report a problem | ||
| 12/3/2015 | Listed for sale | $61,500+3106.5%$26/sqft |
Source: Homepath #509538 Report a problem | ||
| 5/13/2015 | Sold | $1,918$1/sqft |
Source: Public Record Report a problem | ||
Public tax history
| Year | Property taxes | Tax assessment |
|---|---|---|
| 2026 | $3,276 +3.5% | $35,000 |
| 2025 | $3,165 +2% | $35,000 |
| 2024 | $3,102 +0.3% | $35,000 |
| 2023 | $3,094 | $35,000 |
| 2022 | $3,094 +649.1% | $35,000 |
| 2021 | $413 | $35,000 |
| 2020 | $413 | $35,000 |
| 2018 | $413 | $35,000 |
| 2017 | -- | $35,000 |
| 2016 | -- | $35,000 |
| 2015 | -- | $35,000 |
| 2014 | -- | $35,000 |
| 2013 | -- | $35,000 |
| 2012 | -- | $35,000 |
| 2011 | -- | $35,000 |
| 2010 | -- | $35,000 |
| 2004 | -- | $35,000 |
| 2003 | -- | $35,000 |
| 2002 | -- | $35,000 |
| 2000 | -- | $35,000 |
Find assessor info on the county website
Monthly payment
Est. payment
Payment breakdown
Explore the cost of this home by adjusting the details. Changes won't be saved.Climate risks
Neighborhood: 18015
Nearby schools
Schools provided by the listing agent
- District: Bethlehem
Source: GLVR. This data may not be complete. We recommend contacting the local school district to confirm school assignments for this home.


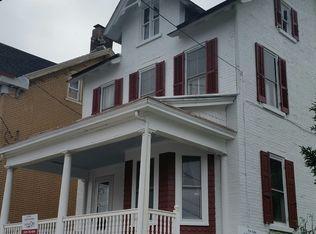
Similar homes
- $269,9003 bd2 ba1.3k sqft510 Seminole St, Bethlehem, PA 18015For Sale
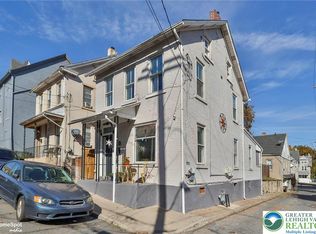 MLS ID #787472, Anthony Ramos, Century 21 Ramos Realty. GLVR
- $230,0004 bd1 ba1.4k sqft531 Broadway, Bethlehem, PA 18015For Sale
 MLS ID #787513, Shane M Brader, I-Do Real Estate. GLVR
- $205,0003 bd1 ba1.2k sqft901 Vernon St, Bethlehem, PA 18015For Sale
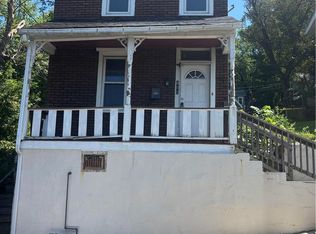 MLS ID #785548, Jenny A. Ramos, Nic Zawarski and Sons REALTORS. GLVR
- $259,0003 bd1 ba1.9k sqft2106 Nemeth Dr, Bethlehem, PA 18015For Sale
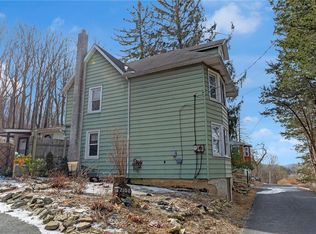 MLS ID #785451, Douglas G. Braun, Prime Real Estate Team LLC. GLVR
- $285,0003 bd2 ba1.3k sqft926 S Filmore St #922, Allentown, PA 18103For Sale
 MLS ID #PALH2016772, Paige Middleton, Realty One Group Exclusive. Bright MLS
