What a rare find! Privacy on 27+ beautiful wooded acres near Mother Neff State Park. The property features two homes. The main house was built in 2019, 2344 sf, open floorplan with beautiful kitchen with gas cooktop, primary has wonderful master bath, stone construction with a metal roof, and 3 car garage. The second home is a 2002 3 bedroom, 2 bath doublewide with 1344 sf with multiple porches and RV cover. The main shop is insulated with a full bath. HVAC and large open equipment cover. The second shop is older but concrete floor and wood burning stove make you want to hang out a while. The property is very wooded, lots of wildlife, and tremendous old oaks, fenced and cross fenced. This is a must see.....properties like this dont come around very often.
For sale
$1,300,000
720 County Road 312, Mc Gregor, TX 76657
3beds
2,244sqft
:
Get pre-qualified$8,843/mo
Single Family Residence
Built in 2019
27.22 Acres Lot
$1,222,300 Zestimate®
$579/sqft
$-- HOA
What's special
Rv coverFenced and cross fencedWonderful master bathLarge open equipment coverTremendous old oaks
- 58 days |
- 212 |
- 13 |
Zillow last checked:
Listing updated:
Listed by:
Steve Cunningham 311848,
Coldwell Banker Apex, REALTORS 254-776-0000
Source: NTREIS,MLS#: 21281519
Facts & features
Interior
Bedrooms & bathrooms
- Bedrooms: 3
- Bathrooms: 2
- Full bathrooms: 2
Primary bedroom
- Features: Walk-In Closet(s)
- Level: First
- Dimensions: 0 x 0
Dining room
- Level: First
- Dimensions: 0 x 0
Living room
- Features: Fireplace
- Level: First
- Dimensions: 0 x 0
Heating
- Central
Cooling
- Central Air, Ceiling Fan(s)
Appliances
- Included: Dishwasher, Gas Cooktop, Microwave, Refrigerator, Tankless Water Heater
- Laundry: Washer Hookup, Dryer Hookup, ElectricDryer Hookup, Laundry in Utility Room
Features
- Granite Counters, Open Floorplan, Pantry
- Flooring: Luxury Vinyl Plank
- Windows: Window Coverings
- Has basement: No
- Number of fireplaces: 1
- Fireplace features: Gas, Gas Log
Interior area
- Total interior livable area: 2,244 sqft
Video & virtual tour
Property
Parking
- Total spaces: 5
- Parking features: Additional Parking, Boat, RV Access/Parking
- Attached garage spaces: 3
- Carport spaces: 2
Features
- Levels: One
- Stories: 1
- Exterior features: RV Hookup
- Pool features: None
- Fencing: Barbed Wire,Chain Link
Lot
- Size: 27.22 Acres
- Features: Acreage, Agricultural, Many Trees
- Residential vegetation: Heavily Wooded
Details
- Additional structures: Mobile Home, Second Residence, RV/Boat Storage, Workshop
- Parcel number: 105517
Construction
Type & style
- Home type: SingleFamily
- Architectural style: Ranch,Farmhouse
- Property subtype: Single Family Residence
- Attached to another structure: Yes
Materials
- Other, Stone Veneer
- Foundation: Slab
- Roof: Metal
Condition
- Year built: 2019
Utilities & green energy
- Sewer: Aerobic Septic, Septic Tank
- Water: Community/Coop, Rural
- Utilities for property: Electricity Available, Electricity Connected, Septic Available, Water Available
Community & HOA
Community
- Subdivision: C Lajoice
HOA
- Has HOA: No
Location
- Region: Mc Gregor
Financial & listing details
- Price per square foot: $579/sqft
- Tax assessed value: $633,160
- Date on market: 5/29/2026
- Cumulative days on market: 59 days
- Listing terms: Cash,Conventional
- Road surface type: Asphalt
Estimated market value
$1,222,300
$1.16M - $1.28M
$2,425/mo
Price history
| Date | Event | Price |
|---|---|---|
| 5/29/2026 | Listed for sale | $1,300,000$579/sqft |
Source: NTREIS #21281519 Report a problem | ||
| 10/23/2012 | Sold | -- |
Source: Public Record Report a problem | ||
Public tax history
| Year | Property taxes | Tax assessment |
|---|---|---|
| 2025 | -- | $633,160 -8.1% |
| 2024 | $3,091 | $689,320 +15.8% |
| 2023 | -- | $595,035 +17.5% |
| 2022 | $3,927 -2.3% | $506,545 +3.6% |
| 2021 | $4,019 +10.5% | $488,810 +11.2% |
| 2020 | $3,636 +717.9% | $439,672 +170.4% |
| 2019 | $445 +510.7% | $162,610 +22.9% |
| 2018 | $73 0% | $132,350 +3036.3% |
| 2017 | $73 +1.6% | $4,220 -5.4% |
| 2016 | $72 -23.8% | $4,460 -24.8% |
| 2015 | $94 | $5,930 |
| 2014 | $94 | $5,930 |
Find assessor info on the county website
Monthly payment
Est. payment
Payment breakdown
Explore the cost of this home by adjusting the details. Changes won't be saved.Climate risks
Neighborhood: 76657
Nearby schools
GreatSchools rating
- 5/10Oglesby SchoolGrades: PK-12Distance: 6.1 mi
Schools provided by the listing agent
- Elementary: Oglesby
- Middle: Oglesby
- High: Oglesby
- District: Oglesby ISD
Source: NTREIS. This data may not be complete. We recommend contacting the local school district to confirm school assignments for this home.
- $271,500-- bd-- ba1.3k sqft710 County Road 312, Mc Gregor, TX 76657Off Market
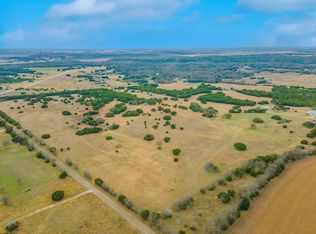
- $--50 AcresCounty Road 312, Mc Gregor, TX 76657Sold
- $456,700-- bd3 ba2.3k sqft830 County Road 312, Mcgregor, TX 76657Off Market
- $360,500-- bd-- ba2.4k sqft834 County Road 312, Mcgregor, TX 76657Off Market
- $370,800-- bd2 ba1.5k sqft840 County Road 312, Mcgregor, TX 76657Off Market
- $233,500-- bd1 ba3.1k sqft800 Arrowhead Ranch Rd, Mc Gregor, TX 76657Off Market
- $--2 bd2 ba1.6k sqft325 Arrowhead Ranch Rd, Mc Gregor, TX 76657Sold
- $150,0005.37 Acres3 County Road 340, Mc Gregor, TX 76657Lot/Land
A local agent can set up tours, give advice and negotiate with sellers.
A local lender can help you make sure your offer is ready when you are.
Similar homes
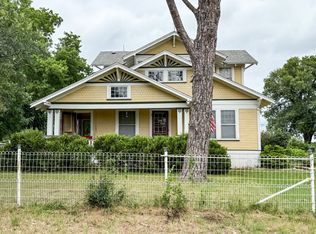
- $1,230,6103 bd3 ba2.2k sqft2749 McGregor South Loop, Mc Gregor, TX 76657For Sale
 MLS ID #21293675, Daryl Weems. NTREIS
 - $1,375,0005 bd4 ba2.7k sqft1227 Alexander Rd, Moody, TX 76557For Sale
 MLS ID #21283404, Jana Carpenter. NTREIS
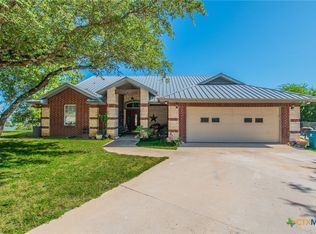
 - $1,300,0003 bd3 ba2.2k sqft6031 Buggy Ride Rd, Temple, TX 76502Active
 MLS ID #615247, Jack Folsom, Hometown Realty. Central Texas MLS
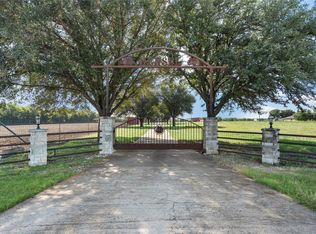
 - $999,9004 bd4 ba2.8k sqft5112 Old Caufield Ranch Rd, Mc Gregor, TX 76657For Sale
 MLS ID #21024609, Joslyn Horn. NTREIS
 - $680,0003 bd2 ba2.4k sqft308 Wildflower Dr, Mc Gregor, TX 76657For SaleMLS ID #21325394, Daniel Tagle Jr.. NTREIS
- $1,399,0003 bd3 ba2.3k sqft10040 W Fm 93, Belton, TX 76513ActiveMLS ID #618025, Quinton Locklin, Keller Williams Lone Star Realty. Central Texas MLS
- $924,9004 bd4 ba3k sqft628 Wildflower Dr, Mc Gregor, TX 76657For SaleMLS ID #21188370, Kevin Collins. NTREIS
- $1,750,0003 bd2 ba2.5k sqft16240 Cowan Rd, Moody, TX 76557For SaleMLS ID #21292844, Jonathan Wise. NTREIS
- $1,200,0004 bd3 ba2.9k sqft645 W Big Elm Rd, Troy, TX 76579ActiveMLS ID #605394, Veronica Brown, Magnolia Realty Temple Belton. Central Texas MLS
- $1,300,0003 bd2 ba1.2k sqft107 Camino Del Rosas, Woodway, TX 76712For SaleMLS ID #21237236, Karri Donoho. NTREIS
- $875,0003 bd3 ba2.6k sqft5545 Cliff Estates Rd, Temple, TX 76502ActiveMLS ID #619973, Nancy E. Best, Nancy Best Realty. Central Texas MLS
- $1,199,0004 bd4 ba3.3k sqft1041 Clarence Rd, Temple, TX 76501For SaleMLS ID #21204021, Jonathan Wise. NTREIS
- $1,150,0002 bd1 ba1.3k sqft1191 J B Vandiver Loop, Moody, TX 76557For SaleMLS ID #21296881, Rees Atkins. NTREIS
- $760,0004 bd3 ba2.7k sqft16101 Dove Rd, Moody, TX 76557For SaleMLS ID #21109943, Lisa Story. NTREIS
- $1,150,0002 bd2 ba2.4k sqft4916 State Highway 317, Belton, TX 76513ActiveMLS ID #599087, Andy Padron, Anchor Realty. Central Texas MLS
- $725,0004 bd3 ba2.7k sqft43 Richland Dr, Belton, TX 76513ActiveMLS ID #620159, Rachel Holman, Rachel Holman Real Estate. Central Texas MLS
- $859,0004 bd3 ba2.2k sqft3441 Fm 439, Belton, TX 76513ActiveMLS ID #614264, Brian M. Valenta, Longhorn Realty, LLC. Central Texas MLS
- $1,250,0004 bd4 ba3k sqft104 Chalet Ln, Waco, TX 76712For SaleMLS ID #21293685, Matthew McLeod. NTREIS
- $695,0002 bd2 ba2.2k sqft12102 Cedar Rock Pkwy, Crawford, TX 76638For SaleMLS ID #21271376, Tammy Nowlain. NTREIS
- $847,0004 bd3 ba3.2k sqft190 Winding Trl, Crawford, TX 76638For SaleMLS ID #21295186, Ky Baker. NTREIS
