Dual Home Rural Retreat on 39.91 Acres 2749 McGREGOR SOUTH LOOP
Perfect for Multi Family Living, Investment, or Lifestyle Property.
Discover an exceptional opportunity on nearly 40 acres of prime McGregor countryside. This unique property features two residential homes offering flexibility for extended family, rental income, or a main residence with a guest house all set on beautifully improved native pasture.
The Mobile Home 2012 offers 2,856 sq ft of contemporary living with 4 bedrooms and 2 bathrooms, plus 2,856 sq ft of main living area and covered porches. Thoughtfully designed for modern comfort and family functionality.
The Charming Farmhouse 1919 offers 2,294 sq ft of character and charm, with 3 to 4 bedrooms, 2.5 bathrooms, classic architecture, and period porches. A gem for those who appreciate vintage craftsmanship and authentic period details.
Excellent Farm & Ranch Infrastructure: Substantial barn 2,016 sq ft and multiple storage sheds 1,668 sq ft total, ideal for equipment storage, livestock operations, or agricultural pursuits.
Outstanding Land & Pasture Features:
38.91 acres native pasture
2,800 feet of paved road frontage excellent visibility and access
Perimeter fence & cross fencing established pasture divisions for efficient livestock management
Stock tank ready for cattle, horses, or other livestock operations
Variety of hardwood trees, including native pecans adds landscape value, privacy, and potential pecan harvest opportunities
1 acre homesite with utility development
Location Advantages:
Served by MIDWAY ISD
Rural setting with modern conveniences nearby
Proximity to McGregor and the greater Waco area
The pictures of the farmhouse have been virtually enhanced to remove all furniture and clutter.
For sale
$1,230,610
2749 McGregor South Loop, Mc Gregor, TX 76657
3beds
2,294sqft
:
Get pre-qualified$8,372/mo
Farm, Single Family Residence
Built in 1919
39.91 Acres Lot
$-- Zestimate®
$536/sqft
$-- HOA
What's special
Covered porches
- 51 days |
- 248 |
- 11 |
Zillow last checked:
Listing updated:
Listed by:
Daryl Weems 582589,
Twin Bends, LLC 254-723-1248
Source: NTREIS,MLS#: 21293675
Facts & features
Interior
Bedrooms & bathrooms
- Bedrooms: 3
- Bathrooms: 3
- Full bathrooms: 2
- 1/2 bathrooms: 1
Primary bedroom
- Level: First
- Dimensions: 12 x 10
Bedroom
- Level: First
- Dimensions: 10 x 12
Kitchen
- Level: First
- Dimensions: 10 x 12
Living room
- Level: First
- Dimensions: 10 x 12
Appliances
- Included: Dishwasher, Electric Range
Features
- Pantry, Paneling/Wainscoting
- Has basement: Yes
- Has fireplace: No
Interior area
- Total interior livable area: 2,294 sqft
Video & virtual tour
Property
Parking
- Parking features: Circular Driveway
Features
- Levels: Two
- Stories: 2
- Pool features: None
Lot
- Size: 39.91 Acres
Details
- Parcel number: 360693000002013
Construction
Type & style
- Home type: SingleFamily
- Architectural style: Farmhouse
- Property subtype: Farm, Single Family Residence
- Attached to another structure: Yes
Condition
- Year built: 1919
Utilities & green energy
- Sewer: Aerobic Septic
- Water: Community/Coop
- Utilities for property: Electricity Available, Overhead Utilities, Septic Available, Water Available
Community & HOA
Community
- Subdivision: Orourke L
HOA
- Has HOA: No
Location
- Region: Mc Gregor
Financial & listing details
- Price per square foot: $536/sqft
- Tax assessed value: $589,520
- Annual tax amount: $4,540
- Date on market: 6/5/2026
- Cumulative days on market: 52 days
- Road surface type: Asphalt, Gravel
Estimated market value
Not available
Estimated sales range
Not available
Not available
Price history
| Date | Event | Price |
|---|---|---|
| 6/5/2026 | Listed for sale | $1,230,610+278.6%$536/sqft |
Source: NTREIS #21293675 Report a problem | ||
| 11/12/2012 | Listing removed | $325,000$142/sqft |
Source: Kelly, Realtors #146871 Report a problem | ||
| 7/14/2012 | Listed for sale | $325,000$142/sqft |
Source: Kelly, Realtors #146871 Report a problem | ||
Public tax history
| Year | Property taxes | Tax assessment |
|---|---|---|
| 2025 | $3,272 -1.3% | $589,520 -1.2% |
| 2024 | $3,314 -12.3% | $596,390 -5% |
| 2023 | $3,779 +80.4% | $627,570 +37% |
| 2022 | $2,094 +21.9% | $457,950 +17.5% |
| 2021 | $1,718 | $389,646 +5.6% |
| 2020 | -- | $369,000 +8.3% |
| 2019 | $1,703 | $340,679 +115.3% |
| 2018 | $1,703 +8.7% | $158,270 +17.2% |
| 2017 | $1,566 -3.1% | $135,100 +4.1% |
| 2016 | $1,617 | $129,760 -3% |
| 2015 | $1,617 | $133,740 |
Find assessor info on the county website
Monthly payment
Est. payment
Payment breakdown
Explore the cost of this home by adjusting the details. Changes won't be saved.Climate risks
Neighborhood: 76657
Nearby schools
GreatSchools rating
- 10/10South Bosque Elementary SchoolGrades: PK-5Distance: 7.5 mi
- 8/10River Valley Middle SchoolGrades: 6-8Distance: 5.9 mi
- 8/10Midway High SchoolGrades: 9-12Distance: 9.7 mi
Schools provided by the listing agent
- Elementary: South Bosque
- Middle: River Valley
- High: Midway
- District: Midway ISD
Source: NTREIS. This data may not be complete. We recommend contacting the local school district to confirm school assignments for this home.
- $1,372,0003 bd1 ba1.2k sqftMcGregor South Loop, Mcgregor, TX 76657Off Market
- $539,9001 bd1 ba468 sqft4510 Old Caufield Ranch Rd, Mc Gregor, TX 76657Off Market
- $1,245,7004 bd3 ba2.5k sqft4388 Old Caufield Ranch Rd, Mc Gregor, TX 76657Off Market
- $480,5003 bd2 ba2.3k sqft3389 McGregor South Loop, Mc Gregor, TX 76657Off Market
- $167,9003 bd1 ba1.4k sqft3248 McGregor South Loop, Mcgregor, TX 76657Off Market
- $721,8002 bd1 ba1.2k sqft3034 McGregor South Loop, Mcgregor, TX 76657Off Market
- $319,7003 bd2 ba1.7k sqft4550 Old Caufield Ranch Rd, Mc Gregor, TX 76657Off Market
- $--3 bd2 ba1.6k sqft4728 Old Caufield Ranch Rd, Mc Gregor, TX 76657Sold
A local agent can set up tours, give advice and negotiate with sellers.
A local lender can help you make sure your offer is ready when you are.
Similar homes
- $999,9004 bd4 ba2.8k sqft5112 Old Caufield Ranch Rd, Mc Gregor, TX 76657For Sale
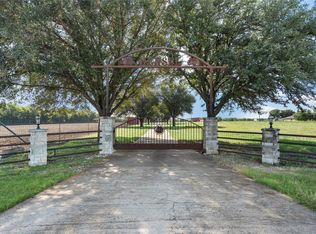 MLS ID #21024609, Joslyn Horn. NTREIS
 - $1,300,0003 bd2 ba2.2k sqft720 County Road 312, Mc Gregor, TX 76657For Sale
 MLS ID #21281519, Steve Cunningham. NTREIS
 - $680,0003 bd2 ba2.4k sqft308 Wildflower Dr, Mc Gregor, TX 76657For Sale
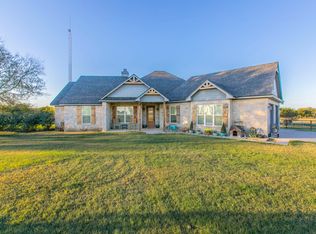 MLS ID #21325394, Daniel Tagle Jr.. NTREIS
 - $924,9004 bd4 ba3k sqft628 Wildflower Dr, Mc Gregor, TX 76657For Sale
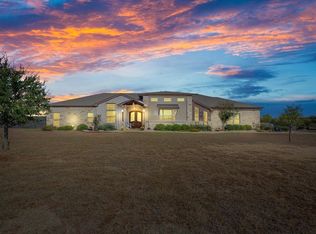 MLS ID #21188370, Kevin Collins. NTREIS
 - $635,0004 bd3 ba2.4k sqft1840 Val Verde Rd, McGregor, TX 76657For SaleMLS ID #21221930, Ashlee Villagrana. NTREIS
- $999,9993 bd2 ba2.6k sqft4864 S Highway 77, Lorena, TX 76655For SaleMLS ID #21291438, Haley Holden. NTREIS
- $1,375,0005 bd4 ba2.7k sqft1227 Alexander Rd, Moody, TX 76557For SaleMLS ID #21283404, Jana Carpenter. NTREIS
- $1,199,0004 bd4 ba3.3k sqft1041 Clarence Rd, Temple, TX 76501For SaleMLS ID #21204021, Jonathan Wise. NTREIS
- $1,200,0004 bd3 ba2.9k sqft645 W Big Elm Rd, Troy, TX 76579Active
 MLS ID #605394, Veronica Brown, Magnolia Realty Temple Belton. Central Texas MLS
 - $1,249,0004 bd4 ba2.7k sqft124 Bluffview Cir, China Spring, TX 76633For SaleMLS ID #21301413, Shelley Spivey. NTREIS
- $1,150,0002 bd1 ba1.3k sqft1191 J B Vandiver Loop, Moody, TX 76557For SaleMLS ID #21296881, Rees Atkins. NTREIS
- $1,250,0004 bd4 ba3k sqft104 Chalet Ln, Waco, TX 76712For SaleMLS ID #21293685, Matthew McLeod. NTREIS
- $1,300,0003 bd2 ba1.2k sqft107 Camino Del Rosas, Woodway, TX 76712For SaleMLS ID #21237236, Karri Donoho. NTREIS
- $789,0004 bd3 ba2.7k sqft205 Champions Way, McGregor, TX 76657For SaleMLS ID #21322859, Trish Griffin. NTREIS
- $995,0004 bd3 ba2.7k sqft5681 Cooksey Ln, Robinson, TX 76706For SaleMLS ID #21266162, Timothy McGinty. NTREIS
- $1,300,0003 bd3 ba2.2k sqft6031 Buggy Ride Rd, Temple, TX 76502ActiveMLS ID #615247, Jack Folsom, Hometown Realty. Central Texas MLS
- $1,350,0004 bd3 ba2.6k sqft203 River Ln, Waco, TX 76708For SaleMLS ID #21071239, Jeffery Bird. NTREIS
- $625,0005 bd5 ba2.7k sqft812 Country Lane Dr, Mc Gregor, TX 76657For SaleMLS ID #21307314, Rodney Gober. NTREIS
- $739,0003 bd2 ba2.3k sqft1008 Bosque Ridge Rd, Crawford, TX 76638For SaleMLS ID #21316452, Jeremy Ellis. NTREIS
- $699,9004 bd4 ba3.3k sqft518 Stone Canyon Dr, Mc Gregor, TX 76657For SaleMLS ID #21242653, Natalie Johnson. NTREIS
