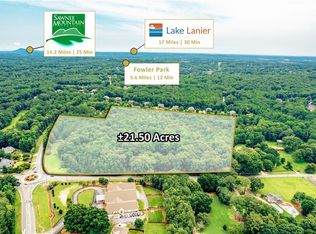
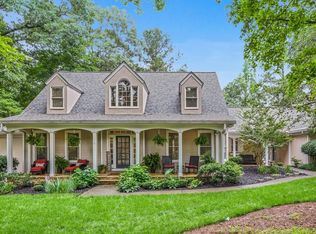
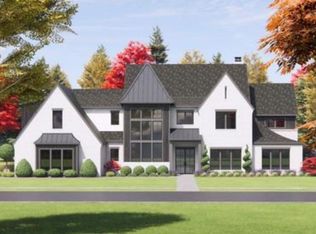
A custom-designed residence set on 3.00 acres in Milton’s gated Whisper Oaks community, offering a thoughtful balance of scale, design, and privacy within an enclave of just seven homes. Elevator access to all three levels adds convenience and long-term livability. The proposed plan features a main-level owner’s suite (and an 2nd jr. owners suite upstairs), expansive living spaces, and a seamless indoor-outdoor connection. A porte-cochère links the three-car garage—complete with pet wash—to a detached garage, creating flexibility for additional vehicles or storage. Inside, clean architectural lines and curated finishes define the home. A two-story foyer opens to the living room with walls of windows and a sculptural curved staircase. The kitchen is designed for both everyday living and entertaining, with European-style cabinetry, quartz surfaces, a waterfall island, Thermador 48" range, paneled refrigeration, and a separate scullery kitchen with additional appliances and storage. The adjoining dining and grand room feature a fireplace, beamed ceiling, and direct access to the covered porch with fireplace and grill connections. The main-level owner’s suite opens to the porch and includes a spa-style bath with soaking tub, dual shower, and a custom dressing room with integrated laundry. Upstairs, four en-suite bedrooms—two with private balconies—are complemented by a secondary laundry room with built-ins. Wide-plank hardwoods, a mudroom with custom storage, and an unfinished terrace level ready for future expansion complete the home. The homesite offers space for a future pool and outdoor living. Located minutes from Milton’s top schools, Crabapple, Alpharetta, Avalon, and GA-400, Whisper Oaks combines privacy with everyday convenience.
Active
$2,825,000
720 Oaks Trl W, Milton, GA 30004
5beds
6,500sqft
Single Family Residence, Residential
Built in 2026
3 Acres Lot
$2,750,900 Zestimate®
$435/sqft
$250/mo HOA
What's special
Waterfall islandWide-plank hardwoodsSculptural curved staircaseExpansive living spacesTwo-story foyerSeamless indoor-outdoor connectionEuropean-style cabinetry
- 110 days |
- 343 |
- 8 |
Zillow last checked:
Listing updated:
Listed by:
MELISSA LISA SWAYNE,
Berkshire Hathaway HomeServices Georgia Properties 770-475-0505,
STEPHANIE BUTLER,
Berkshire Hathaway HomeServices Georgia Properties
Source: FMLS GA,MLS#: 7737281
Loading...
Facts & features
Interior
Bedrooms & bathrooms
- Bedrooms: 5
- Bathrooms: 6
- Full bathrooms: 5
- 1/2 bathrooms: 1
- Main level bathrooms: 1
- Main level bedrooms: 1
Rooms
- Room types: Attic
Primary bedroom
- Features: Master on Main, Oversized Master
- Level: Master on Main, Oversized Master
Bedroom
- Features: Master on Main, Oversized Master
Primary bathroom
- Features: Double Vanity, Separate Tub/Shower
Dining room
- Features: Open Concept
Kitchen
- Features: Second Kitchen, Breakfast Bar, Cabinets Other, Solid Surface Counters, Stone Counters, Kitchen Island, Pantry, Pantry Walk-In, View to Family Room
Heating
- Central, Forced Air, Natural Gas, Zoned
Cooling
- Ceiling Fan(s), Central Air, Zoned, Other
Appliances
- Included: Double Oven, Dishwasher, Disposal, Refrigerator, Gas Water Heater, Gas Cooktop, Microwave, Other, Range Hood, Self Cleaning Oven
- Laundry: Laundry Room, Main Level, Other, Upper Level
Features
- Beamed Ceilings, Crown Molding, Elevator, Entrance Foyer, Entrance Foyer 2 Story, High Ceilings 9 ft Upper, High Ceilings 10 ft Main, High Speed Internet, Vaulted Ceiling(s), Walk-In Closet(s)
- Flooring: Carpet, Ceramic Tile, Hardwood, Tile
- Windows: Double Pane Windows
- Basement: Exterior Entry,Interior Entry,Unfinished
- Number of fireplaces: 2
- Fireplace features: Gas Log, Gas Starter, Living Room, Outside
- Common walls with other units/homes: No Common Walls
Interior area
- Total structure area: 6,500
- Total interior livable area: 6,500 sqft
- Finished area above ground: 6,500
- Finished area below ground: 0
Video & virtual tour
Property
Parking
- Total spaces: 3
- Parking features: Attached, Garage Door Opener, Garage, Garage Faces Rear, Level Driveway
- Attached garage spaces: 3
- Has uncovered spaces: Yes
Accessibility
- Accessibility features: Accessible Elevator Installed
Features
- Levels: Three Or More
- Patio & porch: Rear Porch
- Exterior features: Other, Private Yard
- Pool features: None
- Spa features: None
- Fencing: None
- Has view: Yes
- View description: Neighborhood
- Waterfront features: None
- Body of water: None
Lot
- Size: 3 Acres
- Features: Cleared, Level, Wooded, Other
Details
- Additional structures: None
- Parcel number: 22 506006791198
- Other equipment: None
- Horse amenities: None
Construction
Type & style
- Home type: SingleFamily
- Architectural style: Modern,Other,Traditional
- Property subtype: Single Family Residence, Residential
Materials
- Brick, Brick 4 Sides, Stone
- Foundation: Concrete Perimeter
- Roof: Composition
Condition
- New Construction
- New construction: Yes
- Year built: 2026
Details
- Warranty included: Yes
Utilities & green energy
- Electric: None
- Sewer: Septic Tank
- Water: Public
- Utilities for property: Cable Available, Electricity Available, Natural Gas Available, Phone Available, Underground Utilities, Water Available
Green energy
- Energy efficient items: Appliances
- Energy generation: None
Community & HOA
Community
- Features: Gated, Homeowners Assoc, Near Schools, Near Shopping, Park, Sidewalks
- Security: Security Gate
- Subdivision: Whisper Oaks
HOA
- Has HOA: Yes
- HOA fee: $3,000 annually
Location
- Region: Milton
Financial & listing details
- Price per square foot: $435/sqft
- Annual tax amount: $4,468
- Date on market: 3/18/2026
- Cumulative days on market: 110 days
- Electric utility on property: Yes
- Road surface type: Asphalt, Paved
Estimated market value
$2,750,900
$2.61M - $2.89M
$7,621/mo
Price history
| Date | Event | Price |
|---|---|---|
| 3/19/2026 | Listed for sale | $2,825,000$435/sqft |
Source:  FMLS GA #7737281 Report a problem FMLS GA #7737281 Report a problem | ||
Public tax history
Tax history is unavailable.
Monthly payment
Est. payment$--/mo
Payment breakdown
Explore the cost of this home by adjusting the details. Changes won't be saved.All calculations are estimates and provided by Zillow, Inc. for informational purposes only. Actual amounts may vary.
HOA fees may include property taxes on listings classified as Co-Ops. Contact the listing agent and/or owner for fee details.
Mortgage interest rates are dependent on a number of factors, including credit score, down payment, and repayment length. Interest rate data provided by Zillow Group Marketplace, Inc. as of 1/1/1970 from various mortgage lenders with which we have lead or other similar arrangements; the Estimated Payment is an average of those rates.
See how much you could borrow to make a competitive offer.
Climate risks
Neighborhood: 30004
Nearby schools
GreatSchools rating
- 8/10Summit Hill Elementary SchoolGrades: PK-5Distance: 2.4 mi
- 9/10Hopewell Middle SchoolGrades: 6-8Distance: 2.6 mi
- 10/10Cambridge High SchoolGrades: 9-12Distance: 1.5 mi
Schools provided by the listing agent
- Elementary: Cogburn Woods
- Middle: Hopewell
- High: Cambridge
Source: FMLS GA. This data may not be complete. We recommend contacting the local school district to confirm school assignments for this home.

A local agent can set up tours, give advice and negotiate with sellers.




- Georgia
- Fulton County
- Milton
- 30004
- 720 Oaks Trl W
Nearby cities
Nearby neighborhoods
Nearby zip codes
Other Milton Topics
