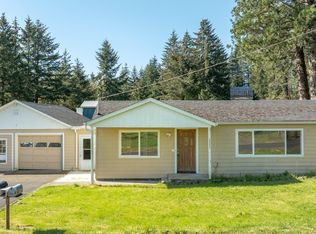
The best value in Willamina! One story living at its finest! Save thousands yearly on electric with paid off solar panels- Seller to pay off full solar loan of $26,000 at close, huge monthly savings to new owner on electric bills! Plus- deer in your backyard from greenspace; a peaceful and refreshed space- ready for its new owner! Welcome to 720 SW Pioneer Ct in Willamina—an inviting single-level home tucked away on a quiet cul-de-sac. This 3-bedroom, 2-bath residence offers comfortable, functional living with a well-designed layout and a spacious two-car garage.Inside, you’ll find a bright and open living area that flows easily into the kitchen and dining space, making it ideal for both everyday living and entertaining. Ample storage throughout the home ensures everything has its place, adding to the overall convenience.The primary suite features a private bath, while two additional bedrooms provide flexibility for guests, a home office, or hobbies. Step outside to enjoy the backyard, complete with a hot tub—perfect for relaxing year-round.Equipped with new solar panels, this home also offers added energy efficiency and utility savings which will only increase as the longer its collecting energy.Located in a peaceful neighborhood with easy access to local amenities, this home combines comfort, practicality, and a desirable setting.Updates include: 2022- New Roof, 2023- New Water Heater, New Samsung Smart Induction Range 2024- ION solar panels, New Luxury Vinyl Flooring through main living areas, new toilets, new sink, vanity & cabinet in guest bath, New paint 2025- New LG Refrigerator, Soft Hot Tub which conveys with house 2026- New vanity and toilet in primary bath. A home ready for its new owner!
Active
Price cut: $9K (7/24)
$329,000
720 SW Pioneer Ct, Willamina, OR 97396
3beds
1,176sqft
Residential, Single Family Residence
Built in 1999
7,840 Square Feet Lot
$328,900 Zestimate®
$280/sqft
$-- HOA
What's special
New paintQuiet cul-de-sacSingle-level homeNew lg refrigeratorSpacious two-car garage
- 165 days
- 520
- 32
Zillow last checked:
Listing updated:
Listed by:
Sandra Barr 971-801-5025,
Christie's International Real Estate Evergreen,
Andrew Pienovi 503-913-1200,
Christie's International Real Estate Evergreen
Source: RMLS (OR),MLS#: 670599628
Facts & features
Interior
Bedrooms & bathrooms
- Bedrooms: 3
- Bathrooms: 2
- Full bathrooms: 2
- Main level bathrooms: 2
Rooms
- Room types: Bedroom 2, Bedroom 3, Dining Room, Family Room, Kitchen, Living Room, Primary Bedroom
Primary bedroom
- Level: Main
Bedroom 2
- Level: Main
Bedroom 3
- Level: Main
Dining room
- Level: Main
Kitchen
- Level: Main
Living room
- Level: Main
Heating
- Wood Stove, Zoned
Appliances
- Included: Electric Water Heater
Features
- High Ceilings, Pantry
- Windows: Double Pane Windows
- Basement: Crawl Space
- Number of fireplaces: 1
- Fireplace features: Wood Burning
Interior area
- Total structure area: 1,176
- Total interior livable area: 1,176 sqft
Property
Parking
- Total spaces: 2
- Parking features: Driveway, Garage Door Opener, Attached
- Attached garage spaces: 2
- Has uncovered spaces: Yes
Accessibility
- Accessibility features: One Level, Accessibility
Features
- Levels: One
- Stories: 1
- Patio & porch: Deck
- Fencing: Fenced
Lot
- Size: 7,840 Square Feet
- Features: Level, SqFt 7000 to 9999
Details
- Parcel number: 549363
Construction
Type & style
- Home type: SingleFamily
- Property subtype: Residential, Single Family Residence
Materials
- Cement Siding
- Foundation: Concrete Perimeter
- Roof: Composition
Condition
- Resale
- New construction: No
- Year built: 1999
Utilities & green energy
- Sewer: Public Sewer
- Water: Public
Green energy
- Energy generation: Solar
Community & HOA
HOA
- Has HOA: No
Location
- Region: Willamina
Financial & listing details
- Price per square foot: $280/sqft
- Tax assessed value: $334,670
- Annual tax amount: $2,550
- Date on market: 3/26/2026
- Listing terms: Cash,Conventional,FHA,VA Loan
- Road surface type: Paved
Estimated market value
$328,900
$312,000 - $345,000
$1,998/mo
Price history
| Date | Event | Price |
|---|---|---|
| 7/24/2026 | Price change | $329,000-2.7%$280/sqft |
Source:  RMLS (OR) #670599628 Report a problem RMLS (OR) #670599628 Report a problem | ||
| 6/1/2026 | Price change | $338,000-0.3%$287/sqft |
Source: RMLS (OR) #670599628 Report a problem | ||
| 4/24/2026 | Price change | $339,000-2.9%$288/sqft |
Source: RMLS (OR) #670599628 Report a problem | ||
| 3/26/2026 | Listed for sale | $349,000+18.7%$297/sqft |
Source: RMLS (OR) #670599628 Report a problem | ||
| 10/12/2022 | Sold | $294,000-2%$250/sqft |
Source: RMLS (OR) #22480172 Report a problem | ||
| 9/13/2022 | Pending sale | $300,000$255/sqft |
Source: RMLS (OR) #22480172 Report a problem | ||
| 9/10/2022 | Listed for sale | $300,000+36.4%$255/sqft |
Source: RMLS (OR) #22480172 Report a problem | ||
| 4/27/2020 | Sold | $220,000-4.3%$187/sqft |
Source: RMLS (OR) #20070092 Report a problem | ||
| 3/7/2020 | Pending sale | $230,000$196/sqft |
Source: Janel Huntley Realty #20070092 Report a problem | ||
| 3/5/2020 | Listed for sale | $230,000+31.4%$196/sqft |
Source: Janel Huntley Realty #20070092 Report a problem | ||
| 2/9/2018 | Listing removed | $175,000$149/sqft |
Source: Janel Huntley Realty #17441600 Report a problem | ||
| 11/4/2017 | Pending sale | $175,000$149/sqft |
Source: Janel Huntley Realty #17441600 Report a problem | ||
| 11/2/2017 | Listed for sale | $175,000+69.9%$149/sqft |
Source: Janel Huntley Realty #17441600 Report a problem | ||
| 10/22/2011 | Listing removed | $103,000$88/sqft |
Source: Elite Realty Ltd #10042595 Report a problem | ||
| 3/2/2011 | Price change | $103,000+99900%$88/sqft |
Source: Elite Realty Ltd #10042595 Report a problem | ||
| 2/25/2011 | Listed for sale | $103-99.9% |
Source: Elite Realty Ltd #10042595 Report a problem | ||
| 8/13/2010 | Sold | $103,000$88/sqft |
Source: Public Record Report a problem | ||
| 5/24/2010 | Listed for sale | $103,000+22.4%$88/sqft |
Source: Elite Realty Ltd. #10042595 Report a problem | ||
| 2/10/2010 | Sold | $84,159$72/sqft |
Source: Public Record Report a problem | ||
Public tax history
| Year | Property taxes | Tax assessment |
|---|---|---|
| 2025 | $2,550 +3.4% | $159,930 +3% |
| 2024 | $2,466 +7.1% | $155,280 +3% |
| 2023 | $2,303 +3.5% | $150,760 +3% |
| 2022 | $2,226 +2.7% | $146,370 +3% |
| 2021 | $2,167 +3.3% | $142,110 +3% |
| 2020 | $2,098 +10.4% | $137,980 +3% |
| 2019 | $1,901 | $133,970 +3% |
| 2018 | $1,901 +1.3% | $130,070 +3% |
| 2017 | $1,876 +5.4% | $126,290 +3% |
| 2016 | $1,780 +1.6% | $122,620 -0.3% |
| 2015 | $1,751 +0.7% | $122,980 +1.7% |
| 2014 | $1,739 +19% | $120,870 +11.5% |
| 2013 | $1,461 -5.9% | $108,420 -5.5% |
| 2012 | $1,553 -6.3% | $114,680 -3.3% |
| 2011 | $1,657 +4.2% | $118,600 +3% |
| 2010 | $1,590 -1.1% | $115,150 +3% |
| 2009 | $1,608 +4.2% | $111,800 +3% |
| 2008 | $1,544 +2.1% | $108,550 +3% |
| 2007 | $1,512 +4% | $105,390 +3% |
| 2006 | $1,454 +2.1% | $102,330 +3% |
| 2005 | $1,423 +2.5% | $99,350 +3% |
| 2004 | $1,388 +3% | $96,460 +6.1% |
| 2002 | $1,348 +6.6% | $90,940 +3% |
| 2001 | $1,265 +2.9% | $88,300 +3% |
| 2000 | $1,229 | $85,730 |
Find assessor info on the county website
Monthly payment
Est. payment
Payment breakdown
Explore the cost of this home by adjusting the details. Changes won't be saved.Climate risks
Neighborhood: 97396
Nearby schools
Schools provided by the listing agent
- Elementary: Willamina
- Middle: Willamina/Gr
- High: Willamina
Source: RMLS (OR). This data may not be complete. We recommend contacting the local school district to confirm school assignments for this home.
Similar homes
- $375,0003 bd3 ba1.1k sqft700 NW Willamina Dr, Willamina, OR 97396For Sale

 MLS ID #841937, YOLANDA ZUGER, Keller Williams Capital City. WVMLS
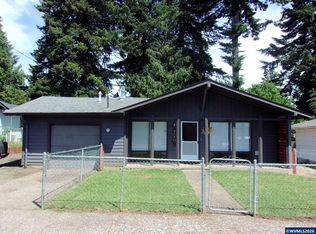
 - $339,9003 bd1 ba1k sqft412 SW Fir St, Willamina, OR 97396For Sale
 MLS ID #841635, TOM HALL, Windermere Heritage. WVMLS
 - $377,5003 bd2 ba1.6k sqft122 NE 4th St, Willamina, OR 97396Active

 MLS ID #438431422, Lucy Hebert, West Valley Realty. RMLS (OR)
 - $479,0003 bd2 ba1.3k sqft38805 SW Tenbush Ln, Willamina, OR 97396Active
 MLS ID #175142540, Esther Stewart, eXp Realty, LLC. RMLS (OR)
 - $435,0003 bd3 ba1.1k sqft567 Cedar St SW, Willamina, OR 97396For SaleMLS ID #844531, DAVID GOLLERSRUD, Realty One Group Willamette Valley. WVMLS
- $429,0003 bd2 ba1.6k sqft141 NE D St, Willamina, OR 97396New ConstructionMLS ID #845344, JUAN VASQUEZ, Windermere Heritage. WVMLS
- $349,9003 bd1 ba1.2k sqft730 E Main St, Sheridan, OR 97378ActiveMLS ID #527757720, Steve Groom, PNW Realty Associates LLC. RMLS (OR)
- $358,0003 bd2 ba1k sqft400 N Bridge St, Sheridan, OR 97378ActiveMLS ID #533859650, Max Morton, Berkshire Hathaway HomeServices NW Real Estate. RMLS (OR)
- $349,0003 bd2 ba1k sqft783 W Main St, Sheridan, OR 97378For SaleMLS ID #843722, PATTY HOPPER, More Realty. WVMLS
- $425,0002 bd1 ba922 sqft25905 Salmon River Hwy, Willamina, OR 97396ActiveMLS ID #159542246, Katie Russ, eXp Realty, LLC. RMLS (OR)
- $329,8502 bd2 ba880 sqft317 SE Sheridan Rd, Sheridan, OR 97378For SaleMLS ID #840540, DIETER WEHNER, Ihomes. WVMLS
- $275,0003 bd2 ba1.4k sqft221 NW Blair St Unit 27, Sheridan, OR 97378ActiveMLS ID #266541142, Lacey Summers, Bella Casa Real Estate Group. RMLS (OR)
- $399,9993 bd3 ba1.3k sqft364 NW Blair St, Sheridan, OR 97378ActiveMLS ID #161601664, Dag Mavrolas, Premiere Property Group, LLC. RMLS (OR)
- $370,0003 bd3 ba1.2k sqft230 NW Sagan Loop, Sheridan, OR 97378For SaleMLS ID #839625, DAVID BRADLEY, Windermere Pacific West Prop. WVMLS
- $415,0004 bd2 ba1.4k sqft405 NW Viola St, Sheridan, OR 97378ActiveMLS ID #715506833, Mary West, All Professionals Real Estate. RMLS (OR)
- $315,0003 bd2 ba1.6k sqft410 SW Mill St, Sheridan, OR 97378ActiveMLS ID #143102133, Lacey Summers, Bella Casa Real Estate Group. RMLS (OR)
- $325,0003 bd1 ba1.2k sqft186 SW Rainbow Ave, Dallas, OR 97338ActiveMLS ID #507192637, Jared Barnes, Save Big Realty. RMLS (OR)
- $375,0003 bd3 ba1.3k sqft220 SE Hope Ct, Sheridan, OR 97378ActiveMLS ID #600250500, Llanette Sanchez, MORE Realty. RMLS (OR)
- $299,0002 bd2 ba1.4k sqft299 Mill St, Falls City, OR 97344For SaleMLS ID #845142, BLAKE BYZEWSKI, John L. Scott Real Estate. WVMLS
