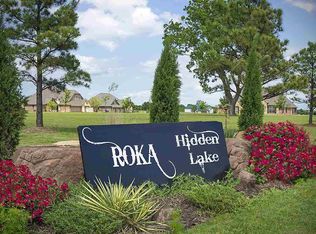
Beautiful 4-bedroom, 3-bathroom home located in the desirable Roka Hidden Lake addition. This well-maintained home features an open-concept living and dining area with 10-foot ceilings. The living area has beautiful windows that allow plenty of natural light and features a large windmill ceiling fan. The kitchen offers granite countertops, ample cabinetry, and great entertaining space. Ceramic tile runs throughout the home, with carpet in three bedrooms and the upstairs bonus room.
The spacious primary suite includes a large walk-in closet and an en-suite bathroom featuring double vanities, a soaking tub, and a separate shower. Two secondary bedrooms are connected by a Jack-and-Jill bathroom with double vanities, providing both convenience and functionality.
Recent updates (February 2026) include a new roof with Class 3 impact-resistant shingles, new gutters, freshly stained shutters and cedar posts, and new window screens throughout the home. The professionally landscaped exterior adds incredible curb appeal, while the backyard privacy fence creates a great outdoor retreat complete with a metal shed for extra storage space.
Additional features include a unique dog room tucked under the stairs, a spacious upstairs bonus room not included in the listed square footage, a 3-car garage, and an oversized driveway with parking for approximately 6–9 vehicles.
This home combines functionality, charm, and thoughtful updates in one of the area’s most sought-after neighborhoods. Realtor is related to sellers.
For sale
Price cut: $24.1K (5/28)
$549,900
720 W Allyn Ave, Stillwater, OK 74075
4beds
2,491sqft
:
Get pre-qualified$3,498/mo
Single Family Residence
Built in 2018
0.52 Acres Lot
$539,200 Zestimate®
$221/sqft
$-- HOA
What's special
Large walk-in closetGreat entertaining spaceSpacious primary suiteSeparate showerSoaking tubAmple cabinetrySpacious upstairs bonus room
- 67 days |
- 349 |
- 18 |
Zillow last checked:
Listing updated:
Listed by:
Bobbie Aldridge 918-807-1262,
Chinowth & Cohen
Source: MLS Technology, Inc.,MLS#: 2618358 Originating MLS: MLS Technology
Originating MLS: MLS TechnologyFacts & features
Interior
Bedrooms & bathrooms
- Bedrooms: 4
- Bathrooms: 3
- Full bathrooms: 3
Primary bedroom
- Description: Master Bedroom,Walk-in Closet
- Level: First
Primary bathroom
- Description: Master Bath,Bathtub,Double Sink,Separate Shower
- Level: First
Dining room
- Description: Dining Room,Combo w/ Living
- Level: First
Kitchen
- Description: Kitchen,Eat-In,Island,Pantry
- Level: First
Living room
- Description: Living Room,Fireplace
- Level: First
Recreation
- Description: Hobby Room,Additional Room
- Level: Second
Utility room
- Description: Utility Room,Sink
- Level: First
Heating
- Central, Gas
Cooling
- Central Air
Appliances
- Included: Dishwasher, Disposal, Gas Water Heater, Microwave, Oven, Range, Plumbed For Ice Maker
- Laundry: Washer Hookup, Electric Dryer Hookup, Gas Dryer Hookup
Features
- Granite Counters, High Speed Internet, Ceiling Fan(s), Gas Range Connection, Gas Oven Connection
- Flooring: Carpet, Tile
- Windows: Vinyl, Insulated Windows
- Basement: None
- Number of fireplaces: 1
- Fireplace features: Gas Log
Interior area
- Total structure area: 2,491
- Total interior livable area: 2,491 sqft
Property
Parking
- Total spaces: 3
- Parking features: Attached, Garage
- Attached garage spaces: 3
Features
- Patio & porch: Patio
- Exterior features: Concrete Driveway, Landscaping, Rain Gutters
- Pool features: None
- Fencing: Partial,Privacy
Lot
- Size: 0.52 Acres
- Features: Other
Details
- Additional structures: Shed(s)
- Parcel number: 20N02E1439R5860000006
Construction
Type & style
- Home type: SingleFamily
- Architectural style: Contemporary
- Property subtype: Single Family Residence
Materials
- Brick, Stone Veneer, Wood Frame
- Foundation: Slab
- Roof: Asphalt,Fiberglass
Condition
- Year built: 2018
Utilities & green energy
- Sewer: Aerobic Septic
- Water: Public
- Utilities for property: Cable Available, Electricity Available, Fiber Optic Available, Natural Gas Available, Water Available
Green energy
- Energy efficient items: Windows
- Indoor air quality: Ventilation
Community & HOA
Community
- Features: Gutter(s)
- Security: No Safety Shelter, Smoke Detector(s)
- Subdivision: Roka Hidden Lake
HOA
- Has HOA: No
Location
- Region: Stillwater
Financial & listing details
- Price per square foot: $221/sqft
- Tax assessed value: $431,768
- Annual tax amount: $4,730
- Date on market: 5/20/2026
- Cumulative days on market: 68 days
- Listing terms: Conventional,FHA,VA Loan
- Exclusions: Curtains, dog kennel in back yard, ARLO cameras, patio furniture and all refrigerators in home and garage.
Estimated market value
$539,200
$512,000 - $566,000
$2,647/mo
Price history
| Date | Event | Price |
|---|---|---|
| 5/28/2026 | Price change | $549,900-4.2%$221/sqft |
Source:  Stillwater MLS #134383 Report a problem Stillwater MLS #134383 Report a problem | ||
| 5/20/2026 | Listed for sale | $574,000+57.3%$230/sqft |
Source: Stillwater MLS #134383 Report a problem | ||
| 9/14/2018 | Sold | $365,000$147/sqft |
Source: Stillwater MLS #117373 Report a problem | ||
Public tax history
| Year | Property taxes | Tax assessment |
|---|---|---|
| 2025 | $4,801 +3.1% | $49,221 +3% |
| 2024 | $4,659 +1.6% | $47,788 +3% |
| 2023 | $4,586 +3.1% | $46,396 +3% |
| 2022 | $4,449 +3.1% | $45,044 +3% |
| 2021 | $4,317 +3.1% | $43,733 +3% |
| 2020 | $4,188 +2.5% | $42,459 |
| 2019 | $4,087 +9902.4% | $42,459 +10281.2% |
| 2017 | $41 | $409 |
Find assessor info on the county website
Monthly payment
Est. payment
Payment breakdown
Explore the cost of this home by adjusting the details. Changes won't be saved.Climate risks
Neighborhood: 74075
Nearby schools
GreatSchools rating
- 10/10Richmond Elementary SchoolGrades: PK-5Distance: 2.5 mi
- 10/10Stillwater Junior High SchoolGrades: 8-9Distance: 4.9 mi
- 9/10Stillwater High SchoolGrades: 10-12Distance: 5 mi
Schools provided by the listing agent
- Elementary: Richmond
- High: Stillwater
- District: Stillwater - Sch Dist (P6)
Source: MLS Technology, Inc.. This data may not be complete. We recommend contacting the local school district to confirm school assignments for this home.
- $622,7005 bd4 ba3.1k sqft726 W Allyn Ave, Stillwater, OK 74075Off Market

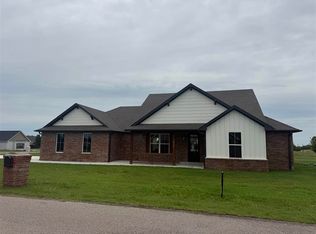
- $546,4400.52 Acres714 W Allyn Ave, Stillwater, OK 74075Off Market
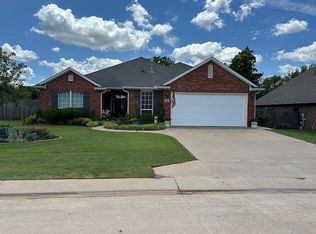
- $468,2003 bd2 ba2.2k sqft732 W Allyn Ave, Stillwater, OK 74075Off Market
- $74,4000.51 Acres708 W Allyn Ave, Stillwater, OK 74075Off Market
- $553,6004 bd4 ba2.9k sqft7821 N Rebecca St, Stillwater, OK 74075Off Market
- $674,7600.63 Acres7820 N Ora Ann St, Stillwater, OK 74075Off Market
- $549,9004 bd3 ba2.5k sqft735 W Allyn Ave, Stillwater, OK 74075Sold
- $497,6004 bd4 ba2.9k sqft7821 Rebecca St, Stillwater, OK 74075Off Market
A local agent can set up tours, give advice and negotiate with sellers.
A local lender can help you make sure your offer is ready when you are.
Similar homes
- $434,9004 bd3 ba2.4k sqft7812 N Rebecca St, Stillwater, OK 74075For Sale
 MLS ID #134506, Lanae Demuth, FRONTIER REALTY. Stillwater MLS
 - $695,5004 bd5 ba3.6k sqft9 Roka Rdg, Stillwater, OK 74075For Sale
 MLS ID #134648, Laurie Wolfe, Fisher Provence, REALTORS. Stillwater MLS
 - $499,9004 bd2 ba2.3k sqft7310 E Ponderosa Dr, Stillwater, OK 74075For Sale
 MLS ID #134631, Lori Kastl, REAL ESTATE PROFESSIONALS. Stillwater MLS
 - $399,0003 bd2 ba2.3k sqft421 E Amethyst Ave, Stillwater, OK 74075For Sale By Owner
- $324,0004 bd2 ba2.3k sqft1401 N Skyline St, Stillwater, OK 74075For SaleMLS ID #134809, Shannon Cowan, Fisher Provence, REALTORS. Stillwater MLS
- $600,0005 bd5 ba2.6k sqft2619 E Will Rogers Dr, Stillwater, OK 74075For SaleMLS ID #134572, Mike Lauvetz, Coldwell Banker Team Stillwater. Stillwater MLS
- $550,0004 bd3 ba2.8k sqft1815 S Ashton Ave, Stillwater, OK 74074For SaleMLS ID #134700, Beth Peterson, RE/MAX Signature. Stillwater MLS
- $719,9004 bd4 ba3.3k sqft721 E Medford Rd, Stillwater, OK 74075For SaleMLS ID #133927, Denise Talley, One Broker Place. Stillwater MLS
- $480,0004 bd3 ba2.3k sqft6634 N Brush Creek Rd, Glencoe, OK 74032For SaleMLS ID #134468, Jacqueline Varela, Oklahome Real Estate. Stillwater MLS
- $454,0004 bd3 ba2.8k sqft3111 N Madison Ct, Stillwater, OK 74075For SaleMLS ID #133348, Montie Stewart, REAL ESTATE PROFESSIONALS. Stillwater MLS
- $639,9004 bd3 ba3k sqft11120 E McElroy Rd, Stillwater, OK 74075For SaleMLS ID #134342, Denise Talley, One Broker Place. Stillwater MLS
- $540,0004 bd4 ba2.8k sqft31 Arbor Cir, Stillwater, OK 74074For SaleMLS ID #134651, Claudette Thornton, One Broker Place. Stillwater MLS
- from $389,6384 bd2 ba2.3k sqftOxford Plan, The Canyons, Stillwater, OK 74075New ConstructionIdeal Homes
- $350,0003 bd2 ba2.2k sqft318 Topaz Ave, Stillwater, OK 74075For SaleMLS ID #134177, Bettye Dickey, Realty ONE Group Champion - Stillwater. Stillwater MLS
- $285,0004 bd2 ba2.4k sqft205 N Jardot Rd, Stillwater, OK 74075For SaleMLS ID #2617892, Amber Anaya, Coldwell Banker Select. MLS Technology, Inc.
- $650,0003 bd3 ba3k sqft916 S Wicklow St, Stillwater, OK 74074For SaleMLS ID #134364, Abby Knight, Stillwater Property. Stillwater MLS
- $725,0003 bd4 ba2.2k sqft1199 N Amanda Ln, Stillwater, OK 74075For SaleMLS ID #134284, Rhonda Plake, Epique Realty. Stillwater MLS
- $450,0004 bd3 ba2.4k sqft2126 W Forest Rdg, Stillwater, OK 74074For SaleMLS ID #2615251, Jessica Wright, Mr. Ed's Auction Co.. MLS Technology, Inc.
- $489,0004 bd3 ba3.4k sqft51 Yellow Brick Dr, Stillwater, OK 74074For SaleMLS ID #133791, Brenda Baggiolini, REAL ESTATE PROFESSIONALS. Stillwater MLS
- $459,5004 bd3 ba2.1k sqft5907 E Bison Ln, Stillwater, OK 74075For SaleMLS ID #133805, Vicky Jerome, RE/MAX Signature. Stillwater MLS
