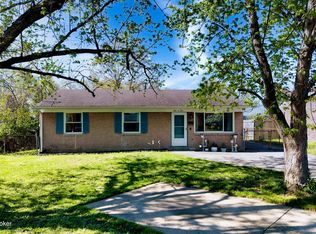
Welcome home to this charming 2-bedroom, 1-bath brick ranch with a partially finished basement, offering comfort, functionality, and plenty of space to enjoy. Step inside to a spacious living room featuring beautiful hardwood floors, creating the perfect setting for relaxing or entertaining family and friends. Both generously sized bedrooms also showcase gorgeous hardwood flooring, while the full bath is tastefully designed and conveniently located. The inviting eat-in kitchen offers attractive cabinetry, stainless steel appliances, and ample space for everyday dining. The partially finished basement expands your living space with a large family room complete with built-in bookshelves, along with a versatile bonus room that's ideal for a home office, workout room, or hobby space. The unfinished portion of the basement provides abundant storage and offers excellent potential for additional finished living space. Outside, you'll love the large, fully fenced back yard—perfect for entertaining, gardening, or letting pets play. Enjoy outdoor gatherings on the deck just off the kitchen, as well as an additional deck located within the back yard. Additional highlights include a detached one-car garage, excellent curb appeal, and a desirable cul-de-sac location. A newer roof and gutters were installed in 2025, Conveniently situated near shopping, dining, major interstates, and everyday amenities, this home offers both comfort and convenience. Don't miss your opportunity to make this wonderful home yours—schedule your private showing today!
Pending
$219,995
7200 Kane Ct, Louisville, KY 40214
2beds
1,512sqft
:
Get pre-qualified$1,472/mo
Single Family Residence
Built in 1966
0.25 Acres Lot
$-- Zestimate®
$145/sqft
$-- HOA
What's special
Excellent curb appealDetached one-car garageInviting eat-in kitchenStainless steel appliancesBeautiful hardwood floorsAttractive cabinetryGenerously sized bedrooms
- 20 days |
- 690 |
- 21 |
Likely to sell faster than
Zillow last checked:
Listing updated:
Listed by:
Derrick Stewart 502-314-9868,
DREAM J P Pirtle REALTORS
Source: Metro Search Inc. LLC DBA Apex MLS,MLS#: 1722901
Facts & features
Interior
Bedrooms & bathrooms
- Bedrooms: 2
- Bathrooms: 1
- Full bathrooms: 1
Bedroom
- Level: First
Bedroom
- Level: First
Full bathroom
- Level: First
Family room
- Level: Basement
Kitchen
- Level: First
Laundry
- Level: Basement
Living room
- Level: First
Heating
- Forced Air, Natural Gas
Cooling
- Central Air
Features
- Basement: Partially Finished
- Number of fireplaces: 2
Interior area
- Total structure area: 1,012
- Total interior livable area: 1,512 sqft
- Finished area above ground: 1,012
- Finished area below ground: 500
Property
Parking
- Total spaces: 1
- Parking features: Detached, Driveway
- Garage spaces: 1
- Has uncovered spaces: Yes
Features
- Stories: 1
- Patio & porch: Deck, Porch
- Fencing: Privacy,Full
Lot
- Size: 0.25 Acres
- Features: Cul-De-Sac
Details
- Parcel number: 13062R01400138
Construction
Type & style
- Home type: SingleFamily
- Architectural style: Ranch
- Property subtype: Single Family Residence
Materials
- Brick Veneer
- Foundation: Concrete Perimeter
- Roof: Shingle
Condition
- Year built: 1966
Utilities & green energy
- Sewer: Public Sewer
- Water: Public
- Utilities for property: Electricity Connected, Natural Gas Connected
Community & HOA
Community
- Subdivision: Kenwood Terrace
HOA
- Has HOA: No
Location
- Region: Louisville
Financial & listing details
- Price per square foot: $145/sqft
- Tax assessed value: $156,660
- Annual tax amount: $2,012
- Date on market: 7/10/2026
- Electric utility on property: Yes
Estimated market value
Not available
Estimated sales range
Not available
Not available
Price history
| Date | Event | Price |
|---|---|---|
| 7/13/2026 | Pending sale | $219,995$145/sqft |
Source:  Metro Search Inc. LLC DBA Apex MLS #1722901 Report a problem Metro Search Inc. LLC DBA Apex MLS #1722901 Report a problem | ||
| 7/10/2026 | Listed for sale | $219,995+96.4%$145/sqft |
Source: Metro Search Inc. LLC DBA Apex MLS #1722901 Report a problem | ||
| 5/7/2004 | Sold | $112,000$74/sqft |
Source: Agent Provided Report a problem | ||
Public tax history
| Year | Property taxes | Tax assessment |
|---|---|---|
| 2024 | $2,012 -4.3% | $156,660 |
| 2023 | $2,102 -1.3% | $156,660 |
| 2022 | $2,131 -5.2% | $156,660 |
| 2021 | $2,248 +45.9% | $156,660 +39.7% |
| 2020 | $1,541 | $112,150 |
| 2019 | $1,541 +3.8% | $112,150 |
| 2018 | $1,485 | $112,150 |
| 2017 | $1,485 +32.6% | $112,150 +0.1% |
| 2013 | $1,120 | $112,000 |
| 2011 | $1,120 | $112,000 |
| 2010 | $1,120 | $112,000 |
| 2009 | $1,120 | $112,000 |
| 2007 | -- | $112,000 |
| 2006 | -- | $112,000 |
| 2005 | -- | $112,000 +23.5% |
| 2004 | -- | $90,690 |
Find assessor info on the county website
Monthly payment
Est. payment
Payment breakdown
Explore the cost of this home by adjusting the details. Changes won't be saved.Climate risks
Neighborhood: Kenwood Hill
Nearby schools
GreatSchools rating
- 5/10Auburndale Elementary SchoolGrades: PK-5Distance: 0.9 mi
- 3/10Frederick Law Olmsted Academy SouthGrades: 6-8Distance: 1.7 mi
- 1/10Iroquois High SchoolGrades: 9-12Distance: 1.9 mi
- $267,2005 bd2 ba1.6k sqft7201 Kane Ct, Louisville, KY 40214Off Market

- $226,700-- bd1 ba1k sqft7202 Kane Ct, Louisville, KY 40214Off Market
- $239,500-- bd1 ba1.4k sqft7209 Lawnside Dr, Louisville, KY 40214Off Market
- $261,100-- bd1 ba1.2k sqft7211 Lawnside Dr, Louisville, KY 40214Off Market
- $255,0003 bd2 ba2.3k sqft114 Lenoak Dr, Louisville, KY 40214Sold
- $224,900-- bd1 ba1.1k sqft7213 Lawnside Dr, Louisville, KY 40214Off Market
- $214,9003 bd1 ba1.2k sqft116 Lenoak Dr, Louisville, KY 40214Off Market
- $175,7002 bd1 ba1k sqft7207 Lawnside Dr, Louisville, KY 40214Off Market
A local agent can set up tours, give advice and negotiate with sellers.
Similar homes
- $250,0003 bd2 ba1.5k sqft5532 Bruce Ave, Louisville, KY 40214For Sale

 MLS ID #1724081, Solanch Rodriguez, New Era Real Estate. Metro Search Inc. LLC DBA Apex MLS
 - $234,9003 bd1 ba1.3k sqft217 Mackie Ln, Louisville, KY 40214For Sale
 MLS ID #1721713, Tracy E Renfro, GreenTree Real Estate Services. Metro Search Inc. LLC DBA Apex MLS
 - $269,9994 bd2 ba1.9k sqft110 Alvina Way, Louisville, KY 40214For Sale
 MLS ID #1723781, Nicole Vu, EXP Realty LLC. Metro Search Inc. LLC DBA Apex MLS
 - $198,5003 bd1 ba975 sqft104 Mackie Ct, Louisville, KY 40214For Sale
 MLS ID #1713934, Andy Mitri, EXP Realty LLC. Metro Search Inc. LLC DBA Apex MLS
 - $237,5003 bd2 ba1.4k sqft4313 Naneen Dr, Louisville, KY 40216For SaleMLS ID #1723780, Christine R Lindsey, simpler.realestate. Metro Search Inc. LLC DBA Apex MLS
- $225,0003 bd1 ba1.4k sqft1209 Bates Ave, Louisville, KY 40219For SaleMLS ID #1722051, Todd A Weihe, DREAM J P Pirtle REALTORS. Metro Search Inc. LLC DBA Apex MLS
- $202,5003 bd1 ba914 sqft4423 Campobello St, Louisville, KY 40213For SaleMLS ID #1724534, Francisco J Merlet, EXP Realty LLC. Metro Search Inc. LLC DBA Apex MLS
- $195,0003 bd1 ba1.1k sqft129 E Southern Heights Ave, Louisville, KY 40214For SaleMLS ID #1720330, Amelia Willhite Fischer, Coldwell Banker McMahan. Metro Search Inc. LLC DBA Apex MLS
- $295,0004 bd3 ba1.9k sqft5428 Sunnybrook Dr, Louisville, KY 40214For SaleMLS ID #1712698, Michael D Medley, Totally About Houses. Metro Search Inc. LLC DBA Apex MLS
- $215,0003 bd1 ba1k sqft8702 Bost Ln, Louisville, KY 40219For SaleMLS ID #1723307, Terry Golladay, Schuler Bauer Real Estate Services ERA Powered. Metro Search Inc. LLC DBA Apex MLS
- $219,0002 bd2 ba1.3k sqft603 Brookline Ave, Louisville, KY 40214For SaleMLS ID #1717884, Marilyn V Cleland, simpler.realestate. Metro Search Inc. LLC DBA Apex MLS
- $223,0003 bd1 ba1k sqft2403 Mercer Ave, Louisville, KY 40216For SaleMLS ID #1717265, Anne W Mc Afee, Housing Associates. Metro Search Inc. LLC DBA Apex MLS
- $219,9003 bd1 ba1.1k sqft11412 Flowervale Ln, Louisville, KY 40272For SaleMLS ID #1723357, Michael A Schaefer, Schuler Bauer Real Estate Services ERA Powered. Metro Search Inc. LLC DBA Apex MLS
- $249,9004 bd1 ba1k sqft725 Glengarry Dr, Fairdale, KY 40118For SaleMLS ID #1724048, Eric Ball, Totally About Houses. Metro Search Inc. LLC DBA Apex MLS
- $199,9002 bd1 ba1k sqft718 Glengarry Dr, Fairdale, KY 40118For SaleMLS ID #1720408, Kevin Mercer, RE/MAX Premier Properties. Metro Search Inc. LLC DBA Apex MLS
- $280,0004 bd2 ba1.9k sqft1050 Palatka Rd, Louisville, KY 40214For SaleMLS ID #1720646, Kara Whalin, GreenTree Real Estate Services. Metro Search Inc. LLC DBA Apex MLS
- $223,9003 bd2 ba1.2k sqft2313 Peaslee Rd, Shively, KY 40216For SaleMLS ID #1722326, Kristen D deClive-Lowe, Kestler Group, LLC. Metro Search Inc. LLC DBA Apex MLS
- $230,0003 bd1 ba1.1k sqft1623 Linda Way, Louisville, KY 40216For SaleMLS ID #1720432, Miriam C Castano Reyes, ZHomes Real Estate. Metro Search Inc. LLC DBA Apex MLS
- $225,0004 bd1 ba1.5k sqft4318 Bayberry Dr, Louisville, KY 40216For SaleMLS ID #1720487, Stephannie Wilson, NextHome Wilson Real Estate. Metro Search Inc. LLC DBA Apex MLS
- $240,0003 bd1 ba1.7k sqft1924 White Oak Ln, Louisville, KY 40216For SaleMLS ID #1718392, Andy M Wolf, EXP Realty LLC. Metro Search Inc. LLC DBA Apex MLS
