Pre-Construction. To be built. Imagine living in North Port, the largest city in Sarasota County, where natural beauty, world-class beaches, arts and culture, and exciting spring training baseball come together to create a vibrant lifestyle. With its abundance of parks, including the scenic Myakka State Forest, North Port offers endless opportunities for outdoor adventures and recreation. The city’s ideal location also provides a variety of shopping and dining options, making it the perfect place to call home. Introducing The Violet, a home designed to complement this dynamic lifestyle with a perfect balance of modern convenience and timeless design. From the moment you step through the welcoming foyer, you’ll notice the attention to detail that makes this home special. The split-bedroom layout ensures privacy, with two spacious secondary bedrooms and a full bath positioned at the front of the home, complete with a linen closet just outside for added storage. At the heart of the home, the open-concept kitchen features a quartz countertops, large island and flows seamlessly into the bright Great Room and dining nook, creating a warm and inviting space for both daily living and entertaining. Extend your gatherings outdoors on the screened rear patio, perfect for relaxing evenings or weekend get-togethers. The owner’s suite serves as a private retreat, offering a walk-in closet, dual vanities, and a walk-in shower, blending comfort with style. The centrally located laundry room, complete with wall cabinets and its own linen closet, keeps household tasks organized and efficient. Built with quality and durability in mind, The Violet includes upgraded flooring, architectural shingles, hurricane shutters, the Zip System for superior weather protection, and a two-car garage for parking and storage. Adding to its appeal, this home features smart technology, including a Ring Video Doorbell, Smart Thermostat, Keyless Entry Smart Door Lock, and Deako Switches—bringing both convenience and security to your daily routine. Backed by a full builder warranty, The Violet combines comfort, style, and peace of mind. Don’t miss the chance to make this thoughtfully designed, beautifully upgraded home yours and enjoy life where modern living meets Florida’s natural beauty.
New construction
$299,900
7200 Manthey Ave, North Port, FL 34291
3beds
1,443sqft
:
Get pre-qualified$1,927/mo
Single Family Residence
Built in 2027
10,000 Square Feet Lot
$-- Zestimate®
$208/sqft
$-- HOA
What's special
- 307 days |
- 15 |
- 0 |
Zillow last checked:
Listing updated:
Listed by:
Dakota DuBois 813-437-3506,
NEW HOME STAR FLORIDA LLC 407-803-4083
Source: Stellar MLS,MLS#: O6346314 Originating MLS: Orlando Regional
Originating MLS: Orlando Regional
Facts & features
Interior
Bedrooms & bathrooms
- Bedrooms: 3
- Bathrooms: 2
- Full bathrooms: 2
Rooms
- Room types: Great Room
Primary bedroom
- Features: Dual Sinks, En Suite Bathroom, Shower No Tub, Walk-In Closet(s)
- Level: First
- Area: 212.5 Square Feet
- Dimensions: 12.5x17
Bedroom 2
- Features: Built-in Closet
- Level: First
- Area: 137.28 Square Feet
- Dimensions: 13.2x10.4
Bedroom 3
- Features: Built-in Closet
- Level: First
- Area: 119.88 Square Feet
- Dimensions: 11.1x10.8
Dinette
- Level: First
- Area: 98.01 Square Feet
- Dimensions: 12.1x8.1
Great room
- Level: First
- Area: 248.2 Square Feet
- Dimensions: 14.6x17
Kitchen
- Features: Kitchen Island, Pantry
- Level: First
- Area: 141.94 Square Feet
- Dimensions: 15.1x9.4
Laundry
- Features: Linen Closet
- Level: First
- Area: 53.01 Square Feet
- Dimensions: 5.7x9.3
Heating
- Central, Electric
Cooling
- Central Air
Appliances
- Included: Dishwasher, Disposal, Electric Water Heater, Microwave, Range
- Laundry: Electric Dryer Hookup, Laundry Room, Washer Hookup
Features
- Eating Space In Kitchen, High Ceilings, Open Floorplan, Primary Bedroom Main Floor, Smart Home, Split Bedroom, Stone Counters, Thermostat, Walk-In Closet(s)
- Flooring: Carpet, Ceramic Tile
- Doors: Sliding Doors
- Windows: Hurricane Shutters
- Has fireplace: No
Interior area
- Total structure area: 1,880
- Total interior livable area: 1,443 sqft
Video & virtual tour
Property
Parking
- Total spaces: 2
- Parking features: Driveway, Garage Door Opener
- Attached garage spaces: 2
- Has uncovered spaces: Yes
- Details: Garage Dimensions: 19x20
Features
- Levels: One
- Stories: 1
- Patio & porch: Patio, Screened
Lot
- Size: 10,000 Square Feet
- Features: Level
Details
- Parcel number: 0972172120
- Zoning: RSF2
- Special conditions: None
Construction
Type & style
- Home type: SingleFamily
- Architectural style: Ranch
- Property subtype: Single Family Residence
Materials
- Block, Stucco
- Foundation: Slab
- Roof: Other,Shingle
Condition
- Pre-Construction
- New construction: Yes
- Year built: 2027
Details
- Builder model: Violet
- Builder name: Maronda Homes
Utilities & green energy
- Sewer: Septic Tank
- Water: Well
- Utilities for property: Cable Available
Community & HOA
Community
- Security: Smoke Detector(s)
- Pet fee: $0 monthly
- Subdivision: PORT CHARLOTTE
HOA
- Has HOA: No
Location
- Region: North Port
Financial & listing details
- Price per square foot: $208/sqft
- Annual tax amount: $604
- Date on market: 9/22/2025
- Cumulative days on market: 308 days
- Listing terms: Cash,Conventional,FHA,VA Loan
- Ownership: Fee Simple
- Total actual rent: 0
- Road surface type: Paved
Estimated market value
Not available
Estimated sales range
Not available
Not available
Price history
| Date | Event | Price |
|---|---|---|
| 9/22/2025 | Listed for sale | $299,900$208/sqft |
Source:  Stellar MLS #O6346314 Report a problem Stellar MLS #O6346314 Report a problem | ||
Public tax history
Tax history is unavailable.
Monthly payment
Est. payment
Payment breakdown
Explore the cost of this home by adjusting the details. Changes won't be saved.Climate risks
Neighborhood: 34291
Nearby schools
GreatSchools rating
- 5/10Glenallen Elementary SchoolGrades: PK-5Distance: 0.3 mi
- 8/10Heron Creek Middle SchoolGrades: 6-8Distance: 1 mi
- 3/10North Port High SchoolGrades: PK,9-12Distance: 1 mi
Schools provided by the listing agent
- Elementary: Glenallen Elementary
- Middle: Heron Creek Middle
- High: North Port High
Source: Stellar MLS. This data may not be complete. We recommend contacting the local school district to confirm school assignments for this home.
- $313,6003 bd2 ba1.3k sqft7178 Manthey Ave, North Port, FL 34291Off Market
- $16,000-- bd-- ba-- sqft7178 Manthey Ave, North port, FL 34291Sold
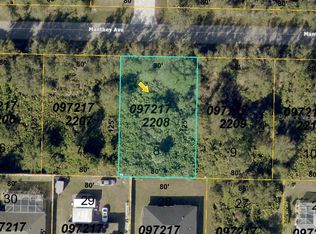
- $22,50010,018.8 Square FeetLOT 8 Manthey Ave, North Pt, FL 34291Lot/Land
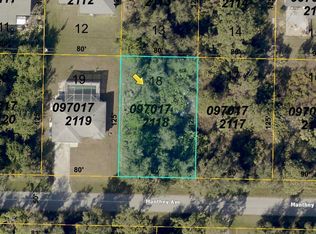
- $22,50010,018.8 Square FeetLOT 18 Manthey Ave, North Pt, FL 34291Lot/Land
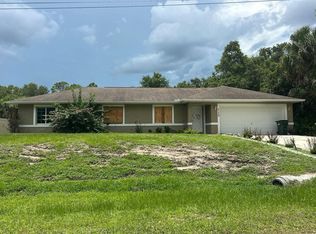
- $---- bd-- ba-- sqft7178 Manthey Ave, North Pt, FL 34291Off Market
- $285,3003 bd2 ba1.3k sqft7224 Manthey Ave, North Port, FL 34291Off Market
- $319,6004 bd2 ba2k sqft7193 Totem Ave, North Port, FL 34291Off Market
- $349,4004 bd2 ba2k sqft7193 Totem Ave, North Pt, FL 34291Off Market
A local agent can set up tours, give advice and negotiate with sellers.
Similar homes
- $310,0003 bd2 ba1.8k sqft7124 Totem Ave, North Port, FL 34291For Sale

 MLS ID #C7524746, Jesse DeMello, RE/MAX PALM REALTY. Stellar MLS
 - $279,9003 bd2 ba1.5k sqft8580 W Price Blvd, North Port, FL 34291New Construction
 MLS ID #D6148200, Yami Rodriguez, HAMSHER REALTY, INC.. Stellar MLS
 - $--3 bd2 ba1.1k sqft5139 Tower St, North Port, FL 34291Auction
 Auction.com 2
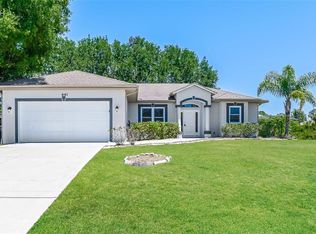
 - $295,0003 bd2 ba1.5k sqft4141 Mermell Cir, North Port, FL 34291For Sale
 MLS ID #C7527491, William Figueroa, SOVEREIGN REAL ESTATE GROUP. Stellar MLS
 - $289,0003 bd2 ba1.4k sqft2987 N Biscayne Dr, North Port, FL 34291For SaleMLS ID #C7519280, Paddy Connors, SUN REALTY. Stellar MLS
- $344,6003 bd2 ba1.5k sqft6979 Glacier Ave, North Pt, FL 34291New ConstructionMLS ID #A4691886, Teri Barbee, ADAMS HOME REALTY INC. Stellar MLS
- $329,9003 bd2 ba1.4k sqft7380 Meroni Blvd, North Port, FL 34291For SaleMLS ID #A4668474, Ella Selyukov, VETERANS REALTY INC.. Stellar MLS
- $335,0004 bd2 ba1.7k sqft7578 Tasco Dr, North Port, FL 34291For SaleMLS ID #A4699602, Delmar Bennett, NORTHGROUP REAL ESTATE, INC. Stellar MLS
- $300,0004 bd2 ba1.4k sqft2174 Brubeck Rd, North Port, FL 34287For SaleMLS ID #C7527914, Ruvim Bulla, REAL BROKER, LLC. Stellar MLS
- $299,0003 bd2 ba1.3k sqft8298 Osbert Ave, North Pt, FL 34287For SaleMLS ID #C7522535, Nicolai Todosiciuc PA, REALTY ONE GROUP MVP. Stellar MLS
- $343,9903 bd2 ba1.8k sqft7073 Roman Ave, North Port, FL 34291New ConstructionStellar MLS
- $299,9003 bd2 ba1.9k sqft1570 S Biscayne Dr, North Port, FL 34287For SaleMLS ID #C7526405, Maddisen Alden, ERA ADVANTAGE REALTY, INC.. Stellar MLS
- $265,0003 bd2 ba1.1k sqft3339 Duar Ter, North Port, FL 34291For SaleMLS ID #A4655017, Brandon Baserva, FLORIDA ATTORNEY REALTY INC. Stellar MLS
- $399,9003 bd2 ba1.8k sqft2613 Trianna St, North Port, FL 34291For SaleMLS ID #C7528381, Jason Ester, RE/MAX ALLIANCE GROUP. Stellar MLS
- $339,0003 bd2 ba1.4k sqft7530 Franzino Ave, North Port, FL 34291For SaleMLS ID #C7524142, Emily Rivera-Jackson, COLDWELL BANKER SUNSTAR REALTY. Stellar MLS
- $270,0003 bd2 ba1.8k sqft2576 Trianna St, North Port, FL 34291For SaleMLS ID #D6147551, Roger Richmond, KELLER WILLIAMS ISLAND LIFE REAL ESTATE. Stellar MLS
- $305,0003 bd2 ba1.4k sqft5049 Birdsong St, North Port, FL 34291New ConstructionMLS ID #C7504084, Yoan Rosell, ZWIERCAN REALTY INC. Stellar MLS
- $420,0003 bd2 ba1.4k sqft2210 Embassy Rd, North Port, FL 34291For SaleMLS ID #C7528181, Jennifer Taylor, RE/MAX ALLIANCE GROUP. Stellar MLS
- $334,9004 bd2 ba1.8k sqft4476 Blackman St, North Port, FL 34291For SaleMLS ID #O6425039, Steven Koleno, BEYCOME OF FLORIDA LLC. Stellar MLS
- $299,9003 bd2 ba1.4k sqft7200 Manthey Ave, North Port, FL 34286New ConstructionMaronda Homes
