This attractive custom-built country home has the combination of land features that everyone is looking for, and this one is ready for a new owner. The property features 2 fenced and gated pastures of 2 and .75 acres for horses or a couple cows with a lean to shed in the smaller pasture. The yard area is also wire fenced for the peace of mind keeping your pets at home. Built in 2008 and containing nearly 2,400 square feet, the 3-bedroom, 2 full bath, 1 half bath home has the space and floor plan for a growing family that loves the country lifestyle. A covered concrete wrap-around porch provides a welcoming appearance to the home from the view from the blacktop entry drive. Once inside, beautifully stained tongue and groove vaulted ceilings in the living room and sunroom give an open and airy feeling and the dormers provide lots of natural light. A huge kitchen and dining area are centrally located with room to spare, and the master bedroom and bath along with a second bedroom and bath are conveniently located adjoining the open central kitchen area. A utility room/laundry are also steps away. Rounding out the first floor is a family/sitting room that has vaulted ceilings and plenty of windows for natural light, access to the front covered porch. Upstairs you will find a huge sitting/study area leading into the giant third bedroom with its half bath. A spacious 1,440 sq ft metal-sided workshop/garage is perfect for storage or projects. Off the back of the garage is a 9' x 36' lean-to storage area for outside equipment or a loafing shed for your animals. - 3 bedrooms, 2 full baths, 1 half bath, with 2,392 sq ft built in 2008 - Sunroom with access to the covered porch - Vaulted tongue and groove ceilings - Wood burning stove - Covered concrete porches on 2 sides - Large open kitchen/dining - Third bedroom and half bath upstairs - Central air, propane furnace, well and septic - Metal sided garage/workshop area of 1,440 sq ft built in 2004 - 2 separately fenced pastures total nearly 2.75 acres - 1.25 acres of beautiful woods - Just under 1 fenced acre of home and lawn area for kids and pets to roam - Gated entrance with stamped concrete approach - Blacktop driveway - Annual property taxes approximately $1,140
Under contract
$325,000
7204 S 775 E, Carbon, IN 47837
3beds
2,392sqft
Farm, Single Family Residence
Built in 2008
4.96 Acres Lot
$325,000 Zestimate®
$136/sqft
$-- HOA
What's special
Central airBlacktop drivewayBlacktop entry drivePropane furnaceWood burning stove
- 56 days
- 44
- 1
Zillow last checked:
Listing updated:
Listed by:
Tom James 317-752-5781,
Sullivan Land Company
Source: My State MLS,MLS#: 11970326
Facts & features
Interior
Bedrooms & bathrooms
- Bedrooms: 3
- Bathrooms: 3
- Full bathrooms: 2
- 1/2 bathrooms: 1
Rooms
- Room types: Bonus Room, Breakfast Room, Dining Room, En Suite, Family Room, First Floor Bathroom, First Floor Master Bedroom, Great Room, Kitchen, Laundry Room, Living Room, Master Bedroom
Kitchen
- Features: Open, Wood Counters
Basement
- Area: 0
Heating
- Propane, Forced Air
Cooling
- Central
Appliances
- Included: Dishwasher, Disposal, Dryer, Refrigerator, Microwave, Oven, Washer, Water Heater, Stainless Steel Appliances
Features
- Flooring: Tile
- Has basement: No
- Number of fireplaces: 1
- Fireplace features: Wood Burning Stove
Interior area
- Total structure area: 2,392
- Total interior livable area: 2,392 sqft
- Finished area above ground: 2,392
Property
Parking
- Total spaces: 2
- Parking features: Driveway, Detached
- Garage spaces: 2
- Has uncovered spaces: Yes
Features
- Stories: 2
- Patio & porch: Covered Porch, Open Porch
- Exterior features: Utilities
- Fencing: Fenced
- Has view: Yes
- View description: Farm, Scenic, Wooded
Lot
- Size: 4.96 Acres
- Features: Equestrian Property, Trees
Details
- Additional structures: Workshop
- Parcel number: 611617000220.000007
- Lease amount: $0
Construction
Type & style
- Home type: SingleFamily
- Architectural style: Farm / Farmhouse
- Property subtype: Farm, Single Family Residence
Materials
- Frame, Vinyl Siding, T-11 Siding
- Roof: Asphalt
Condition
- New construction: No
- Year built: 2008
Utilities & green energy
- Electric: Amps(200)
- Sewer: Private Septic
- Water: Well
Community & HOA
HOA
- Has HOA: No
Location
- Region: Carbon
Financial & listing details
- Price per square foot: $136/sqft
- Tax assessed value: $269,500
- Annual tax amount: $1,140
- Date on market: 9/8/2026
- Date available: 09/08/2026
- Listing agreement: Exclusive
Estimated market value
$325,000
$309,000 - $341,000
$2,475/mo
Price history
| Date | Event | Price |
|---|---|---|
| 9/11/2026 | Contingent | $325,000$136/sqft |
Source: My State MLS #11970326 Report a problem | ||
| 9/8/2026 | Listed for sale | $325,000$136/sqft |
Source: My State MLS #11970326 Report a problem | ||
Public tax history
| Year | Property taxes | Tax assessment |
|---|---|---|
| 2025 | $1,139 -16.7% | $269,500 +12.5% |
| 2024 | $1,367 -0.6% | $239,500 +0.5% |
| 2023 | $1,376 +29.4% | $238,300 +1.9% |
| 2022 | $1,063 -2.2% | $233,900 +28.2% |
| 2021 | $1,087 +12% | $182,400 +2.5% |
| 2020 | $970 | $177,900 +5.9% |
| 2019 | -- | $168,000 |
Find assessor info on the county website
Monthly payment
Est. payment
Payment breakdown
Explore the cost of this home by adjusting the details. Changes won't be saved.Climate risks
Neighborhood: 47837
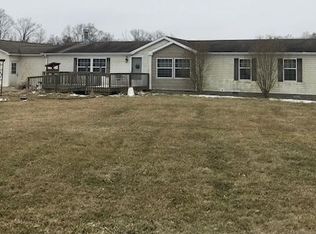


Similar homes
- $349,9004 bd3 ba2.1k sqft6501 W County Road 1300 N, Russellville, IN 46175Active
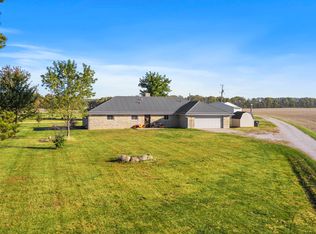 MLS ID #22134457, Amber Greene, Greene Realty, LLC. MIBOR as distributed by MLS GRID
- $305,0003 bd3 ba1.8k sqft2650 W County Road 1000 N, Brazil, IN 47834For Sale

 MLS ID #110829, RODNEY B SNEATH, A & B HOMES. THAAR
- $275,0003 bd2 ba2.1k sqft11301 N Atherton St, Rosedale, IN 47874For Sale
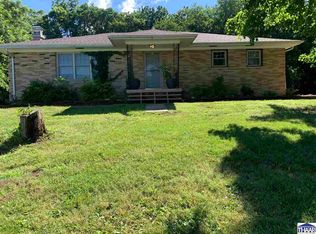 MLS ID #110895, SARAH G POTTER, SIMPLY REAL ESTATE. THAAR
- $335,0004 bd3 ba2.1k sqft8075 E Old Maple Ave, Terre Haute, IN 47803For Sale
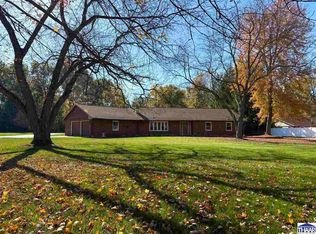 MLS ID #110880, CAMI LITTLE, REMAX R.E.A.. THAAR
- $299,9003 bd2 ba2k sqft5371 W Us Highway 40, Brazil, IN 47834For SaleMLS ID #110882, KIM EMMERT-O'DELL, EMMERT REALTY. THAAR
- $349,9004 bd3 ba2.1k sqft8621 N County Road 425 W, Brazil, IN 47834For SaleMLS ID #110487, MOLLY SCHOPMEYER, EMMERT REALTY. THAAR
- $295,0003 bd3 ba2.6k sqft1850 E Harmony Jackson St, Brazil, IN 47834For SaleMLS ID #109530, BECKI GROSS, GREENE REALTY LLC. THAAR
- $319,0003 bd2 ba1.4k sqft4392 E Old 36 Rd, Rockville, IN 47872For SaleMLS ID #110754, FLOYD YOUNG, MOSSY OAK PROPERTIES INDIANA LAND AND LIFESTYLE. THAAR
- $235,0003 bd3 ba1.3k sqft14549 N Locust St, Carbon, IN 47837For SaleMLS ID #110293, LORI A DALTON-NIEWALD, HOMETOWN REALTY, INC. THAAR
- $189,9003 bd2 ba1.8k sqft3759 W 1000 S, Rosedale, IN 47874For SaleMLS ID #110676, JILL L HANNAH, REMAX R.E.A.. THAAR
- $319,0003 bd2 ba1.7k sqft2363 E Mockingbird Dr, Clinton, IN 47842For SaleMLS ID #109367, KELLI PINKERTON, LEGACY LAND AND HOMES OF INDIANA. THAAR
