‘Rock solid’ all-brick 3 bedroom bungalow (1141sf) in the sough-after northern Dunnville area – near the village of Canborough – with effortless access to both Hamilton & Niagara. Set on a beautifully private, nearly one acre lot, with no immediate neighbours & sweeping rolling fields as your backdrop, this property offers the perfect blend of space & serenity. A welcoming covered front porch invites you inside to a generous living room anchored by a gas f/p with brick surround. Just beyond lies a well-defined dining area - with space for the entire family - and views of your back yard. The spacious kitchen has space for a breakfast table, lots of countertops, solid white cabinetry and is in above average condition. There is a laundry/mudroom combo at the rear of the house with two man doors to outside & direct access to the double car garage. The living quarters boasts 3 generous-sized bedrooms with carpeting – all served by a full 4pc bath. The basement is unfinished – a clean slate to add more living space or storage. The rear yard has a 12x24 deck overlooking large backyard with many mature trees & plenty of space to build your dream shop. Note: n/g forced air furnace, A/C, metal roof, vinyl windows, poured concrete foundation, septic, cistern, ++! Attractive to all buyer segments – young families, first time buyers, commuters, retirees, ++! Get away from the ‘hustle & bustle’ - time to live that peaceful country life you’ve always dreamed of!
For sale
C$684,900
7205 Highway 3 W, Canborough, ON N1A 2W1
3beds
1,141sqft
Single Family Residence, Residential
Built in ----
0.9 Acres Lot
$-- Zestimate®
C$600/sqft
C$-- HOA
What's special
Nearly one acre lotWelcoming covered front porchLots of countertopsSolid white cabinetryMany mature treesMetal roofVinyl windows
- 11 days |
- 13 |
- 0 |
Zillow last checked:
Listing updated:
Listed by:
Corey Schilstra, Salesperson,
RE/MAX Escarpment Realty Inc.
Source: ITSO,MLS®#: 40845169Originating MLS®#: Cornerstone Association of REALTORS®
Facts & features
Interior
Bedrooms & bathrooms
- Bedrooms: 3
- Bathrooms: 1
- Full bathrooms: 1
- Main level bathrooms: 1
- Main level bedrooms: 3
Kitchen
- Level: Main
Heating
- Forced Air, Natural Gas
Cooling
- Central Air
Appliances
- Included: Dryer, Gas Stove, Refrigerator, Washer
- Laundry: Laundry Room, Main Level
Features
- Auto Garage Door Remote(s), Ceiling Fan(s)
- Windows: Window Coverings
- Basement: Full,Unfinished,Sump Pump
- Has fireplace: Yes
- Fireplace features: Living Room
Interior area
- Total structure area: 1,141
- Total interior livable area: 1,141 sqft
- Finished area above ground: 1,141
Property
Parking
- Total spaces: 8
- Parking features: Attached Garage, Gravel, Private Drive Double Wide
- Attached garage spaces: 2
- Uncovered spaces: 6
Features
- Stories: 1
- Patio & porch: Deck, Porch
- Exterior features: Landscaped
- Has view: Yes
- View description: Clear, Meadow
- Frontage type: East
- Frontage length: 150.00
Lot
- Size: 0.9 Acres
- Dimensions: 150 x 260
- Features: Rural, Open Spaces, Park, Place of Worship, Playground Nearby, Quiet Area, Rec./Community Centre
- Topography: Dry,Flat,Flat Site,Level
Details
- Parcel number: 381400148
- Zoning: A
Construction
Type & style
- Home type: SingleFamily
- Architectural style: Bungalow
- Property subtype: Single Family Residence, Residential
Materials
- Brick
- Foundation: Poured Concrete
- Roof: Metal
Condition
- 31-50 Years
- New construction: No
Utilities & green energy
- Sewer: Septic Tank
- Water: Cistern
Community & HOA
Location
- Region: Canborough
Financial & listing details
- Price per square foot: C$600/sqft
- Annual tax amount: C$3,698
- Date on market: 7/9/2026
- Inclusions: Dryer, Gas Stove, Refrigerator, Washer, Window Coverings, Refrigerator X2
- Road surface type: Paved
Corey Schilstra, Salesperson
Corey Schilstra, Salesperson
(289) 377-9195
By pressing Contact Agent, you agree that the real estate professional identified above may call/text you about your search, which may involve use of automated means and pre-recorded/artificial voices. You don't need to consent as a condition of buying any property, goods, or services. Message/data rates may apply. You also agree to our Terms of Use. Zillow does not endorse any real estate professionals. We may share information about your recent and future site activity with your agent to help them understand what you're looking for in a home.
Price history
| Date | Event | Price |
|---|---|---|
| 7/9/2026 | Listed for sale | C$684,900C$600/sqft |
Source:  TRREB #X13543532 Report a problem TRREB #X13543532 Report a problem | ||
Public tax history
Tax history is unavailable.
Climate risks
Neighborhood: N1A
Nearby schools
GreatSchools rating
No schools nearby
We couldn't find any schools near this home.
- C$899,9003 bd2 ba1.5k sqft7396 Highway 3, Canborough, ON N1A2W1Sold

- C$---- bd-- ba-- sqft395 Smithville Rd, Haldimand County, ON N0A1C0Off Market
- C$---- bd-- ba-- sqft27 Ortt Rd, Haldimand County, ON N1A2W4Off Market
- C$---- bd-- ba-- sqft274 Ortt Rd, Haldimand County, ON N1A2W4Off Market
- C$1,905,0004 bd3 ba1.9k sqft1655 Indiana Rd E, Haldimand County, ON N0A1C0Sold
- C$---- bd-- ba-- sqft6593 Highway 3, North Cayuga, ON N0A1C0Off Market
- C$659,9003 bd2 ba1.5k sqft6569 Highway 3, North Cayuga, ON N0A1C0For Sale
- C$1,345,0003 bd4 ba2.4k sqft895 Smithville Rd, West Lincoln, ON L0R2J0Sold
Similar homes
- C$849,9004 bd3 ba1.1k sqft952 Robinson Rd, Haldimand County, ON N1A 2W1For Sale
 MLS ID #40844554, Corey Schilstra, Salesperson, RE/MAX Escarpment Realty Inc.. ITSO
 - C$899,9003 bd3 ba1.1k sqft7332 Canborough Rd, Haldimand County, ON N1A 2W1For Sale
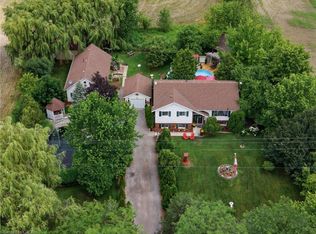 MLS ID #40846684, Ashley Webster, Salesperson, Royal LePage NRC Realty Inc.. ITSO
 - C$659,9003 bd2 ba1.5k sqft6569 Highway 3, North Cayuga, ON N0A 1C0For Sale
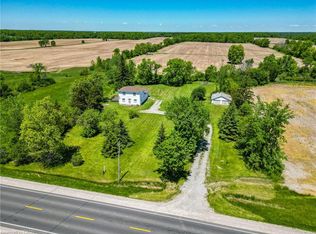 MLS ID #40835781, Corey Schilstra, Salesperson, RE/MAX Escarpment Realty Inc.. ITSO
 - C$779,9003 bd1 ba1.2k sqft4276 Haldimand Rd #20, Dunn, ON N1A 2W3For Sale
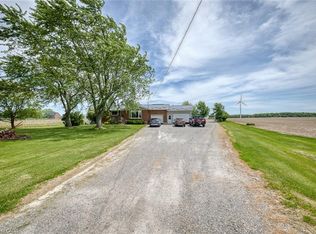 MLS ID #40838328, Mike Stewart, Salesperson, Royal LePage NRC Realty Inc.. ITSO
 - C$669,9003 bd2 ba1.6k sqft638 Broad St W, Haldimand County, ON N1A 1T7For SaleMLS ID #40825771, Mike Stewart, Salesperson, Royal LePage NRC Realty Inc.. ITSO
- C$639,9993 bd2 ba958 sqft2970 Lakeshore Rd, Haldimand County, ON N1A 2W8For SaleMLS ID #40834437, Darren D. Papineau, Salesperson, Royal LePage NRC Realty Inc.. ITSO
- C$599,9003 bd2 ba1.1k sqft124 Mumby Rd, Haldimand County, ON N1A 2W5For SaleMLS ID #40839310, Corey Schilstra, Salesperson, RE/MAX Escarpment Realty Inc.. ITSO
- C$499,9003 bd2 ba1.1k sqft32 Grant St, Haldimand County, ON N1A 1Y2For SaleMLS ID #40847528, Angela Smuk, Salesperson, Realty Network. ITSO
- C$599,9994 bd2 ba1.1k sqft725 Cross St W, Haldimand County, ON N1A 1N6For SaleMLS ID #40838132, Rob Shirton, Salesperson, Royal LePage NRC Realty Inc.. ITSO
- C$684,9004 bd1 ba1k sqft19 Burns Pl, Haldimand County, ON N3W 1G1For SaleMLS ID #40847042, Paul Dishke, Salesperson, RE/MAX Escarpment Realty Inc.. ITSO
- C$620,0004 bd2 ba1.1k sqft171 Kneider Ave, Haldimand County, ON N1A 1A6For SaleMLS ID #40843998, Jen Robertson, Salesperson, Royal LePage NRC Realty Inc.. ITSO
- C$699,9003 bd1 ba1k sqft82 Evans Point Ln, Haldimand County, ON N1A 2W8For SaleMLS ID #40832312, Laura Doucette, Salesperson, Sutton Group Innovative Realty Inc.. ITSO
- C$575,0003 bd1 ba858 sqft126 Victoria Ave, Haldimand County, ON N1A 1A5For SaleMLS ID #40846650, Corey Schilstra, Salesperson, RE/MAX Escarpment Realty Inc.. ITSO
- C$629,9003 bd2 ba1.1k sqft123 Fairview Ave W, Haldimand County, ON N1A 1M2For SaleMLS ID #40845233, Mike Stewart, Salesperson, Royal LePage NRC Realty Inc.. ITSO
- C$599,9004 bd1 ba1.3k sqft6155 Rainham Rd, Haldimand County, ON N1A 2W8For SaleMLS ID #40841241, Mike Stewart, Salesperson, Royal LePage NRC Realty Inc.. ITSO
- C$695,0003 bd2 ba1k sqft31 Summercrest Dr, Hamilton, ON L8K 6G5For SaleMLS ID #40848256, Kyle Van Der Boom, Salesperson, Royal LePage Burloak Real Estate Services. ITSO
- C$599,9004 bd1 ba1.2k sqft1057 Concession 4 Rd, Haldimand County, ON N0A 1G0For SaleMLS ID #40845873, Chuck Hogeterp, Salesperson, RE/MAX Escarpment Realty Inc.. ITSO
- C$699,9004 bd2 ba1.3k sqft791 Cheapside Rd, Haldimand County, ON N0A 1J0For SaleMLS ID #40843242, Tanya Ryanne Clarke, Broker, Royal LePage State Realty Inc.. ITSO
- C$629,0003 bd1 ba1.1k sqft251 Mackenzie Cres, Haldimand County, ON N3W 1A7For SaleMLS ID #40849112, Jason Kays, Salesperson, RE/MAX Escarpment Realty Inc.. ITSO
- C$899,9995 bd3 ba1.5k sqft116 Haldimand Rd #17, Haldimand County, ON N1A 2W8For SaleMLS ID #40827513, Aly Carpenter, Salesperson, RE/MAX Real Estate Centre Inc.. ITSO
