Don't miss your chance--THIS HOME checks all the boxes and won't last! Freshly painted with an open-concept living space, it offers a spacious primary bedroom featuring a 3/4 bath and double closets, plus two additional bedrooms with plenty of room to spread out. The eat-in kitchen comes with ALL appliances included (yes, washer and dryer too), along with a water softener and a new hot water heater. Outside, enjoy both front and rear decks--perfect for entertaining or unwinding--plus a large, heated attached garage (with its own heater) and a fenced yard. Add in an energy-saving solar collector system and lake rights, and you've got a can't-miss opportunity--schedule your showing today!
Pending
Price cut: $10K (6/22)
$293,500
7205 W 141st Pl, Cedar Lake, IN 46303
3beds
1,274sqft
:
Get pre-qualified$2,006/mo
Single Family Residence
Built in 1997
10,497 Square Feet Lot
$290,300 Zestimate®
$230/sqft
$-- HOA
What's special
Fenced yardOpen-concept living spaceFront and rear decksSpacious primary bedroomWater softenerEat-in kitchenFreshly painted
- 76 days |
- 236 |
- 6 |
Likely to sell faster than
Zillow last checked:
Listing updated:
Listed by:
Shelly Faber,
McColly Real Estate 219-374-2121
Source: NIRA as distributed by MLS GRID,MLS#: 838982
Facts & features
Interior
Bedrooms & bathrooms
- Bedrooms: 3
- Bathrooms: 2
- Full bathrooms: 1
- 3/4 bathrooms: 1
Rooms
- Room types: Bedroom 2, Primary Bedroom, Living Room, Kitchen, Bedroom 3
Primary bedroom
- Level: Main
- Area: 168
- Dimensions: 12.0 x 14.0
Bedroom 2
- Level: Main
- Area: 121
- Dimensions: 11.0 x 11.0
Bedroom 3
- Level: Main
- Area: 132
- Dimensions: 12.0 x 11.0
Kitchen
- Level: Main
- Area: 216
- Dimensions: 18.0 x 12.0
Living room
- Level: Main
- Area: 280
- Dimensions: 20.0 x 14.0
Heating
- Natural Gas, Forced Air
Appliances
- Included: Dryer, Water Softener Owned, Washer, Refrigerator, Range, Gas Water Heater, Dishwasher
- Laundry: Gas Dryer Hookup, Washer Hookup, Main Level
Features
- Ceiling Fan(s), Laminate Counters, His and Hers Closets
- Has basement: No
- Has fireplace: No
Interior area
- Total structure area: 1,274
- Total interior livable area: 1,274 sqft
- Finished area above ground: 1,274
Property
Parking
- Total spaces: 2
- Parking features: Attached, Oversized, Heated Garage, Garage Faces Front, Additional Parking
- Attached garage spaces: 2
Features
- Levels: One
- Patio & porch: Deck, Front Porch
- Exterior features: Lighting, Storage
- Pool features: None
- Fencing: Chain Link
- Has view: Yes
- View description: None
Lot
- Size: 10,497 Square Feet
- Features: Few Trees, Rectangular Lot
Details
- Parcel number: 451535127023000043
- Special conditions: Standard
Construction
Type & style
- Home type: SingleFamily
- Property subtype: Single Family Residence
Condition
- New construction: No
- Year built: 1997
Utilities & green energy
- Electric: 100 Amp Service
- Sewer: Public Sewer
- Water: Well
- Utilities for property: Cable Available, Sewer Connected, Natural Gas Connected, Electricity Connected
Community & HOA
Community
- Security: Smoke Detector(s)
- Subdivision: Clearview Estates
HOA
- Has HOA: No
Location
- Region: Cedar Lake
Financial & listing details
- Price per square foot: $230/sqft
- Tax assessed value: $191,800
- Annual tax amount: $1,697
- Date on market: 5/15/2026
- Listing agreement: Exclusive Right To Sell
- Listing terms: Cash,VA Loan,FHA,Conventional
Estimated market value
$290,300
$276,000 - $305,000
$2,191/mo
Price history
| Date | Event | Price |
|---|---|---|
| 7/2/2026 | Pending sale | $293,500$230/sqft |
Source:  NIRA as distributed by MLS GRID #838982 Report a problem NIRA as distributed by MLS GRID #838982 Report a problem | ||
| 6/22/2026 | Price change | $293,500-3.3%$230/sqft |
Source: NIRA as distributed by MLS GRID #838982 Report a problem | ||
| 5/15/2026 | Listed for sale | $303,500+1417.5%$238/sqft |
Source: NIRA as distributed by MLS GRID #838982 Report a problem | ||
| 12/1/2025 | Sold | $20,000-80.4%$16/sqft |
Source: Public Record Report a problem | ||
| 6/16/2000 | Sold | $102,000$80/sqft |
Source: NIRA as distributed by MLS GRID #1996 Report a problem | ||
Public tax history
| Year | Property taxes | Tax assessment |
|---|---|---|
| 2025 | $1,697 +16.7% | $213,100 +11.1% |
| 2024 | $1,454 -6.6% | $191,800 +12.1% |
| 2023 | $1,557 +31.6% | $171,100 +2.9% |
| 2022 | $1,183 +5% | $166,300 +8.6% |
| 2021 | $1,126 +5.4% | $153,100 +5.2% |
| 2020 | $1,068 +3% | $145,500 +4.8% |
| 2019 | $1,037 +8.5% | $138,800 +3.5% |
| 2018 | $956 +5.7% | $134,100 +5.7% |
| 2017 | $904 | $126,900 +1.8% |
| 2016 | $904 +2.9% | $124,600 +0.5% |
| 2014 | $878 -15.6% | $124,000 -6.3% |
| 2013 | $1,041 -20.3% | $132,400 -4.7% |
| 2012 | $1,307 +24.2% | $138,900 +12.7% |
| 2011 | $1,052 +21.1% | $123,300 -1% |
| 2010 | $868 | $124,600 -10.5% |
| 2009 | -- | $139,200 -11.5% |
| 2007 | -- | $157,300 +3.6% |
| 2006 | -- | $151,900 +4% |
| 2005 | -- | $146,000 |
| 2004 | -- | $146,000 +151.7% |
| 2003 | -- | $58,000 |
| 2002 | -- | $58,000 +200.1% |
| 2001 | -- | $19,330 |
Find assessor info on the county website
Monthly payment
Est. payment
Payment breakdown
Explore the cost of this home by adjusting the details. Changes won't be saved.Climate risks
Neighborhood: 46303
Nearby schools
GreatSchools rating
- 7/10Douglas Macarthur Elementary SchoolGrades: PK-5Distance: 1.5 mi
- 7/10Colonel John Wheeler Middle SchoolGrades: 6-8Distance: 4.7 mi
- 10/10Crown Point High SchoolGrades: 9-12Distance: 3.7 mi
- $256,4003 bd1 ba1.2k sqft7215 W 141st Pl, Cedar Lake, IN 46303Off Market
- $243,1003 bd2 ba1.1k sqft14110 Morse St, Cedar Lake, IN 46303Off Market
- $300,9003 bd2 ba1.7k sqft7214 W 141st Pl, Cedar Lake, IN 46303Off Market
- $225,2003 bd2 ba1k sqft14116 Morse St, Cedar Lake, IN 46303Off Market
- $201,4002 bd1 ba1k sqft14104 Morse St, Cedar Lake, IN 46303Off Market
- $164,6002 bd1 ba725 sqft7225 W 141st Pl, Cedar Lake, IN 46303Off Market
- $--0.514 Acres7618 W 140th Pl, Cedar Lake, IN 46303Off Market
- $230,700-- bd-- ba-- sqft7207 W 140th Pl, Cedar Lake, IN 46303Off Market
A local agent can set up tours, give advice and negotiate with sellers.
A local lender can help you make sure your offer is ready when you are.
Similar homes
- $305,0002 bd2 ba1.5k sqft9818 W 129th Pl, Cedar Lake, IN 46303For Sale
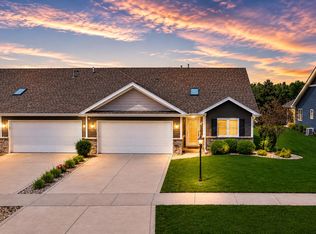
 MLS ID #835325, Jennifer Anderson, McColly Real Estate. NIRA as distributed by MLS GRID
 - $319,9993 bd2 ba1.5k sqft925 S Indiana Ave, Crown Point, IN 46307For Sale
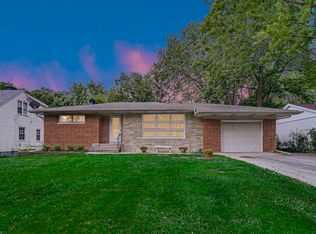 MLS ID #842792, Jason Moon, Trueblood Real Estate, LLC. NIRA as distributed by MLS GRID
 - $189,9003 bd1 ba1.2k sqft13722 Birch St, Cedar Lake, IN 46303For Sale
 MLS ID #839627, Steven Koleno, Beycome Brokerage Realty LLC. NIRA as distributed by MLS GRID
 - $319,9004 bd2 ba1.5k sqft617 Seminole Dr, Lowell, IN 46356For Sale
 MLS ID #842766, Ashley Roman, Century 21 Circle. NIRA as distributed by MLS GRID
 - $299,9003 bd2 ba1.7k sqft9542 Roosevelt Pl, Crown Point, IN 46307For SaleMLS ID #836682, Jessica Cardin, Realty Executives Premier. NIRA as distributed by MLS GRID
- $299,9002 bd2 ba1.7k sqft5033 W 92nd Ave, Crown Point, IN 46307For SaleMLS ID #837285, Dennis Scherer, Realty Executives Premier. NIRA as distributed by MLS GRID
- $267,5004 bd2 ba1.3k sqft1208 E Farragut St, Crown Pt, IN 46307For SaleMLS ID #842162, Kristina Patai, VIA Realty. NIRA as distributed by MLS GRID
- $319,9003 bd2 ba1.6k sqft324 Forsythia St SE, Demotte, IN 46310For SaleMLS ID #838740, Michael Felder, Keller Williams Preferred Real. NIRA as distributed by MLS GRID
- $319,9002 bd2 ba1.3k sqft17302 Brookwood Dr, Lowell, IN 46356For SaleMLS ID #840909, Tiffany Dowling, Keller Williams Preferred Real. NIRA as distributed by MLS GRID
- $310,0003 bd2 ba1.3k sqft1385 Brandywine Rd, Crown Pt, IN 46307For SaleMLS ID #838532, Vanessa Kwasny, Century 21 Circle. NIRA as distributed by MLS GRID
- $294,0002 bd2 ba1.5k sqft9935 Hunters Run, Saint John, IN 46373For SaleMLS ID #842601, Michelle Bagull, McColly Real Estate. NIRA as distributed by MLS GRID
- $260,0002 bd2 ba1.5k sqft8602 Farmington St, Saint John, IN 46373For SaleMLS ID #842859, Dennis Scherer, Realty Executives Premier. NIRA as distributed by MLS GRID
- $292,0004 bd2 ba1.6k sqft3256 Otto St, Lansing, IL 60438Price ChangeMLS ID #12707566, Patrick West, Century 21 New Heritage West. MRED as distributed by MLS GRID
- $289,0003 bd2 ba1.1k sqft1001 W 39th Ave, Hobart, IN 46342For SaleMLS ID #841660, Michele Civanich, BHHS Indiana Realty. NIRA as distributed by MLS GRID
- $389,9003 bd2 ba1.6k sqft9874 Hart St, Saint John, IN 46373For SaleMLS ID #842873, Margaret Kubascik, BHHS Executive Realty. NIRA as distributed by MLS GRID
- $295,0003 bd2 ba1.3k sqft4035 216th St, Matteson, IL 60443ActiveMLS ID #12683863, Katherine Paraday, Village Realty, Inc.. MRED as distributed by MLS GRID
- $250,0003 bd1 ba1k sqft225 E Joliet St, Schererville, IN 46375For SaleMLS ID #842734, Edward Evangelista, Coldwell Banker Realty. NIRA as distributed by MLS GRID
- $364,9002 bd2 ba1.2k sqft8121 Lake Shore Dr APT 6, Cedar Lake, IN 46303For SaleMLS ID #825496, David Harkabus, BHHS Executive Realty. NIRA as distributed by MLS GRID
- $259,0003 bd2 ba1.5k sqft325 N Hobart Rd, Hobart, IN 46342For SaleMLS ID #840934, Kayla Lowe, New Chapter Real Estate. NIRA as distributed by MLS GRID
- $269,9003 bd2 ba1.2k sqft653 Jefferson St, Crete, IL 60417ActiveMLS ID #12687815, Gina Guarino, McColly Real Estate. MRED as distributed by MLS GRID
