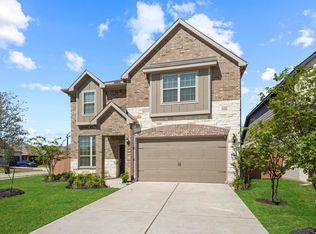
Located in Elyson, an award-winning master-planned community, this immaculate home offers lake views and sits directly across from Timber Grove Park. Another community park with dog parks and open green space is within walking distance. Residents enjoy two clubhouses with resort-style pools and fitness centers, miles of trails, and a vibrant lifestyle. Two additional clubhouses are planned for summer 2027. Families also benefit from acclaimed Katy ISD schools located onsite.
Impeccably maintained, the home features a covered patio, large backyard, and modern white kitchen with a spacious island. The first-floor primary suite overlooks the backyard, while four additional bedrooms and two bathrooms upstairs provide plenty of space. The largest upstairs bedroom can also serve as a game room. Additional features include reverse osmosis water filter, tankless water heater, plenty of closet space, a home office, and abundant natural light. Refrigerator, washer, and dryer are included.
Pending
$420,000
7206 Crossvine Manor Trl, Katy, TX 77493
5beds
2,570sqft
Single Family Residence
Built in 2021
8,298 Square Feet Lot
$413,100 Zestimate®
$163/sqft
$108/mo HOA
What's special
Home officeLarge backyardAbundant natural lightCovered patioLake viewsTankless water heaterPlenty of closet space
- 32 days
- 238
- 47
Likely to sell faster than
Zillow last checked:
Listing updated:
Listed by:
Julia Dodds TREC #0669757 281-770-0521,
Walzel Properties - Corporate Office
Source: HAR,MLS#: 66385743
Facts & features
Interior
Bedrooms & bathrooms
- Bedrooms: 5
- Bathrooms: 4
- Full bathrooms: 3
- 1/2 bathrooms: 1
Primary bedroom
- Level: First
- Area: 272
- Dimensions: 17x16
Bedroom
- Level: Second
- Area: 121
- Dimensions: 11x11
Bedroom
- Level: Second
- Area: 216
- Dimensions: 18x12
Bedroom
- Level: Second
- Area: 100
- Dimensions: 10x10
Bedroom
- Level: Second
- Area: 110
- Dimensions: 11x10
Heating
- Natural Gas
Cooling
- Electric
Appliances
- Included: Water Heater, Disposal, Microwave, Gas Cooktop, Dishwasher
Features
- High Ceilings, Primary Bed - 1st Floor, Walk-In Closet(s)
- Flooring: Tile
Interior area
- Total structure area: 2,570
- Total interior livable area: 2,570 sqft
Property
Parking
- Total spaces: 2
- Parking features: Attached
- Attached garage spaces: 2
Features
- Stories: 2
- Patio & porch: Covered, Patio/Deck
- Exterior features: Sprinkler System
- Has view: Yes
- View description: Water
- Has water view: Yes
- Water view: Water
- Waterfront features: Pond
Lot
- Size: 8,298 Square Feet
- Features: 0 Up To 1/4 Acre
Details
- Parcel number: 1418790020045
Construction
Type & style
- Home type: SingleFamily
- Architectural style: Contemporary,Traditional
- Property subtype: Single Family Residence
Materials
- Brick
- Foundation: Slab
- Roof: Composition
Condition
- New construction: No
- Year built: 2021
Utilities & green energy
- Water: Water District
Community & HOA
Community
- Subdivision: Elyson Sec 26
HOA
- Has HOA: Yes
- Amenities included: Clubhouse, Dog Park, Splash Pad, Trail(s)
- HOA fee: $1,300 annually
Location
- Region: Katy
Financial & listing details
- Price per square foot: $163/sqft
- Tax assessed value: $472,813
- Annual tax amount: $14,303
- Date on market: 9/18/2026
Estimated market value
$413,100
$392,000 - $434,000
$3,116/mo
Price history
| Date | Event | Price |
|---|---|---|
| 10/1/2026 | Pending sale | $420,000$163/sqft |
Source:  HAR #66385743 Report a problem | ||
| 9/18/2026 | Listed for sale | $420,000$163/sqft |
Source: HAR #66385743 Report a problem | ||
Public tax history
| Year | Property taxes | Tax assessment |
|---|---|---|
| 2025 | $6,262 -6.6% | $472,813 -0.8% |
| 2024 | $6,704 -11.2% | $476,852 -12.5% |
| 2023 | $7,547 +20.6% | $545,191 +43.2% |
| 2022 | $6,258 | $380,741 +809.1% |
| 2021 | -- | $41,880 |
Find assessor info on the county website
Monthly payment
Est. payment
Payment breakdown
Explore the cost of this home by adjusting the details. Changes won't be saved.Climate risks
Neighborhood: Elyson
Nearby schools
Schools provided by the listing agent
- Elementary: Boudny Elementary
- Middle: Nelson Junior High (Katy)
- High: Freeman High School
Source: HAR. This data may not be complete. We recommend contacting the local school district to confirm school assignments for this home.
Similar homes
- $429,9004 bd3 ba2.5k sqft7203 Buckthorn Hollow Trl, Katy, TX 77493For Sale
 MLS ID #88801531, Macy Villegas, eXp Realty LLC. HAR
- $389,9004 bd4 ba2.6k sqft7207 Winterberry Glen Ln, Katy, TX 77493For Sale
 MLS ID #12425178, Derek Montes, Montes & Associates Realty. HAR
- $425,0004 bd4 ba2.7k sqft23810 Providence Glen Trl, Katy, TX 77493For Sale
 MLS ID #32134405, Jason Cruz, 5th Stream Realty. HAR
- $384,9004 bd3 ba2.6k sqft7010 Coneflower Creek Ct, Katy, TX 77493For Sale
 MLS ID #65646751, Aaron White, eXp Realty LLC. HAR
