MULTIPLE OFFERS RECEIVED. HIGHEST AND BEST OFFERS BY 6PM 9/29/26. Solid all-brick 3-bedroom, 1-bath ranch with great potential and plenty of space to make it your own! The main level features a spacious living room with large windows that bring in plenty of natural light, flowing into the eat-in kitchen with stainless steel appliances and ample cabinet space. Three generously sized bedrooms, all with ceiling fans, and a full bath complete the main level. The finished basement offers additional living space with a large recreation room and bar, plus a bonus room that could be used as a fourth bedroom, home office, gym, hobby room or whatever fits your needs. Outside, the screened-in patio attached to the garage provides a comfortable spot to relax and enjoy the outdoors. Conveniently located near public transportation, groceries, restaurants and more. With a solid all-brick exterior and plenty of space, this home offers an opportunity to update and personalize it to your taste. Easy to show-schedule your tour today!
Contingent
$183,500
7206 S Seeley Ave, Chicago, IL 60636
3beds
1,014sqft
Single Family Residence
Built in 1957
3,920 Square Feet Lot
$-- Zestimate®
$181/sqft
$-- HOA
What's special
Solid all-brick exteriorThree generously sized bedroomsAmple cabinet space
- --
- 38
- views
- 2
- saves
Zillow last checked:
Listing updated:
Listed by:
Andrea Jiles (312)836-4263,
Redfin Corporation
Source: MRED as distributed by MLS GRID,MLS#: 12765702
Facts & features
Interior
Bedrooms & bathrooms
- Bedrooms: 3
- Bathrooms: 1
- Full bathrooms: 1
Rooms
- Room types: Foyer, Bonus Room
Primary bedroom
- Features: Flooring (Hardwood)
- Level: Main
- Area: 117 Square Feet
- Dimensions: 13X9
Bedroom 2
- Features: Flooring (Hardwood)
- Level: Main
- Area: 126 Square Feet
- Dimensions: 14X9
Bedroom 3
- Features: Flooring (Carpet)
- Level: Main
- Area: 90 Square Feet
- Dimensions: 10X9
Bar entertainment
- Features: Flooring (Vinyl)
- Level: Basement
- Area: 45 Square Feet
- Dimensions: 9X5
Bonus room
- Features: Flooring (Other)
- Level: Basement
- Area: 143 Square Feet
- Dimensions: 13X11
Dining room
- Features: Flooring (Ceramic Tile)
- Level: Main
- Dimensions: COMBO
Family room
- Features: Flooring (Vinyl)
- Level: Basement
- Area: 350 Square Feet
- Dimensions: 25X14
Foyer
- Features: Flooring (Carpet)
- Level: Main
- Area: 44 Square Feet
- Dimensions: 11X4
Kitchen
- Features: Kitchen (Eating Area-Table Space, SolidSurfaceCounter), Flooring (Ceramic Tile)
- Level: Main
- Area: 156 Square Feet
- Dimensions: 13X12
Laundry
- Features: Flooring (Other)
- Level: Basement
- Area: 408 Square Feet
- Dimensions: 34X12
Living room
- Features: Flooring (Carpet)
- Level: Main
- Area: 195 Square Feet
- Dimensions: 15X13
Heating
- Natural Gas, Forced Air
Cooling
- Central Air
Appliances
- Included: Range, Refrigerator, Washer, Dryer, Stainless Steel Appliance(s), Range Hood
- Laundry: Gas Dryer Hookup, Electric Dryer Hookup, In Unit
Features
- Dry Bar, Dining Combo
- Flooring: Hardwood, Carpet
- Doors: ENERGY STAR Qualified Doors
- Windows: Blinds
- Basement: Finished,Full
- Attic: Unfinished
Interior area
- Total structure area: 0
- Total interior livable area: 1,014 sqft
Property
Parking
- Total spaces: 2
- Parking features: Off Alley, Garage Door Opener, Yes, Garage Owned, Detached, Garage
- Garage spaces: 2
- Has uncovered spaces: Yes
Accessibility
- Accessibility features: No Disability Access
Features
- Stories: 1
- Patio & porch: Patio
- Fencing: Fenced
Lot
- Size: 3,920 Square Feet
- Dimensions: 31x124
Details
- Additional structures: None
- Parcel number: 20301140540000
- Special conditions: None
- Other equipment: Ceiling Fan(s)
Construction
Type & style
- Home type: SingleFamily
- Architectural style: Step Ranch
- Property subtype: Single Family Residence
Materials
- Brick
- Foundation: Concrete Perimeter
- Roof: Asphalt
Condition
- New construction: No
- Year built: 1957
Utilities & green energy
- Electric: Circuit Breakers
- Sewer: Public Sewer
- Water: Lake Michigan, Public
Community & HOA
Community
- Features: Curbs, Sidewalks, Street Lights, Street Paved
- Security: Security System
HOA
- Services included: None
Location
- Region: Chicago
Financial & listing details
- Price per square foot: $181/sqft
- Tax assessed value: $76,010
- Annual tax amount: $346
- Date on market: 9/25/2026
- Ownership: Fee Simple
Estimated market value
Not available
Estimated sales range
Not available
Not available
Price history
Price history is unavailable.
Public tax history
| Year | Property taxes | Tax assessment |
|---|---|---|
| 2024 | $336 | $7,601 +38.2% |
| 2023 | -- | $5,499 |
| 2022 | -- | $5,499 |
| 2021 | -- | $5,499 -21.2% |
| 2020 | -- | $6,979 -10% |
| 2019 | -- | $7,755 |
| 2018 | -- | $7,755 -6.6% |
| 2017 | -- | $8,300 |
| 2016 | -- | $8,300 |
| 2015 | -- | $8,300 +5.9% |
| 2014 | -- | $7,837 |
| 2013 | -- | $7,837 |
| 2012 | -- | $7,837 -27.8% |
| 2011 | $12 -98.5% | $10,862 |
| 2010 | $814 +16% | $10,862 |
| 2009 | $702 +4.7% | $10,862 -11.9% |
| 2008 | $670 +1.3% | $12,323 |
| 2007 | $661 +2.7% | $12,323 |
| 2006 | $644 -7.4% | $12,323 +20% |
| 2005 | $695 +398% | $10,266 |
| 2004 | $140 -78.9% | $10,266 |
| 2003 | $661 -3.8% | $10,266 +54.2% |
| 2002 | $686 +2% | $6,656 |
| 2001 | $673 +13.5% | $6,656 -5.4% |
| 2000 | $593 | $7,036 +13.5% |
| 1999 | $593 | $6,199 |
Find assessor info on the county website
Monthly payment
Est. payment
Payment breakdown
Explore the cost of this home by adjusting the details. Changes won't be saved.Climate risks
Neighborhood: West Englewood
Nearby schools


Similar homes
- $229,9002 bd2 ba990 sqft7219 S Wood St, Chicago, IL 60636New
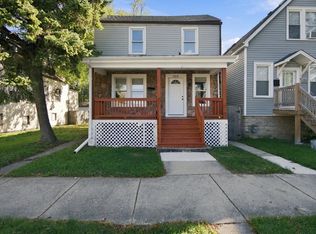 MLS ID #12805044, Celina Pena, Century 21 New Beginnings. MRED as distributed by MLS GRID
- $210,0003 bd1 ba1k sqft7311 S Seeley Ave, Chicago, IL 60636Price Change
 MLS ID #12777648, Michele Fort, Z.A.S. Consulting, Inc.. MRED as distributed by MLS GRID
- $189,9003 bd2 ba1.2k sqft8742 S Hermitage Ave, Chicago, IL 60620New
 MLS ID #12802369, Christopher Lobrillo, SRES, Grandview Realty, LLC. MRED as distributed by MLS GRID
- $255,0003 bd1 ba1k sqft6340 S Bell Ave, Chicago, IL 60636New
 MLS ID #12804279, Andrew Campoverde, Chicagoland Brokers, Inc.. MRED as distributed by MLS GRID
