Come see this lovely home sitting on 1.89 acres. From the moment you walk in, you feel the love inside these walls, just needs some updates. This home has an eat in kitchen. Refrigerator, Range, Microwave, Washer & Dryer stay with the home. Large living room for hosting family get togethers, 2-bedroom, 1 bath. Spend peaceful moments, sitting on the covered back porch. A 2 -car detached garage with work bench, and storage building. Enjoy a touch of country, while only 15 minutes from Bowling Green.
Under contract
$189,900
7206 Smiths Grove Scottsville Rd, Smiths Grove, KY 42171
2beds
1,199sqft
Single Family Residence
Built in 1964
1.89 Acres Lot
$182,800 Zestimate®
$158/sqft
$-- HOA
What's special
Covered back porchEat in kitchenStorage building
- 15 days
- 351
- 47
Likely to sell faster than
Zillow last checked:
Listing updated:
Listed by:
Cathy L Mcguffey 270-991-0891,
Coldwell Banker Legacy Group
Source: RASK,MLS#: RA20266427
Facts & features
Interior
Bedrooms & bathrooms
- Bedrooms: 2
- Bathrooms: 1
- Full bathrooms: 1
- Main level bathrooms: 1
- Main level bedrooms: 2
Primary bedroom
- Level: Main
Bedroom 2
- Level: Main
Bathroom
- Features: Tub/Shower Combo
Kitchen
- Features: Eat-in Kitchen, Pantry
Heating
- Floor, Heat Pump, Electric
Cooling
- Central Air, Heat Pump
Appliances
- Included: Microwave, Range/Oven, Electric Range, Refrigerator, Self Cleaning Oven, Dryer, Electric Water Heater
- Laundry: In Kitchen, Laundry Closet
Features
- Walls (Dry Wall), Eat-in Kitchen
- Flooring: Carpet, Hardwood, Tile
- Doors: Storm Door(s)
- Windows: Replacement Windows, Screens, Tilt, Vinyl Frame, Blinds, Drapes, Shutters
- Basement: None,Crawl Space
- Attic: Access Only
- Has fireplace: No
- Fireplace features: None
Interior area
- Total structure area: 1,199
- Total interior livable area: 1,199 sqft
Property
Parking
- Total spaces: 2
- Parking features: Detached, Auto Door Opener, Garage Door Opener, Garage Faces Side
- Garage spaces: 2
Accessibility
- Accessibility features: Level Drive, Low Pile Carpet
Features
- Patio & porch: Covered Front Porch, Porch
- Exterior features: Concrete Walks, Landscaping, Mature Trees
- Fencing: None
- Body of water: None
Lot
- Size: 1.89 Acres
- Features: Scattered Woods, County, Farm
Details
- Additional structures: Outbuilding, Shed(s)
- Parcel number: 082A60A
Construction
Type & style
- Home type: SingleFamily
- Architectural style: Ranch
- Property subtype: Single Family Residence
Materials
- Brick, Vinyl Siding
- Foundation: Block
- Roof: Shingle
Condition
- New Construction
- New construction: No
- Year built: 1964
Utilities & green energy
- Sewer: Septic Tank
- Water: County
- Utilities for property: Electricity Available, Garbage-Public, Phone Available
Community & HOA
Community
- Security: Smoke Detector(s)
- Subdivision: N/A
HOA
- Amenities included: None
Location
- Region: Smiths Grove
Financial & listing details
- Price per square foot: $158/sqft
- Tax assessed value: $103,000
- Annual tax amount: $504
- Price range: $189.9K - $189.9K
- Date on market: 10/28/2026
- Road surface type: Asphalt
Estimated market value
$182,800
$174,000 - $192,000
$1,155/mo
Price history
| Date | Event | Price |
|---|---|---|
| 11/2/2026 | Pending sale | $189,900$158/sqft |
Source:  RASK #RA20266427 Report a problem | ||
| 10/28/2026 | Listed for sale | $189,900$158/sqft |
Source: RASK #RA20266427 Report a problem | ||
Public tax history
| Year | Property taxes | Tax assessment |
|---|---|---|
| 2025 | $504 +19.7% | $103,000 +14.4% |
| 2024 | $421 -0.7% | $90,000 |
| 2023 | $424 -4.9% | $90,000 |
| 2022 | $446 +0.3% | $90,000 |
| 2021 | $445 -2.4% | $90,000 |
| 2020 | $456 | $90,000 +12.5% |
| 2019 | $456 +21.5% | $80,000 |
| 2018 | $375 -3.1% | $80,000 +85.6% |
| 2017 | $387 +1% | $43,100 |
| 2015 | $383 +24.1% | $43,100 +26.8% |
| 2014 | $309 | $34,000 -5.6% |
| 2011 | -- | $36,000 +64.2% |
| 2010 | -- | $21,920 |
| 2009 | -- | $21,920 |
Find assessor info on the county website
Monthly payment
Est. payment
Payment breakdown
Explore the cost of this home by adjusting the details. Changes won't be saved.Climate risks
Neighborhood: 42171
Nearby schools
Schools provided by the listing agent
- Elementary: North Warren
- Middle: Warren East
- High: Warren East
Source: RASK. This data may not be complete. We recommend contacting the local school district to confirm school assignments for this home.
- $220,9003 bd1 ba2k sqft7245 Smiths Grove Scottsville Rd, Smiths Grove, KY 42171Off Market
- $237,4005.3 acres7158 Smiths Grove Scottsville Rd, Smiths Grove, KY 42171Off Market
- $199,9002 bd1 ba1.2k sqft7114 Smiths Grove Scottsville Rd, Smiths Grove, KY 42171Sold

- $219,3003 bd2 ba1.5k sqft7104 Smiths Grove Scottsville Rd, Smiths Grove, KY 42171Off Market
Similar homes
- $179,9003 bd2 ba1.4k sqft310 Howser Rd, Smiths Grove, KY 42171For Sale
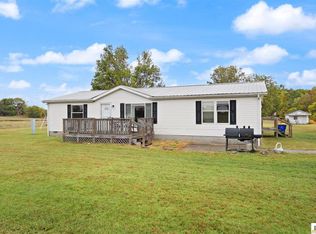
 MLS ID #SC48768, Craig Mosier, Legacy Property Group. South Central Kentucky AOR
- $279,9003 bd2 ba1.5k sqft2906 Hydro Pondsville Rd, Smiths Grove, KY 42171For Sale
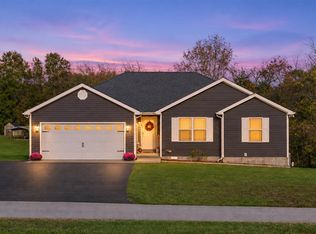
 MLS ID #RA20266608, Michelle Hansen, Keller Williams First Choice R. RASK
- $145,0003 bd2 ba1.2k sqft1995 Colesbend Rd, Smiths Grove, KY 42171For Sale
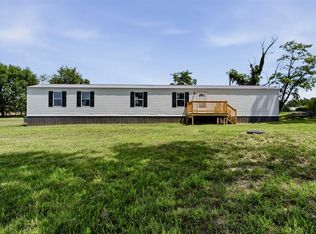 MLS ID #RA20264641, Misty Ballard, Keller Williams First Choice R. RASK
- $170,0003 bd1 ba765 sqft11509 Porter Pike, Oakland, KY 42159For Sale
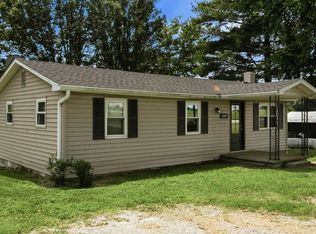 MLS ID #RA20265120, Kristy Amann, NextHome Realty Experts. RASK
- $230,0003 bd2 ba1.6k sqft10 Carnes Rd, Smiths Grove, KY 42171For SaleMLS ID #RA20265573, Sherry A Vincent, Benchmark Realty, LLC. RASK
- $235,0003 bd3 ba1.6k sqft226 Lawson St, Smiths Grove, KY 42171For SaleMLS ID #RA20264836, Tim Hunt, Coldwell Banker Legacy Group. RASK
- $214,9003 bd2 ba1.7k sqft135 Bent Creek Dr, Smiths Grove, KY 42171For SaleMLS ID #SC48519, Craig Mosier, Legacy Property Group. South Central Kentucky AOR
- $219,9003 bd2 ba1.4k sqft103 Ed Watt St, Oakland, KY 42159For SaleMLS ID #RA20266384, Tim Hunt, Coldwell Banker Legacy Group. RASK
- $264,9002 bd1 ba1.5k sqft2024 Mt Union Church Rd, Smiths Grove, KY 42171For SaleMLS ID #RA20264524, Susan Burtoft, Keller Williams First Choice R. RASK
- $259,9003 bd2 ba1.2k sqft3460 Bethel Ln, Bowling Green, KY 42103For SaleMLS ID #RA20266625, Kyle Price, Crye-Leike Executive Realty. RASK
- $238,9003 bd2 ba1.2k sqft351 Rolling Way, Smiths Grove, KY 42171For SaleMLS ID #RA20264304, James W Cook, Berkshire Hathaway HomeServices. RASK
- $259,8003 bd2 ba1.3k sqft80 Gateway Ct, Smiths Grove, KY 42171For SaleMLS ID #RA20266289, Shauna Gravil, RE/MAX Real Estate Executives. RASK
- $239,9003 bd2 ba1.3k sqft821 Rocky Hill Rd, Rocky Hill, KY 42163For Sale
 MLS ID #1732917, Austin Kutz, Real Broker, LLC. Metro Search Inc. LLC DBA Apex MLS
- $239,9003 bd2 ba1.4k sqft5557 Dripping Springs Rd, Smiths Grove, KY 42171For SaleMLS ID #RA20262517, Beth Sheesley, RE/MAX Highland Realty. RASK
- $239,9003 bd1 ba1.4k sqft331 Green Acres Rd, Bowling Green, KY 42103For SaleMLS ID #RA20266591, Steven J Arndell, Keller Williams First Choice R. RASK
- $225,0003 bd1 ba1.1k sqft6966 Old Greenhill Rd, Bowling Green, KY 42103For SaleMLS ID #1733734, Steve P Nikirk, Real Broker, LLC. Metro Search Inc. LLC DBA Apex MLS
- $269,9004 bd2 ba1.6k sqft327 E 4th St, Smiths Grove, KY 42171For SaleMLS ID #RA20264769, Dale Chaffin, Keller Williams First Choice R. RASK
- $249,9002 bd2 ba1.5k sqft9610 Brownsville Rd, Smiths Grove, KY 42171For SaleMLS ID #RA20263511, Tim L Page, Coldwell Banker Legacy Group. RASK
- $176,9992 bd2 ba1.3k sqft24020 Louisville Rd, Park City, KY 42160For SaleMLS ID #RA20266362, Austin Hunt, Keller Williams First Choice R. RASK
