Bright and beautifully maintained 2-bedroom, 1-bath condo in desirable Wellington Place! This move-in ready home features hardwood floors throughout and a spacious eat-in kitchen with 42" oak cabinetry. The bathroom has been refreshed with a new vanity, sink, and toilet, offering a clean and updated feel. Additional highlights include abundant natural light and generous living space. One private parking space is included, along with low monthly assessments. Well-managed building with on-site laundry facilities. Conveniently located near shopping, dining, schools, and public transportation for an easy commute. A fantastic opportunity for homeowners and investors alike! Home being sold As-Is.
Contingent
$199,900
7206 W Wellington Ave APT 3D, Chicago, IL 60707
2beds
975sqft
:
Get pre-qualified$1,756/mo
Condominium, Single Family Residence
Built in 1964
-- sqft lot
$-- Zestimate®
$205/sqft
$211/mo HOA
What's special
Abundant natural lightBright and beautifully maintainedOne private parking spaceSpacious eat-in kitchenGenerous living spaceHardwood floors throughout
- 34 days |
- 398 |
- 18 |
Likely to sell faster than
Zillow last checked:
Listing updated:
Listed by:
William Mombela (224)699-5002,
Redfin Corporation
Source: MRED as distributed by MLS GRID,MLS#: 12679363
Facts & features
Interior
Bedrooms & bathrooms
- Bedrooms: 2
- Bathrooms: 1
- Full bathrooms: 1
Rooms
- Room types: No additional rooms
Primary bedroom
- Features: Flooring (Hardwood)
- Level: Main
- Area: 140 Square Feet
- Dimensions: 14X10
Bedroom 2
- Features: Flooring (Hardwood)
- Level: Main
- Area: 132 Square Feet
- Dimensions: 12X11
Kitchen
- Features: Kitchen (Eating Area-Table Space), Flooring (Ceramic Tile)
- Level: Main
- Area: 110 Square Feet
- Dimensions: 11X10
Living room
- Features: Flooring (Hardwood)
- Level: Main
- Area: 253 Square Feet
- Dimensions: 23X11
Heating
- Electric, Baseboard
Cooling
- Window Unit(s)
Appliances
- Included: Range, Refrigerator
- Laundry: Washer Hookup, Electric Dryer Hookup
Features
- Flooring: Hardwood
- Doors: Storm Door(s)
- Windows: Blinds, Insulated Windows
- Basement: None
Interior area
- Total structure area: 0
- Total interior livable area: 975 sqft
Video & virtual tour
Property
Parking
- Total spaces: 1
- Parking features: Yes, Owned
Accessibility
- Accessibility features: No Disability Access
Features
- Exterior features: Balcony
Details
- Parcel number: 12252150561021
- Special conditions: None
Construction
Type & style
- Home type: Condo
- Property subtype: Condominium, Single Family Residence
Materials
- Brick
Condition
- New construction: No
- Year built: 1964
Utilities & green energy
- Electric: Circuit Breakers
- Sewer: Public Sewer
- Water: Lake Michigan
Community & HOA
HOA
- Has HOA: Yes
- Amenities included: Coin Laundry, Storage
- Services included: Water, Insurance, Exterior Maintenance, Lawn Care, Scavenger, Snow Removal
- HOA fee: $211 monthly
Location
- Region: Chicago
Financial & listing details
- Price per square foot: $205/sqft
- Tax assessed value: $158,710
- Annual tax amount: $2,526
- Date on market: 6/19/2026
- Ownership: Condo
Estimated market value
Not available
Estimated sales range
Not available
Not available
Price history
| Date | Event | Price |
|---|---|---|
| 7/14/2026 | Contingent | $199,900$205/sqft |
Source:  MRED as distributed by MLS GRID #12679363 Report a problem MRED as distributed by MLS GRID #12679363 Report a problem | ||
| 6/19/2026 | Listed for sale | $199,900+15.5%$205/sqft |
Source: MRED as distributed by MLS GRID #12679363 Report a problem | ||
| 6/13/2007 | Sold | $173,000$177/sqft |
Source: Public Record Report a problem | ||
Public tax history
| Year | Property taxes | Tax assessment |
|---|---|---|
| 2024 | -- | $15,871 +22.1% |
| 2023 | $2,043 +3.7% | $12,999 |
| 2022 | $1,970 +1.3% | $12,999 |
| 2021 | $1,944 +1.7% | $12,999 +51.5% |
| 2020 | $1,911 -0.6% | $8,578 -10.3% |
| 2019 | $1,922 +1.7% | $9,566 |
| 2018 | $1,890 +32.8% | $9,566 +44.7% |
| 2017 | $1,423 +7.5% | $6,610 |
| 2016 | $1,324 +9.3% | $6,610 |
| 2015 | $1,211 -30.3% | $6,610 -29.4% |
| 2014 | $1,737 +2% | $9,360 |
| 2013 | $1,702 -3.7% | $9,360 -5% |
| 2012 | $1,768 -16.6% | $9,853 -24.7% |
| 2011 | $2,121 -0.4% | $13,090 |
| 2010 | $2,130 +28.8% | $13,090 |
| 2009 | $1,653 -31.5% | $13,090 -22.2% |
| 2008 | $2,413 +61.7% | $16,818 +60.1% |
| 2007 | $1,492 | $10,502 |
Find assessor info on the county website
Monthly payment
Est. payment
Payment breakdown
Explore the cost of this home by adjusting the details. Changes won't be saved.Climate risks
Neighborhood: Belmont Heights
Nearby schools
GreatSchools rating
- 4/10Dever Elementary SchoolGrades: PK-8Distance: 0.6 mi
- 1/10Steinmetz Academic Centre High SchoolGrades: 9-12Distance: 1.2 mi
Schools provided by the listing agent
- District: 299
Source: MRED as distributed by MLS GRID. This data may not be complete. We recommend contacting the local school district to confirm school assignments for this home.
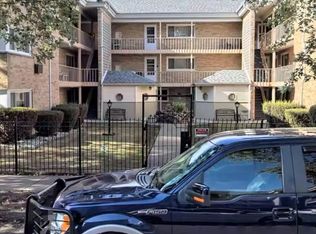
- $174,6002 bd1 ba1k sqft7206 W Wellington Ave APT 3A, Chicago, IL 60707Off Market
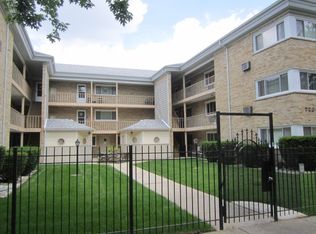
- $150,6001 bd1 ba-- sqft7206 W Wellington Ave APT 2B, Chicago, IL 60707Off Market
- $155,0002 bd1 ba900 sqft7206 W Wellington Ave APT 1D, Chicago, IL 60707Off Market

- $222,500-- bd-- ba-- sqft7206 W Wellington Ave #1I, Chicago, IL 60707Off Market
- $194,900-- bd-- ba-- sqft7206 W Wellington Ave APT 2H, Chicago, IL 60707Off Market
- $187,200-- bd-- ba-- sqft7206 W Wellington Ave APT 1H, Chicago, IL 60707Off Market
- $193,600-- bd-- ba-- sqft7206 W Wellington Ave APT 2E, Chicago, IL 60707Off Market
- $199,0002 bd1 ba-- sqft7206 W Wellington Ave APT 2A, Chicago, IL 60707Sold
A local agent can set up tours, give advice and negotiate with sellers.
Similar homes
- $199,0002 bd1 ba900 sqft2111 N 75th Ave APT 1E, Elmwood Park, IL 60707Active
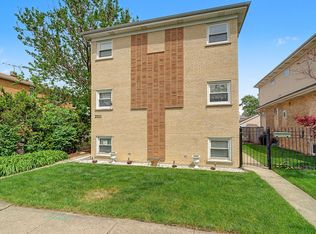 MLS ID #12670889, Howard Thomas, RE/MAX Premier. MRED as distributed by MLS GRID
 - $194,5002 bd1 ba796 sqft6357 W Addison St #2F, Chicago, IL 60634New
 MLS ID #12706560, Warren Wu, Fulton Grace Realty. MRED as distributed by MLS GRID
 - $165,0001 bd1 ba650 sqft2333 N Neva Ave APT 405C, Chicago, IL 60707New
 MLS ID #12708071, Monique Rolling, Baird & Warner. MRED as distributed by MLS GRID
 - $215,0002 bd1 ba1k sqft6811 N Olmsted Ave APT 205, Chicago, IL 60631New
 MLS ID #12710980, Mayra Keating, Results Realty ERA Powered. MRED as distributed by MLS GRID
 - $239,9002 bd1 ba1.1k sqft5211 N Potawatomie Ave, Chicago, IL 60656ActiveMLS ID #12691278, Ivan Santiago, ABR,SRES, Re/Max Cityview. MRED as distributed by MLS GRID
- $209,9002 bd1 ba900 sqft6612 N Harlem Ave APT 2W, Chicago, IL 60631ActiveMLS ID #12688247, Mick Bess, Coldwell Banker Realty. MRED as distributed by MLS GRID
- $159,0001 bd1 ba600 sqft2325 N Neva Ave APT 204B, Elmwood Park, IL 60707ActiveMLS ID #12663552, Ryan Luu, Real People Realty. MRED as distributed by MLS GRID
- $200,0002 bd1 ba869 sqft650 Perrie Dr APT 303, Elk Grove Village, IL 60007NewMLS ID #12707520, Victor Senteno, Senteno Real Estate LLC. MRED as distributed by MLS GRID
- $245,0002 bd2 ba915 sqft7830 W North Ave APT 414, Elmwood Park, IL 60707ActiveMLS ID #12551548, Isabella Pitrello, Real People Realty. MRED as distributed by MLS GRID
- $185,0002 bd1 ba700 sqft3846 25th Ave APT 6, Schiller Park, IL 60176ActiveMLS ID #12695211, Dessi Vukov, CSC, Berkshire Hathaway HomeServices Starck Real Estate. MRED as distributed by MLS GRID
- $225,0002 bd2 ba1.1k sqft414 S Scoville Ave APT 18, Oak Park, IL 60302ActiveMLS ID #12687411, Marina Collazo, Redfin Corporation. MRED as distributed by MLS GRID
- $168,0002 bd1 ba1k sqft415 S Maple Ave APT 503, Oak Park, IL 60302ActiveMLS ID #12698675, Kara Moll, Keller Williams ONEChicago. MRED as distributed by MLS GRID
- $205,9002 bd2 ba1k sqft6319 N Sacramento Ave APT 3E, Chicago, IL 60659ActiveMLS ID #12603523, Mercedes Avila, HomeSmart Connect LLC. MRED as distributed by MLS GRID
- $152,9001 bd1 ba750 sqft2037 N Harlem Ave APT 1W, Elmwood Park, IL 60707Re-activatedMLS ID #12610658, Timisha Gadson, ABR,SFR, Nest Equity Realty. MRED as distributed by MLS GRID
- $215,0002 bd1 ba1k sqft702 Cobblestone Cir APT D, Glenview, IL 60025NewMLS ID #12710786, Sara Sogol, Redfin Corporation. MRED as distributed by MLS GRID
- $149,9001 bd1 ba782 sqft7650 W Altgeld St APT 415, Elmwood Park, IL 60707ActiveMLS ID #12619818, Zija Sulo, Exit Realty Redefined. MRED as distributed by MLS GRID
- $189,0002 bd1 ba900 sqft1441 W Farwell Ave APT 3C, Chicago, IL 60626ActiveMLS ID #12692124, Mary H Cutler, Redfin Corporation. MRED as distributed by MLS GRID
- $218,5002 bd1 ba882 sqft419 Sidney Ave Unit C, Glendale Heights, IL 60139NewMLS ID #12709749, Sheila Zisk, HomeSmart Connect LLC. MRED as distributed by MLS GRID
- $199,9992 bd2 ba1.1k sqft9535 S 54th Ave APT 3N, Oak Lawn, IL 60453ActiveMLS ID #12708981, Tina Hollins, Coldwell Banker Realty. MRED as distributed by MLS GRID
- $183,0001 bd1 ba720 sqft420 Home Ave APT 309N, Oak Park, IL 60302ActiveMLS ID #12679037, Tiffany Dillard, Exit Strategy Realty. MRED as distributed by MLS GRID
