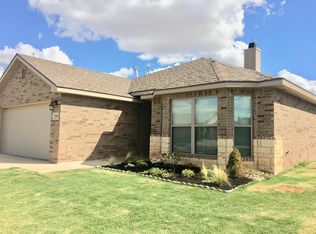
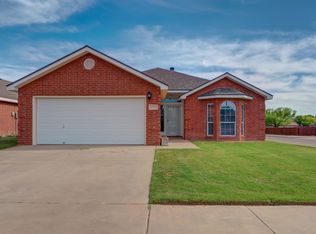
Warm, inviting, and incredibly well cared for, this one-owner Quincy Park home sits on a cul-de-sac and has the kind of cozy feel that makes you want to stay awhile. A defined entryway welcomes you in before opening into a spacious, open-concept living area and kitchen with tons of counter space, cabinetry, and room to gather. A brick fireplace adds character to the living space, while the spacious primary suite features a large bathroom with dual sinks, an oversized walk-in closet, and convenient direct access to the laundry room. Outside, the lush green yard reflects just how well this home has been maintained, and a water softener adds another thoughtful feature. The home also includes a new roof installed in 2025. With 3 bedrooms, 2 bathrooms, and a location in desirable Frenship ISD, this one feels clean, comfortable, and truly move-in ready.
Pending
$242,000
7207 95th St, Lubbock, TX 79424
3beds
1,760sqft
Single Family Residence, Residential
Built in 2017
6,098 Square Feet Lot
$240,200 Zestimate®
$138/sqft
$-- HOA
What's special
Brick fireplaceLush green yardDefined entrywayTons of counter spaceOversized walk-in closetSpacious primary suite
- 31 days
- 688
- 90
Likely to sell faster than
Zillow last checked:
Listing updated:
Listed by:
Leslie Kleman TREC #0774112 806-268-1113,
Keller Williams Realty
Source: LBMLS,MLS#: 202614446
Facts & features
Interior
Bedrooms & bathrooms
- Bedrooms: 3
- Bathrooms: 2
- Full bathrooms: 2
Heating
- Central, Fireplace(s)
Cooling
- Ceiling Fan(s)
Appliances
- Included: Dishwasher, Disposal, Electric Cooktop, Electric Oven, Exhaust Fan, Microwave, Refrigerator, Stainless Steel Appliance(s)
- Laundry: Electric Dryer Hookup, Main Level, Washer Hookup
Features
- Breakfast Bar, Ceiling Fan(s), Double Vanity, Eat-in Kitchen, Entrance Foyer, High Ceilings, Pantry, Quartz Counters, Recessed Lighting, Soaking Tub, Walk-In Closet(s)
- Flooring: Carpet, Ceramic Tile
- Windows: Blinds, Screens, Shutters
- Has basement: No
- Number of fireplaces: 1
- Fireplace features: Family Room
Interior area
- Total structure area: 1,760
- Total interior livable area: 1,760 sqft
- Finished area above ground: 1,760
Property
Parking
- Total spaces: 2
- Parking features: Alley Access, Attached, Driveway, Garage, Garage Faces Front, Paved
- Attached garage spaces: 2
- Has uncovered spaces: Yes
Features
- Patio & porch: Covered, Front Porch, Rear Porch
- Exterior features: Private Yard
- Fencing: Back Yard,Wood
Lot
- Size: 6,098 Square Feet
- Features: Back Yard, Cul-De-Sac, Front Yard, Sprinklers In Front, Sprinklers In Rear
Details
- Parcel number: R325101
- Zoning description: Single Family
Construction
Type & style
- Home type: SingleFamily
- Architectural style: Contemporary,Craftsman
- Property subtype: Single Family Residence, Residential
Materials
- Brick
- Foundation: Slab
- Roof: Composition
Condition
- New construction: No
- Year built: 2017
Utilities & green energy
- Water: Public
- Utilities for property: Electricity Connected, Natural Gas Connected, Sewer Connected, Water Connected
Community & HOA
Community
- Features: Curbs
- Security: None
HOA
- Has HOA: No
Location
- Region: Lubbock
Financial & listing details
- Price per square foot: $138/sqft
- Tax assessed value: $221,729
- Annual tax amount: $3,256
- Date on market: 10/22/2026
- Cumulative days on market: 31 days
- Listing terms: Cash,Conventional,FHA,VA Loan
- Electric utility on property: Yes
- Road surface type: Asphalt, Paved
Estimated market value
$240,200
$228,000 - $252,000
$1,849/mo
Price history
| Date | Event | Price |
|---|---|---|
| 11/1/2026 | Pending sale | $242,000$138/sqft |
Source:  LBMLS #202614446 Report a problem | ||
| 10/22/2026 | Listed for sale | $242,000+45.2%$138/sqft |
Source: LBMLS #202614446 Report a problem | ||
| 7/10/2017 | Listing removed | $166,700$95/sqft |
Source: Betenbough Homes Report a problem | ||
| 6/19/2017 | Listed for sale | $166,700$95/sqft |
Source: Betenbough Homes Report a problem | ||
Public tax history
| Year | Property taxes | Tax assessment |
|---|---|---|
| 2026 | -- | $221,729 |
| 2025 | $3,256 -22.6% | $221,729 -8% |
| 2024 | $4,210 -26.7% | $241,010 -5.8% |
| 2023 | $5,743 +5.2% | $255,924 +13.8% |
| 2022 | $5,457 +10.1% | $224,867 +14.2% |
| 2021 | $4,957 +1.3% | $196,930 +3.4% |
| 2020 | $4,892 -4.1% | $190,463 -3.7% |
| 2019 | $5,102 +1031.4% | $197,803 +4% |
| 2018 | $451 | $190,142 +1018.5% |
| 2017 | $451 | $17,000 |
| 2016 | -- | $17,000 |
Find assessor info on the county website
Monthly payment
Est. payment
Payment breakdown
Explore the cost of this home by adjusting the details. Changes won't be saved.Climate risks
Neighborhood: 79424
Nearby schools
Schools provided by the listing agent
- Elementary: Oak Ridge
- Middle: Heritage
- High: Memorial
Source: LBMLS. This data may not be complete. We recommend contacting the local school district to confirm school assignments for this home.


Similar homes
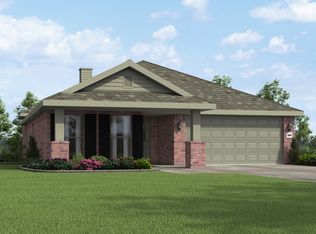
- $235,0003 bd2 ba1.8k sqft7345 100th St, Lubbock, TX 79424For Sale
 MLS ID #202608360, Kyle Rogers, Realty Refined. LBMLS
- $249,9003 bd2 ba1.7k sqft7813 85th St, Lubbock, TX 79424For Sale
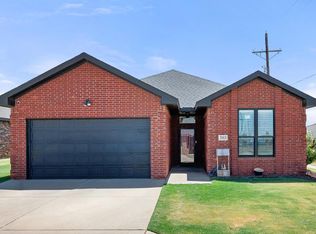 MLS ID #202615168, Jaime Perez, Tapp Realty Group, eXp Realty. LBMLS
- $255,0003 bd2 ba1.7k sqft7427 102nd St, Lubbock, TX 79424For Sale
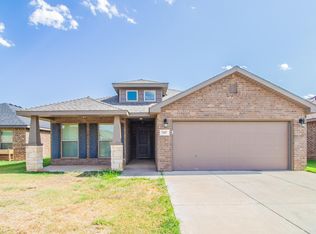 MLS ID #202611260, Cy Valdez, Better Homes and Gardens. LBMLS
- $229,9503 bd2 ba1.9k sqft6555 92nd St, Lubbock, TX 79424For Sale
 MLS ID #202612966, Kristy Combs, Aycock Realty Group, LLC. LBMLS
