Unlock the potential of this Woodridge home, offering an excellent opportunity for buyers looking to personalize a property to their own style and needs. Whether you're an investor or a homeowner with a vision, this property presents a chance to create lasting value. Conveniently located near shopping, restaurants, parks, and everyday conveniences, with easy access to I-355 and I-55 for commuting throughout the western suburbs and Chicagoland. Enjoy nearby recreational amenities including the scenic trails and outdoor activities at nearby parks, as well as close proximity to the vibrant shopping and dining options along 75th Street and the Promenade Bolingbrook. Located within the highly regarded Woodridge community, this property offers a great combination of location, convenience, and opportunity. Property taken subject to municipal inspection items
Contingent
$309,900
7207 Catalpa Ave, Woodridge, IL 60517
4beds
1,757sqft
:
Get pre-qualified$2,142/mo
Single Family Residence
Built in 1964
-- sqft lot
$-- Zestimate®
$176/sqft
$-- HOA
What's special
- 24 days |
- 2,136 |
- 84 |
Zillow last checked:
Listing updated:
Listed by:
Christopher Lobrillo, SRES 630-802-4411,
Grandview Realty, LLC,
Lynda Sanchez-Werner 630-673-8004,
Grandview Realty, LLC
Source: MRED as distributed by MLS GRID,MLS#: 12701023
Facts & features
Interior
Bedrooms & bathrooms
- Bedrooms: 4
- Bathrooms: 3
- Full bathrooms: 2
- 1/2 bathrooms: 1
Rooms
- Room types: No additional rooms
Primary bedroom
- Features: Flooring (Other)
- Level: Main
- Area: 140 Square Feet
- Dimensions: 14X10
Bedroom 2
- Features: Flooring (Other)
- Level: Main
- Area: 120 Square Feet
- Dimensions: 12X10
Bedroom 3
- Features: Flooring (Other)
- Level: Main
- Area: 120 Square Feet
- Dimensions: 12X10
Bedroom 4
- Features: Flooring (Other)
- Level: Main
- Area: 120 Square Feet
- Dimensions: 12X10
Dining room
- Features: Flooring (Other)
- Level: Main
- Area: 100 Square Feet
- Dimensions: 10X10
Kitchen
- Features: Flooring (Other)
- Level: Main
- Area: 110 Square Feet
- Dimensions: 11X10
Living room
- Features: Flooring (Other)
- Level: Main
- Area: 195 Square Feet
- Dimensions: 15X13
Heating
- Natural Gas
Cooling
- None
Features
- Basement: Finished,Partial
Interior area
- Total structure area: 0
- Total interior livable area: 1,757 sqft
Property
Parking
- Total spaces: 2
- Parking features: Yes, Garage Owned, Attached, Garage
- Attached garage spaces: 2
Accessibility
- Accessibility features: No Disability Access
Features
- Stories: 2
Lot
- Dimensions: 71 X 138 X 64 X 144
Details
- Parcel number: 0825105013
- Special conditions: None
- Other equipment: Ceiling Fan(s)
Construction
Type & style
- Home type: SingleFamily
- Property subtype: Single Family Residence
Materials
- Vinyl Siding
Condition
- New construction: No
- Year built: 1964
Utilities & green energy
- Electric: Fuses
- Sewer: Public Sewer
- Water: Public
Community & HOA
HOA
- Services included: None
Location
- Region: Woodridge
Financial & listing details
- Price per square foot: $176/sqft
- Tax assessed value: $105,965
- Annual tax amount: $7,709
- Date on market: 7/10/2026
- Ownership: Fee Simple
Estimated market value
Not available
Estimated sales range
Not available
Not available
Price history
| Date | Event | Price |
|---|---|---|
| 7/19/2026 | Contingent | $309,900$176/sqft |
Source:  MRED as distributed by MLS GRID #12701023 Report a problem MRED as distributed by MLS GRID #12701023 Report a problem | ||
| 7/15/2026 | Listed for sale | $309,900$176/sqft |
Source: MRED as distributed by MLS GRID #12701023 Report a problem | ||
| 7/15/2026 | Contingent | $309,900$176/sqft |
Source: MRED as distributed by MLS GRID #12701023 Report a problem | ||
| 7/10/2026 | Listed for sale | $309,900$176/sqft |
Source: MRED as distributed by MLS GRID #12701023 Report a problem | ||
Public tax history
| Year | Property taxes | Tax assessment |
|---|---|---|
| 2024 | $7,328 +5.8% | $105,965 +9.6% |
| 2023 | $6,927 -1.9% | $96,710 +4% |
| 2022 | $7,059 +24.8% | $92,990 +3.9% |
| 2021 | $5,658 -0.4% | $89,470 +1.8% |
| 2020 | $5,683 -10.9% | $87,860 +4.5% |
| 2019 | $6,378 +6.5% | $84,060 +9% |
| 2018 | $5,986 +3.2% | $77,150 +3.5% |
| 2017 | $5,802 +2.2% | $74,550 +3.8% |
| 2016 | $5,676 +2.3% | $71,850 +6.2% |
| 2015 | $5,550 +1.4% | $67,660 +3.7% |
| 2014 | $5,475 +1.5% | $65,230 -0.2% |
| 2013 | $5,392 +2.3% | $65,380 -3.8% |
| 2012 | $5,273 +1.6% | $67,930 -7% |
| 2011 | $5,191 -4.9% | $73,040 -10.3% |
| 2010 | $5,461 +4.2% | $81,430 -5% |
| 2009 | $5,242 +3% | $85,700 +1.4% |
| 2008 | $5,088 +2.4% | $84,510 +5.9% |
| 2007 | $4,970 +6.4% | $79,800 +9.5% |
| 2006 | $4,671 +4.1% | $72,860 +6.7% |
| 2005 | $4,487 +4.6% | $68,280 +5.9% |
| 2004 | $4,288 +4.9% | $64,480 +8.4% |
| 2003 | $4,087 +15.1% | $59,480 +10.6% |
| 2002 | $3,551 +11.8% | $53,770 +7.5% |
| 2001 | $3,175 +2.7% | $50,020 +5.9% |
| 2000 | $3,091 | $47,230 |
Find assessor info on the county website
Monthly payment
Est. payment
Payment breakdown
Explore the cost of this home by adjusting the details. Changes won't be saved.Climate risks
Neighborhood: 60517
Nearby schools
GreatSchools rating
- 8/10Edgewood Elementary SchoolGrades: PK-6Distance: 0.7 mi
- 9/10Thomas Jefferson Jr High SchoolGrades: 7-8Distance: 0.3 mi
- 5/10Community H S Dist 99 - South High SchoolGrades: 9-12Distance: 1.9 mi
Schools provided by the listing agent
- District: 68
Source: MRED as distributed by MLS GRID. This data may not be complete. We recommend contacting the local school district to confirm school assignments for this home.
- $391,4003 bd2 ba1.4k sqft7211 Catalpa Ave, Woodridge, IL 60517Off Market
- $322,400-- bd1 ba975 sqft7203 Catalpa Ave, Woodridge, IL 60517Off Market
- $352,2003 bd1 ba1.5k sqft2625 Ravinia Ln, Woodridge, IL 60517Off Market
- $352,900-- bd1 ba1.2k sqft7215 Catalpa Ave, Woodridge, IL 60517Off Market
- $316,700-- bd1 ba975 sqft2621 Ravinia Ln, Woodridge, IL 60517Off Market
- $362,000-- bd1 ba1.3k sqft3 Willow Ln, Woodridge, IL 60517Off Market
- $315,600-- bd1 ba1k sqft4 Willow Ln, Woodridge, IL 60517Off Market
- $331,300-- bd1 ba1.1k sqft7206 Catalpa Ave, Woodridge, IL 60517Off Market
A local agent can set up tours, give advice and negotiate with sellers.
A local lender can help you make sure your offer is ready when you are.
Similar homes
- $329,0003 bd1 ba1k sqft7806 Westview Ln, Woodridge, IL 60517Price Change
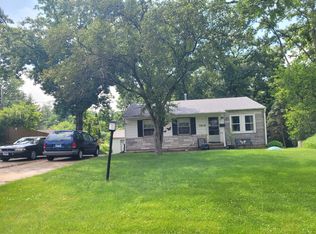 MLS ID #12688564, Janet Pagano, ABR,SRES, Platinum Partners Realtors. MRED as distributed by MLS GRID
 - $349,5004 bd2 ba1.7k sqft7756 Chestnut Ave, Woodridge, IL 60517Active
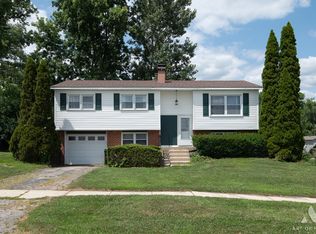 MLS ID #12712001, Alexander Whitten, Keller Williams Experience. MRED as distributed by MLS GRID
 - $--3 bd1 ba1.1k sqft7673 Sprucewood Ave, Woodridge, IL 60517Auction
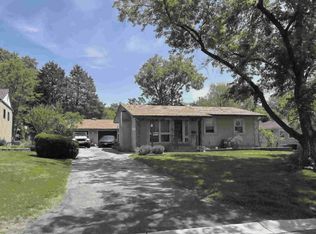 ServiceLink Auction
 - $390,0004 bd2 ba1.8k sqft2825 Grissom Ct, Woodridge, IL 60517Price Change
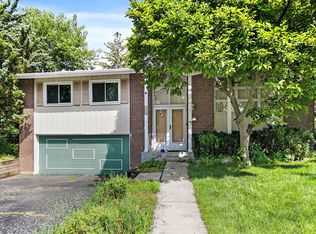 MLS ID #12694464, Joel Campbell, The Royal Family Real Estate. MRED as distributed by MLS GRID
 - $458,0003 bd2 ba2.2k sqft2538 Willow Ave, Woodridge, IL 60517ActiveMLS ID #12705047, Marty Dzik, RE/MAX Premier. MRED as distributed by MLS GRID
- $313,0004 bd2 ba1.9k sqft427 Devon Ln, Bolingbrook, IL 60440ActiveMLS ID #12717382, Nafis Noorali, AAA Real Estate. MRED as distributed by MLS GRID
- $449,0004 bd3 ba1.9k sqft2541 75th St, Woodridge, IL 60517ActiveMLS ID #12636850, Sunil Patel, HomeSmart Realty Group. MRED as distributed by MLS GRID
- $315,0003 bd2 ba1.2k sqft2442 Brunswick Cir #4-D, Woodridge, IL 60517ActiveMLS ID #12711306, Garrett Horkan, City Gate Real Estate Inc.. MRED as distributed by MLS GRID
- $425,0003 bd2 ba1.3k sqft6320 Clark Dr, Woodridge, IL 60517ActiveMLS ID #12718255, Edgar Zelaya, eXp Realty. MRED as distributed by MLS GRID
- $434,9003 bd3 ba1.8k sqft8016 Geneva St, Woodridge, IL 60517ActiveMLS ID #12714553, Sandra Giron, RESIDENTIAL PRO LLC. MRED as distributed by MLS GRID
- $320,0003 bd1 ba960 sqft6100 Pershing Ave, Downers Grove, IL 60516ActiveMLS ID #12703093, Carmen Poplawski, Century 21 Integra. MRED as distributed by MLS GRID
- $337,5003 bd2 ba2.1k sqft305 Sulgrave Ct, Bolingbrook, IL 60440ActiveMLS ID #12679409, Patty Wardlow, @properties Christies International Real Estate. MRED as distributed by MLS GRID
- $297,5004 bd2 ba1.6k sqft437 Wright Ct, Bolingbrook, IL 60440ActiveMLS ID #12717583, Andrew Preze, RE/MAX Premier. MRED as distributed by MLS GRID
- $375,0004 bd2 ba2.3k sqft525 King Arthur Way, Bolingbrook, IL 60440NewMLS ID #12711834, Shelly Askin, Coldwell Banker Realty. MRED as distributed by MLS GRID
- $384,9003 bd2 ba1.7k sqft668 Forest Way, Bolingbrook, IL 60440NewMLS ID #12694113, Rizwan Sultanally, Fathom Realty IL LLC. MRED as distributed by MLS GRID
- $379,9002 bd2 ba1.5k sqft8515 Woodward Ave Unit 303, Woodridge, IL 60517NewMLS ID #12719066, Jill Burke, Baird & Warner. MRED as distributed by MLS GRID
- $384,0003 bd2 ba1.7k sqft337 Merlin Ct, Bolingbrook, IL 60440NewMLS ID #12719522, Wojciech-Al Kosela, Pro 1 Realty R & C Corp.. MRED as distributed by MLS GRID
- $369,9003 bd2 ba1.2k sqft165 Arrowhead Ln, Bolingbrook, IL 60440NewMLS ID #12719065, Randy Servin, RE/MAX Partners. MRED as distributed by MLS GRID
- $265,0002 bd2 ba1.1k sqft7030 Barrington Ct APT 204, Woodridge, IL 60517ActiveMLS ID #12670304, Samantha Swaney, GC Realty and Development. MRED as distributed by MLS GRID
- $326,0003 bd2 ba1.7k sqft329 Shield Ct, Bolingbrook, IL 60440ActiveMLS ID #12676995, Janet Snoreck, CNC,CSC, RE/MAX 10. MRED as distributed by MLS GRID
