SHORT SALE APPROVED AT LIST PRICE! Brand new roof and siding with warranty. Incredible opportunity for investors, rehabbers, or savvy buyers looking to build instant equity. Needs only minor TLC and this property can quickly be restored to its full potential. Inside, you'll find granite countertops, stainless steel appliances, updated bathrooms, and beautiful hardwood flooring throughout the kitchen, dining room, and living room. The home also features a screened-in porch, offering additional living and entertaining space. Please note that the porch panels need replacement. Whether you're looking for your next investment property or a home with tremendous upside, this is an opportunity you won't want to miss. Approved short sale pricing means a faster and smoother transaction process. Homes with this level of value and potential do not last long.
Contingent
$313,000
427 Devon Ln, Bolingbrook, IL 60440
4beds
1,950sqft
Single Family Residence
Built in 1973
-- sqft lot
$-- Zestimate®
$161/sqft
$-- HOA
What's special
- 68 days
- 46
- 0
Likely to sell faster than
Zillow last checked:
Listing updated:
Listed by:
Nafis Noorali 630-675-8085,
AAA Real Estate
Source: MRED as distributed by MLS GRID,MLS#: 12717382
Facts & features
Interior
Bedrooms & bathrooms
- Bedrooms: 4
- Bathrooms: 2
- Full bathrooms: 2
Rooms
- Room types: No additional rooms
Primary bedroom
- Features: Flooring (Carpet), Window Treatments (All)
- Level: Main
- Area: 154 Square Feet
- Dimensions: 11X14
Bedroom 2
- Features: Flooring (Carpet), Window Treatments (All)
- Level: Main
- Area: 110 Square Feet
- Dimensions: 11X10
Bedroom 3
- Features: Flooring (Carpet), Window Treatments (All)
- Level: Main
- Area: 130 Square Feet
- Dimensions: 13X10
Bedroom 4
- Features: Flooring (Carpet), Window Treatments (All)
- Level: Lower
- Area: 100 Square Feet
- Dimensions: 10X10
Dining room
- Features: Flooring (Hardwood), Window Treatments (All)
- Level: Main
- Area: 120 Square Feet
- Dimensions: 12X10
Family room
- Features: Flooring (Carpet), Window Treatments (All)
- Level: Lower
- Area: 234 Square Feet
- Dimensions: 13X18
Kitchen
- Features: Kitchen (Eating Area-Table Space, Pantry-Closet), Flooring (Hardwood)
- Level: Main
- Area: 132 Square Feet
- Dimensions: 12X11
Living room
- Features: Flooring (Hardwood), Window Treatments (All)
- Level: Main
- Area: 216 Square Feet
- Dimensions: 12X18
Heating
- Natural Gas
Cooling
- Central Air
Appliances
- Included: Range, Microwave, Dishwasher, Refrigerator, Stainless Steel Appliance(s)
- Laundry: Main Level
Features
- 1st Floor Full Bath
- Flooring: Hardwood
- Basement: None
- Attic: Unfinished
- Number of fireplaces: 1
- Fireplace features: Gas Starter, Family Room
Interior area
- Total structure area: 0
- Total interior livable area: 1,950 sqft
Property
Parking
- Total spaces: 2
- Parking features: Asphalt, Yes, Garage Owned, Attached, Garage
- Attached garage spaces: 2
Accessibility
- Accessibility features: No Disability Access
Features
- Patio & porch: Deck
Lot
- Dimensions: 72X121X101X134
Details
- Parcel number: 1202022030430000
- Special conditions: Short Sale
Construction
Type & style
- Home type: SingleFamily
- Property subtype: Single Family Residence
Materials
- Vinyl Siding, Brick
Condition
- New construction: No
- Year built: 1973
- Major remodel year: 2018
Utilities & green energy
- Sewer: Public Sewer
- Water: Lake Michigan
Community & HOA
Community
- Features: Sidewalks, Street Lights, Street Paved
- Subdivision: Winston Woods
HOA
- Services included: None
Location
- Region: Bolingbrook
Financial & listing details
- Price per square foot: $161/sqft
- Tax assessed value: $282,447
- Annual tax amount: $7,956
- Date on market: 7/28/2026
- Ownership: Fee Simple
Estimated market value
Not available
Estimated sales range
Not available
Not available
Price history
| Date | Event | Price |
|---|---|---|
| 8/4/2026 | Contingent | $313,000$161/sqft |
Source:  MRED as distributed by MLS GRID #12717382 Report a problem MRED as distributed by MLS GRID #12717382 Report a problem | ||
| 7/28/2026 | Listed for sale | $313,000-7.4%$161/sqft |
Source: MRED as distributed by MLS GRID #12717382 Report a problem | ||
| 7/28/2026 | Listing removed | $338,000$173/sqft |
Source: MRED as distributed by MLS GRID #12699017 Report a problem | ||
| 7/21/2026 | Price change | $338,000-2%$173/sqft |
Source: MRED as distributed by MLS GRID #12699017 Report a problem | ||
| 7/8/2026 | Listed for sale | $345,000-1.4%$177/sqft |
Source: MRED as distributed by MLS GRID #12699017 Report a problem | ||
| 6/8/2026 | Listing removed | $350,000$179/sqft |
Source: MRED as distributed by MLS GRID #12665355 Report a problem | ||
| 6/2/2026 | Listed for sale | $350,000+46.1%$179/sqft |
Source: MRED as distributed by MLS GRID #12665355 Report a problem | ||
| 7/6/2018 | Sold | $239,500-0.2%$123/sqft |
Source: MRED as distributed by MLS GRID #09946643 Report a problem | ||
| 5/22/2018 | Pending sale | $239,900$123/sqft |
Source: Rosenlund & Inorio Inc. #09946643 Report a problem | ||
| 5/11/2018 | Listed for sale | $239,900+161.9%$123/sqft |
Source: Rosenlund & Inorio Inc. #09946643 Report a problem | ||
| 3/26/2013 | Sold | $91,600-23.6%$47/sqft |
Source: Public Record Report a problem | ||
| 3/26/2012 | Listing removed | $119,900$61/sqft |
Source: Platinum Partners Realtors #07957971 Report a problem | ||
| 12/16/2011 | Listed for sale | $119,900-22.6%$61/sqft |
Source: Platinum Partners Realtors #07957971 Report a problem | ||
| 10/31/2002 | Sold | $155,000+15.7%$79/sqft |
Source: Public Record Report a problem | ||
| 2/24/1999 | Sold | $134,000$69/sqft |
Source: Public Record Report a problem | ||
Public tax history
| Year | Property taxes | Tax assessment |
|---|---|---|
| 2024 | $7,956 +6.9% | $94,149 +11.1% |
| 2023 | $7,441 +7% | $84,712 +10.9% |
| 2022 | $6,956 +5.6% | $76,372 +7% |
| 2021 | $6,585 +3.2% | $71,409 +3.4% |
| 2020 | $6,378 +3.4% | $69,060 +5% |
| 2019 | $6,167 +4.3% | $65,771 +4.5% |
| 2018 | $5,915 +5.2% | $62,951 +5.5% |
| 2017 | $5,625 +3.1% | $59,669 +5.1% |
| 2016 | $5,455 -9.8% | $56,800 +4.2% |
| 2015 | $6,048 | $54,500 |
| 2014 | $6,048 +9.3% | $54,500 +6% |
| 2013 | $5,536 +5% | $51,400 -13.3% |
| 2012 | $5,273 -4.5% | $59,300 -15.3% |
| 2011 | $5,519 +11.1% | $70,000 |
| 2010 | $4,968 +5.5% | $70,000 |
| 2009 | $4,710 +0.3% | $70,000 -5% |
| 2008 | $4,694 | $73,700 +4.1% |
| 2007 | -- | $70,800 +5% |
| 2006 | $4,394 +10.7% | $67,400 +15% |
| 2005 | $3,969 +10.3% | $58,600 +9.9% |
| 2004 | $3,598 +2.4% | $53,300 +4.7% |
| 2003 | $3,513 -3.4% | $50,900 +10.2% |
| 2002 | $3,638 -4.7% | $46,200 |
| 2001 | $3,816 +21.4% | $46,200 +15.5% |
| 2000 | $3,144 | $40,000 |
Find assessor info on the county website
Monthly payment
Est. payment
Payment breakdown
Explore the cost of this home by adjusting the details. Changes won't be saved.Climate risks
Neighborhood: 60440
Nearby schools
Schools provided by the listing agent
- District: 365U
Source: MRED as distributed by MLS GRID. This data may not be complete. We recommend contacting the local school district to confirm school assignments for this home.
Similar homes
- $373,0003 bd3 ba1.5k sqft559 Payton Ln, Bolingbrook, IL 60440Price Change
 MLS ID #12742281, Jertheus Butts, Coldwell Banker Realty. MRED as distributed by MLS GRID
 - $325,0004 bd2 ba1.2k sqft8225 Rutherford Ave, Oak Lawn, IL 60459New
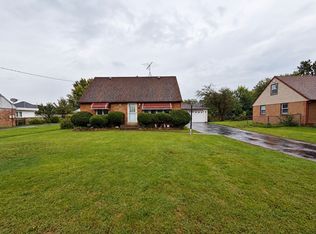 MLS ID #12775262, Krysta Gudino, Nancy & Associates Realty. MRED as distributed by MLS GRID
 - $329,5005 bd3 ba1.8k sqft49 Briarcliff Rd, Montgomery, IL 60538New
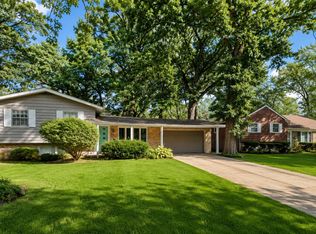 MLS ID #12774579, Claudia Torres, Century 21 Circle - Aurora. MRED as distributed by MLS GRID
 - $300,0002 bd3 ba1.7k sqft132 Enclave Cir Unit B, Bolingbrook, IL 60440Active
 MLS ID #12656840, Kenneth Hurdle, Coldwell Banker Realty. MRED as distributed by MLS GRID
