Opportunity is knocking! This 3-bedroom, 1.5-bath ranch is ready for its next chapter and offers incredible potential for the right buyer. Situated at the end of a dead-end street, this property features hardwood floors beneath the carpet, a fenced backyard, and a functional floor plan with a convenient half bath in the primary bedroom. The home is in need of updates and repairs and is being sold as-is, making it an excellent opportunity for investors, flippers, or buyers looking to renovate and build equity. Conveniently located near shopping, dining, and major highways, this property is full of possibilities. Bring your vision and make it your own!
Pending
$160,000
7207 N Grand Ave, Gladstone, MO 64118
3beds
1,788sqft
:
Get pre-qualified$1,085/mo
Single Family Residence
Built in 1964
0.45 Acres Lot
$-- Zestimate®
$89/sqft
$-- HOA
What's special
- 25 days |
- 40 |
- 0 |
Zillow last checked:
Listing updated:
Listed by:
Meranda Lefebvre 816-674-8497,
ReeceNichols-KCN,
Manley Home Team 816-518-2059,
ReeceNichols-KCN
Source: Heartland MLS as distributed by MLS GRID,MLS#: 2631458
Facts & features
Interior
Bedrooms & bathrooms
- Bedrooms: 3
- Bathrooms: 2
- Full bathrooms: 1
- 1/2 bathrooms: 1
Primary bedroom
- Features: Ceiling Fan(s)
- Level: First
- Area: 144 Square Feet
- Dimensions: 12 x 12
Bedroom 2
- Features: Ceiling Fan(s)
- Level: First
- Area: 100 Square Feet
- Dimensions: 10 x 10
Bedroom 3
- Level: First
- Area: 100 Square Feet
- Dimensions: 10 x 10
Enclosed porch
- Features: Carpet
- Level: First
- Area: 288 Square Feet
- Dimensions: 12 x 24
Kitchen
- Features: Built-in Features, Ceiling Fan(s), Pantry
- Level: First
- Area: 216 Square Feet
- Dimensions: 12 x 18
Living room
- Features: Carpet
- Level: First
- Area: 260 Square Feet
- Dimensions: 13 x 20
Other
- Level: First
- Area: 400 Square Feet
- Dimensions: 20 x 20
Heating
- Forced Air
Cooling
- Electric
Appliances
- Included: Dishwasher, Disposal, Gas Range
- Laundry: In Garage
Features
- Ceiling Fan(s)
- Flooring: Carpet, Wood
- Basement: Finished
- Number of fireplaces: 1
Interior area
- Total structure area: 1,788
- Total interior livable area: 1,788 sqft
- Finished area above ground: 1,188
- Finished area below ground: 600
Property
Parking
- Total spaces: 1
- Parking features: Attached
- Attached garage spaces: 1
Features
- Patio & porch: Screened
- Fencing: Metal
Lot
- Size: 0.45 Acres
- Features: Adjoin Greenspace, City Lot, Level
Details
- Additional structures: Shed(s)
- Parcel number: 13609001416.00
- Special conditions: As Is
Construction
Type & style
- Home type: SingleFamily
- Property subtype: Single Family Residence
Materials
- Metal Siding
- Roof: Composition
Condition
- Fixer
- Year built: 1964
Utilities & green energy
- Sewer: Public Sewer
- Water: Public
Community & HOA
Community
- Security: Smoke Detector(s)
- Subdivision: Linden Plaza
HOA
- Has HOA: No
Location
- Region: Gladstone
Financial & listing details
- Price per square foot: $89/sqft
- Tax assessed value: $28,710
- Annual tax amount: $1,895
- Date on market: 7/15/2026
- Listing terms: Cash,Conventional
- Ownership: Private
- Road surface type: Paved
Estimated market value
Not available
Estimated sales range
Not available
Not available
Price history
| Date | Event | Price |
|---|---|---|
| 7/15/2026 | Pending sale | $160,000$89/sqft |
Source:  Heartland MLS as distributed by MLS GRID #2631458 Report a problem Heartland MLS as distributed by MLS GRID #2631458 Report a problem | ||
Public tax history
| Year | Property taxes | Tax assessment |
|---|---|---|
| 2025 | $1,963 +3.6% | $28,710 +9.5% |
| 2024 | $1,895 +0.6% | $26,220 |
| 2023 | $1,883 +7.4% | $26,220 +10.9% |
| 2022 | $1,753 -0.1% | $23,640 |
| 2021 | $1,755 +4.5% | $23,640 +14.9% |
| 2020 | $1,679 | $20,580 |
| 2019 | $1,679 +0.2% | $20,580 +12.2% |
| 2018 | $1,676 +8% | $18,350 |
| 2017 | $1,552 | $18,350 |
| 2016 | $1,552 | $18,350 |
| 2015 | $1,552 0% | $18,350 |
| 2014 | $1,552 | $18,350 |
| 2013 | -- | $18,350 -11% |
| 2012 | -- | $20,610 |
| 2011 | -- | $20,610 |
| 2010 | -- | $20,610 |
| 2009 | -- | $20,610 -1.2% |
| 2007 | -- | $20,860 +3% |
| 2006 | -- | $20,250 |
| 2005 | $1,327 | $20,250 +8.5% |
| 2004 | -- | $18,660 |
| 2003 | -- | $18,660 +3.8% |
| 2002 | -- | $17,970 +18.2% |
| 2001 | -- | $15,200 |
Find assessor info on the county website
Monthly payment
Est. payment
Payment breakdown
Explore the cost of this home by adjusting the details. Changes won't be saved.Climate risks
Neighborhood: 64118
Nearby schools
GreatSchools rating
- 5/10Linden West Elementary SchoolGrades: PK-5Distance: 0.2 mi
- 6/10Antioch Middle SchoolGrades: 7-8Distance: 1.6 mi
- 7/10Oak Park High SchoolGrades: 9-12Distance: 0.9 mi
- $221,0003 bd1 ba1k sqft7209 N Grand Ave, Gladstone, MO 64118Off Market
- $218,7003 bd1 ba1.1k sqft7205 N Grand Ave, Gladstone, MO 64118Off Market
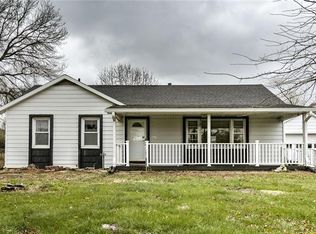
- $251,9003 bd1 ba1.4k sqft301 NE 73rd St, Gladstone, MO 64118Off Market
- $--3 bd1 ba1k sqft205 NW 73rd St, Gladstone, MO 64118Sold

- $281,3003 bd2 ba2k sqft203 NE 73rd St, Gladstone, MO 64118Off Market
- $231,1002 bd2 ba1.1k sqft108 NE 72nd Ter, Gladstone, MO 64118Off Market
- $197,5002 bd1 ba1k sqft109 NE 72nd Ter, Gladstone, MO 64118Off Market
- $253,7003 bd2 ba1k sqft201 NE 73rd St, Gladstone, MO 64118Off Market
A local agent can set up tours, give advice and negotiate with sellers.
Similar homes
- $180,0003 bd2 ba1.1k sqft1803 NE 57th St, Kansas City, MO 64118For Sale
 MLS ID #2635420, Steven May, Royal Oaks Realty. Heartland MLS as distributed by MLS GRID
 - $--3 bd2 ba1.2k sqft3812 NE Drexel Rd, Kansas City, MO 64117Auction
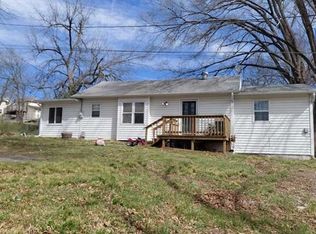 Auction.com 2
 - $225,0003 bd1 ba960 sqft107 NE 72nd Ter, Gladstone, MO 64118For Sale
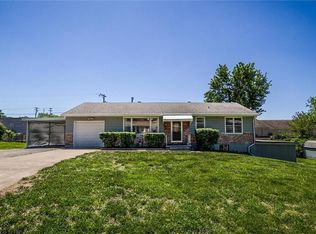 MLS ID #2619394, Frank Tittone, ReeceNichols-KCN. Heartland MLS as distributed by MLS GRID
 - $150,0003 bd1 ba925 sqft1212 NE 44th St, Kansas City, MO 64116For Sale
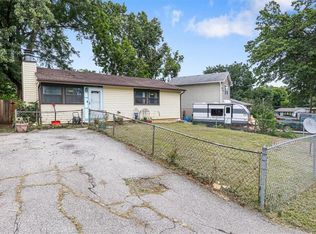 MLS ID #2635217, Sharp Homes Team, Epique Realty. Heartland MLS as distributed by MLS GRID
 - $200,0002 bd2 ba1.1k sqft2514 NE 76th St, Gladstone, MO 64118For SaleMLS ID #2634463, McQueeny Goodwin Group, Keller Williams Realty Partners Inc.. Heartland MLS as distributed by MLS GRID
- $--3 bd2 ba975 sqft4445 N Oakley Ave, Kansas City, MO 64117AuctionAuction.com 2
- $204,9003 bd1 ba1k sqft1401 NE 70th Ter, Gladstone, MO 64118For SaleMLS ID #2625565, Ailynn Lindo, 1st Class Real Estate KC. Heartland MLS as distributed by MLS GRID
- $224,9003 bd1 ba1.1k sqft2412 NE 59th Ter, Kansas City, MO 64118For SaleMLS ID #2635677, Drew Page, RE/MAX Premier Realty. Heartland MLS as distributed by MLS GRID
- $159,0002 bd2 ba928 sqft2317 NE 68th St, Gladstone, MO 64118For SaleMLS ID #2633011, Heather Green, Aristocrat Realty. Heartland MLS as distributed by MLS GRID
- $225,0002 bd2 ba2k sqft5048 N Olive St, Kansas City, MO 64118For SaleMLS ID #2628350, Martha Cromwell, The Real Estate Store LLC. Heartland MLS as distributed by MLS GRID
- $180,0003 bd2 ba1.5k sqft5604 NE 50th St, Kansas City, MO 64119For SaleMLS ID #2635323, Amy Hunter, ReeceNichols-KCN. Heartland MLS as distributed by MLS GRID
- $195,0003 bd1 ba1k sqft810 NE 62nd St, Kansas City, MO 64118For SaleMLS ID #2577453, LeAnn Hiatt, Huck Homes. Heartland MLS as distributed by MLS GRID
- $--3 bd-- ba1k sqft5801 NE 45th St, Kansas City, MO 64117AuctionServiceLink Auction
- $235,0003 bd1 ba1.2k sqft5306 N Garfield Ave, Kansas City, MO 64118For SaleMLS ID #2635144, Heather Schley, RE/MAX Revolution. Heartland MLS as distributed by MLS GRID
- $239,9003 bd1 ba988 sqft616 NE 67th Ter, Gladstone, MO 64118For SaleMLS ID #2632292, Brad Korn, EXP Realty LLC. Heartland MLS as distributed by MLS GRID
- $167,0002 bd2 ba928 sqft2330 NE 68th St #1, Kansas City, MO 64118For SaleMLS ID #2630743, Ashley Amos, Platinum Realty LLC. Heartland MLS as distributed by MLS GRID
- $150,0003 bd1 ba1k sqft108 NW Heady Ave, Ferrelview, MO 64163For SaleMLS ID #2629894, THE FUSSELL GROUP, KW KANSAS CITY METRO. Heartland MLS as distributed by MLS GRID
- $135,0002 bd2 ba2k sqft5049 N Brighton Ave, Kansas City, MO 64119For SaleMLS ID #2634587, Harrison Hughes, Homebound Realty LLC. Heartland MLS as distributed by MLS GRID
- $230,0004 bd1 ba1.1k sqft8109 N Summit St, Kansas City, MO 64118For SaleMLS ID #2633796, Erica Kirk, Platinum Realty LLC. Heartland MLS as distributed by MLS GRID
- $232,5003 bd2 ba1.1k sqft1907 NE 57th St, Kansas City, MO 64118For SaleMLS ID #2628813, Isaac Bradshaw, Platinum Realty LLC. Heartland MLS as distributed by MLS GRID
