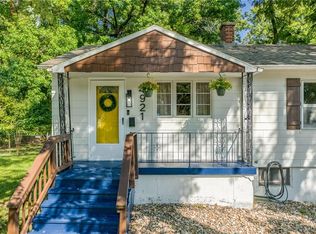
This home features a completely remodeled kitchen with quartz countertops and all-new appliances installed in 2023, all of which will remain with the property. The washer and dryer are also included. Additional interior updates include removal of the old carpeting and the addition of new baseboards for a clean, refreshed look. Major mechanical improvements include a new HVAC system with central air installed in 2024. The roof was replaced in 2023 by the previous owners. With its updated kitchen, included appliances, and recent improvements to several of the home’s major systems, this property is ready for its next owner to move in and make it their own.
Pending
$232,500
1907 NE 57th St, Kansas City, MO 64118
3beds
1,125sqft
:
Get pre-qualified$1,532/mo
Single Family Residence
Built in 1956
0.27 Acres Lot
$-- Zestimate®
$207/sqft
$-- HOA
What's special
- 20 days |
- 1,719 |
- 240 |
Zillow last checked:
Listing updated:
Listed by:
Isaac Bradshaw 785-505-0755,
Platinum Realty LLC
Source: Heartland MLS as distributed by MLS GRID,MLS#: 2628813
Facts & features
Interior
Bedrooms & bathrooms
- Bedrooms: 3
- Bathrooms: 2
- Full bathrooms: 2
Bedroom 1
- Features: Carpet
- Level: Main
Bedroom 2
- Level: Main
Bedroom 3
- Level: Main
Bathroom 1
- Level: Main
Bathroom 2
- Level: Main
Kitchen
- Level: Main
Living room
- Features: Carpet, Ceiling Fan(s)
- Level: Main
Heating
- Electric
Cooling
- Window Unit(s)
Appliances
- Laundry: In Garage, Main Level
Features
- Ceiling Fan(s), Vaulted Ceiling(s)
- Flooring: Carpet, Wood
- Basement: Concrete
- Number of fireplaces: 1
Interior area
- Total structure area: 1,125
- Total interior livable area: 1,125 sqft
- Finished area above ground: 1,125
- Finished area below ground: 0
Property
Parking
- Total spaces: 1
- Parking features: Attached, Garage Faces Front
- Attached garage spaces: 1
Lot
- Size: 0.27 Acres
- Features: City Limits, City Lot
Details
- Parcel number: 139120010008.00
Construction
Type & style
- Home type: SingleFamily
- Architectural style: Traditional
- Property subtype: Single Family Residence
Materials
- Frame
- Roof: Composition
Condition
- Year built: 1956
Utilities & green energy
- Sewer: Public Sewer
- Water: Public
Community & HOA
Community
- Subdivision: Northridge
HOA
- Has HOA: No
Location
- Region: Kansas City
Financial & listing details
- Price per square foot: $207/sqft
- Tax assessed value: $27,170
- Annual tax amount: $1,911
- Date on market: 7/16/2026
- Ownership: Private
Estimated market value
Not available
Estimated sales range
Not available
Not available
Price history
| Date | Event | Price |
|---|---|---|
| 7/18/2026 | Pending sale | $232,500$207/sqft |
Source:  Heartland MLS as distributed by MLS GRID #2628813 Report a problem Heartland MLS as distributed by MLS GRID #2628813 Report a problem | ||
| 7/16/2026 | Listed for sale | $232,500+36.8%$207/sqft |
Source: Heartland MLS as distributed by MLS GRID #2628813 Report a problem | ||
| 10/17/2023 | Sold | -- |
Source: Heartland MLS as distributed by MLS GRID #2454471 Report a problem | ||
| 9/18/2023 | Pending sale | $170,000$151/sqft |
Source: Heartland MLS as distributed by MLS GRID #2454471 Report a problem | ||
| 9/15/2023 | Listed for sale | $170,000$151/sqft |
Source: Heartland MLS as distributed by MLS GRID #2454471 Report a problem | ||
Public tax history
| Year | Property taxes | Tax assessment |
|---|---|---|
| 2025 | $1,911 +32% | $27,170 +35.6% |
| 2024 | $1,447 +0.6% | $20,030 |
| 2023 | $1,439 +19.3% | $20,030 +23.2% |
| 2022 | $1,206 -0.1% | $16,260 |
| 2021 | $1,207 | $16,260 +11.1% |
| 2020 | -- | $14,630 |
| 2019 | $1,193 +0.2% | $14,630 +11.9% |
| 2018 | $1,191 +7.8% | $13,070 |
| 2017 | $1,105 | $13,070 |
| 2016 | $1,105 | $13,070 |
| 2015 | $1,105 0% | $13,070 -5.2% |
| 2014 | $1,105 | $13,790 |
| 2013 | -- | $13,790 -6.3% |
| 2012 | -- | $14,710 |
| 2011 | -- | $14,710 -4.2% |
| 2010 | -- | $15,350 |
| 2009 | -- | $15,350 -1.2% |
| 2007 | -- | $15,540 +3% |
| 2006 | -- | $15,090 |
| 2005 | $989 | $15,090 +2.9% |
| 2004 | -- | $14,670 |
| 2003 | -- | $14,670 +12.3% |
| 2002 | -- | $13,060 +26.3% |
| 2001 | -- | $10,340 |
Find assessor info on the county website
Monthly payment
Est. payment
Payment breakdown
Explore the cost of this home by adjusting the details. Changes won't be saved.Climate risks
Neighborhood: 64118
Nearby schools
GreatSchools rating
- 8/10Oakwood Manor Elementary SchoolGrades: PK-5Distance: 0.5 mi
- 6/10Antioch Middle SchoolGrades: 7-8Distance: 1 mi
- 7/10Oak Park High SchoolGrades: 9-12Distance: 2.9 mi
Schools provided by the listing agent
- Elementary: Oakwood Manor
- Middle: Antioch
- High: Oak Park
Source: Heartland MLS as distributed by MLS GRID. This data may not be complete. We recommend contacting the local school district to confirm school assignments for this home.
- $206,4003 bd1 ba1.1k sqft1905 NE 57th St, Kansas City, MO 64118Off Market
- $240,1003 bd2 ba1.2k sqft5612 N Euclid Ave, Kansas City, MO 64118Off Market
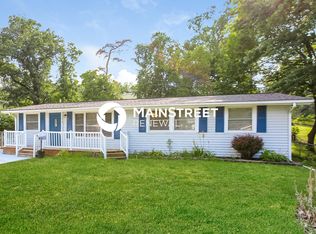
- $222,1003 bd1 ba975 sqft1903 NE 57th St, Kansas City, MO 64118Off Market

- $243,1003 bd1 ba1.3k sqft5700 N Euclid Ave, Kansas City, MO 64118Off Market
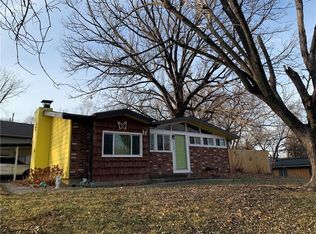
- $284,9000.26 Acres1904 NE 57th St, Kansas City, MO 64118Off Market
- $203,4003 bd1 ba975 sqft5613 N Euclid Ave, Kansas City, MO 64118Off Market
- $--3 bd1 ba1.1k sqft5615 N Euclid Ave, Kansas City, MO 64118Sold
- $233,4003 bd2 ba1.4k sqft5610 N Euclid Ave, Kansas City, MO 64118Off Market
A local agent can set up tours, give advice and negotiate with sellers.
Similar homes
- $235,0003 bd1 ba925 sqft5706 N Woodland Ave, Gladstone, MO 64118For Sale
 MLS ID #2621320, Lauren Miller, Real Broker, LLC-MO. Heartland MLS as distributed by MLS GRID
 - $229,0003 bd1 ba960 sqft107 NE 72nd Ter, Gladstone, MO 64118For Sale
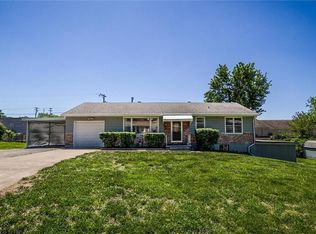 MLS ID #2619394, Frank Tittone, ReeceNichols-KCN. Heartland MLS as distributed by MLS GRID
 - $239,9003 bd1 ba988 sqft616 NE 67th Ter, Gladstone, MO 64118For Sale
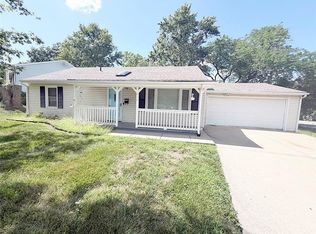 MLS ID #2632292, Brad Korn, EXP Realty LLC. Heartland MLS as distributed by MLS GRID
 - $255,0003 bd2 ba1.5k sqft4921 N Garfield Ave, Kansas City, MO 64118For Sale
 MLS ID #2628509, Jennifer Lund, Platinum Realty LLC. Heartland MLS as distributed by MLS GRID
 - $262,0004 bd2 ba1.1k sqft2101 NE 62nd St, Kansas City, MO 64118For SaleMLS ID #2614775, Jolene Martens, EXP Realty LLC. Heartland MLS as distributed by MLS GRID
- $240,0002 bd1 ba828 sqft2509 NE 46th Ter, Kansas City, MO 64116For SaleMLS ID #2634317, RJC Team, Keller Williams KC North. Heartland MLS as distributed by MLS GRID
- $204,9003 bd1 ba1k sqft1401 NE 70th Ter, Gladstone, MO 64118For SaleMLS ID #2625565, Ailynn Lindo, 1st Class Real Estate KC. Heartland MLS as distributed by MLS GRID
- $239,0003 bd2 ba1.5k sqft5341 N Spruce Ave, Kansas City, MO 64119For SaleMLS ID #2625499, Dianna Minor, Mother & Son Realty Group. Heartland MLS as distributed by MLS GRID
- $249,0003 bd3 ba1.4k sqft5113 NE 48th St, Kansas City, MO 64119For SaleMLS ID #2620049, Kris Wheeler, Platinum Realty LLC. Heartland MLS as distributed by MLS GRID
- $214,9003 bd2 ba1.1k sqft1315 W 25th St S, Independence, MO 64052For SaleMLS ID #2634905, Kayla Hewitt, Keller Williams KC North. Heartland MLS as distributed by MLS GRID
- $235,0002 bd3 ba1.6k sqft5363 NW Wagon Trl, Houston Lake, MO 64151For SaleMLS ID #2620052, Carolyn Carey, Berkshire Hathaway HomeServices All-Pro Real Estate. Heartland MLS as distributed by MLS GRID
- $227,5003 bd2 ba1.5k sqft4219 Terrace St, Kansas City, MO 64111For SaleMLS ID #2634496, Nelson Home Group, Keller Williams KC North. Heartland MLS as distributed by MLS GRID
- $260,0003 bd3 ba1.5k sqft3417 NE Prather Rd, Kansas City, MO 64116For SaleMLS ID #2624637, JC Sanders, ReeceNichols-KCN. Heartland MLS as distributed by MLS GRID
- $250,0003 bd1 ba1k sqft9301 Everett Ave, Kansas City, KS 66112For SaleMLS ID #2633967, Mary Beth Schwartz, KW KANSAS CITY METRO. Heartland MLS as distributed by MLS GRID
- $215,0003 bd1 ba1.2k sqft708 W Nickell Ave, Independence, MO 64050For SaleMLS ID #2632371, Curtis Jay, KW KANSAS CITY METRO. Heartland MLS as distributed by MLS GRID
- $225,0004 bd2 ba1.3k sqft11612 Hackett St, Sugar Creek, MO 64054For SaleMLS ID #2633100, Angela Judy, ERA McClain Brothers. Heartland MLS as distributed by MLS GRID
- $245,0003 bd2 ba1.4k sqft3603 S Claremont Ave, Independence, MO 64052For SaleMLS ID #2631201, Stephanie Davis, RE/MAX Revolution. Heartland MLS as distributed by MLS GRID
- $230,0003 bd2 ba1.2k sqft9939 Harrison St, Kansas City, MO 64131For SaleMLS ID #2631670, Elizabeth Blando, KW KANSAS CITY METRO. Heartland MLS as distributed by MLS GRID
- $299,9003 bd3 ba1.5k sqft1706 NE 114th St, Kansas City, MO 64155For SaleMLS ID #2635109, Eric Craig Team, ReeceNichols-KCN. Heartland MLS as distributed by MLS GRID
- $215,0003 bd2 ba1.5k sqft4645 Benton Blvd, Kansas City, MO 64130For SaleMLS ID #2633655, Erick Parker, EXP Realty LLC. Heartland MLS as distributed by MLS GRID
