Lovingly referred to as The Carousel House, 721 Betula Ave. is perched on one of Cincinnati's favorite gaslight streets. This nearly 5,000 SF beauty is packed with so much character including grand staircase/landing, stained glass, and Italian tile fireplace. The French doors in the living room lead to a dreamy veranda, and the oversized back deck + spacious yard provide even more ways for you to enjoy the outdoors. Inside, you'll be inspired by the professionally designed interior. Curl up with a good book in the sunny family room and entertain in the exquisite formal dining room. The large, functional kitchen is a chef's dream! Plenty of space for the family to spread out in the finished 3rd floor and partially finished lower level. First floor laundry room! See attached Feature Sheet for more info
Pending
$975,000
721 Betula Ave, Cincinnati, OH 45229
6beds
--sqft
Single Family Residence
Built in 1920
0.27 Acres Lot
$-- Zestimate®
$--/sqft
$-- HOA
What's special
First floor laundry roomPartially finished lower levelOversized back deckDreamy verandaProfessionally designed interiorStained glassSpacious yard
- 19 days
- 101
- 6
Likely to sell faster than
Zillow last checked:
Listing updated:
Listed by:
Katherine J Neltner 513-240-4865,
Keller Williams Advisors 513-766-9200
Source: Cincy MLS,MLS#: 1886677 Originating MLS: Cincinnati Area Multiple Listing Service
Originating MLS: Cincinnati Area Multiple Listing Service
Facts & features
Interior
Bedrooms & bathrooms
- Bedrooms: 6
- Bathrooms: 5
- Full bathrooms: 3
- 1/2 bathrooms: 2
Primary bedroom
- Level: Second
- Area: 342
- Dimensions: 18 x 19
Bedroom 2
- Level: Second
- Area: 256
- Dimensions: 16 x 16
Bedroom 3
- Level: Second
- Area: 224
- Dimensions: 14 x 16
Bedroom 4
- Level: Third
- Area: 154
- Dimensions: 14 x 11
Bedroom 5
- Level: Third
- Area: 224
- Dimensions: 14 x 16
Primary bathroom
- Features: Shower, Steam, Tile Floor, Double Vanity, Tub
Bathroom 1
- Features: Full
- Level: Second
Bathroom 2
- Features: Full
- Level: Second
Bathroom 3
- Features: Full
- Level: Third
Bathroom 4
- Features: Partial
- Level: First
Dining room
- Features: French Doors, Window Treatment, Wood Floor
- Level: First
- Area: 256
- Dimensions: 16 x 16
Family room
- Features: Built-ins/Bookcases, Tile Floor
- Area: 144
- Dimensions: 9 x 16
Kitchen
- Features: Pantry, Quartz Counters, Walkout, Gourmet, Kitchen Island, Wood Cabinets, Wood Floor
- Area: 288
- Dimensions: 16 x 18
Living room
- Features: Built-ins/Bookcases, Walkout, Fireplace, Wood Floor
- Area: 400
- Dimensions: 16 x 25
Office
- Area: 0
- Dimensions: 0 x 0
Heating
- Gas, Steam
Cooling
- Central Air
Appliances
- Included: Dishwasher, Dryer, Disposal, Microwave, Oven/Range, Refrigerator, Washer, Wine Cooler, Gas Water Heater
Features
- High Ceilings, Crown Molding
- Doors: French Doors
- Windows: Vinyl, Wood Frames, Insulated Windows
- Basement: Full,Partially Finished,Walk-Out Access
- Fireplace features: Living Room
Interior area
- Total structure area: 0
Video & virtual tour
Property
Parking
- Parking features: Off Street, Driveway
- Has attached garage: Yes
- Has uncovered spaces: Yes
Features
- Stories: 3
- Exterior features: Balcony
- Fencing: Metal
Lot
- Size: 0.27 Acres
- Features: Less than .5 Acre
Details
- Parcel number: 1150005002800
- Zoning description: Residential
Construction
Type & style
- Home type: SingleFamily
- Architectural style: Colonial
- Property subtype: Single Family Residence
Materials
- Stucco
- Foundation: Concrete Perimeter
- Roof: Shingle
Condition
- New construction: No
- Year built: 1920
Utilities & green energy
- Gas: Natural
- Sewer: Public Sewer
- Water: Public
Community & HOA
HOA
- Has HOA: No
Location
- Region: Cincinnati
Financial & listing details
- Tax assessed value: $550,000
- Annual tax amount: $11,448
- Date on market: 7/16/2026
- Listing terms: No Special Financing
Estimated market value
Not available
Estimated sales range
Not available
Not available
Price history
| Date | Event | Price |
|---|---|---|
| 10/15/2026 | Pending sale | $975,000 |
Source:  Cincy MLS #1886677 Report a problem Cincy MLS #1886677 Report a problem | ||
| 7/24/2026 | Listing removed | $975,000 |
Source: Cincy MLS #1886677 Report a problem | ||
| 7/16/2026 | Listed for sale | $975,000+22.6% |
Source: Cincy MLS #1886677 Report a problem | ||
| 6/30/2023 | Sold | $795,000 |
Source: Cincy MLS #1770048 Report a problem | ||
| 4/25/2023 | Pending sale | $795,000 |
Source: Cincy MLS #1770048 Report a problem | ||
| 4/25/2023 | Listed for sale | $795,000+44.5% |
Source: Cincy MLS #1770048 Report a problem | ||
| 8/20/2020 | Sold | $550,000-3.3% |
Source: Cincy MLS #1665091 Report a problem | ||
| 7/15/2020 | Pending sale | $569,000 |
Source: Coldwell Banker West Shell #1665091 Report a problem | ||
| 7/8/2020 | Price change | $569,000-3.4% |
Source: Coldwell Banker West Shell #1665091 Report a problem | ||
| 6/23/2020 | Listed for sale | $589,000+59.2% |
Source: Coldwell Banker West Shell #1665091 Report a problem | ||
| 4/3/2015 | Sold | $370,000-7.3% |
Source: Cincy MLS #1434394 Report a problem | ||
| 2/13/2015 | Pending sale | $399,000 |
Source: Comey & Shepherd Realtors #1434394 Report a problem | ||
| 2/1/2015 | Listed for sale | $399,000 |
Source: Comey & Shepherd Realtors #1434394 Report a problem | ||
Public tax history
| Year | Property taxes | Tax assessment |
|---|---|---|
| 2025 | $11,852 +3.1% | $192,500 |
| 2024 | $11,492 -2.2% | $192,500 |
| 2023 | $11,752 +20.1% | $192,500 +33.9% |
| 2022 | $9,787 +0.9% | $143,749 |
| 2021 | $9,695 | $143,749 +0% |
| 2020 | $9,695 +1.4% | $143,748 +11% |
| 2019 | $9,563 +5.3% | $129,500 |
| 2018 | $9,085 | $129,500 |
| 2017 | $9,085 +62.3% | $129,500 +34.7% |
| 2016 | $5,599 | $96,159 |
| 2015 | $5,599 -0.7% | $96,159 |
| 2014 | $5,640 -1.7% | $96,159 |
| 2013 | $5,738 +1.7% | $96,159 |
| 2012 | $5,640 -6.4% | $96,159 |
| 2011 | $6,023 -11.4% | $96,159 -16.5% |
| 2010 | $6,799 +3.8% | $115,151 |
| 2009 | $6,550 +5.2% | $115,151 +3.3% |
| 2008 | $6,226 +12.2% | $111,476 -2% |
| 2007 | $5,548 +1.1% | $113,750 |
| 2006 | $5,487 -0.9% | $113,750 |
| 2005 | $5,536 -8.2% | $113,750 |
| 2003 | $6,033 -7.9% | $113,750 -13.7% |
| 2002 | $6,550 +18.8% | $131,775 +26.5% |
| 2001 | $5,515 +3.4% | $104,195 |
| 2000 | $5,334 | $104,195 |
Find assessor info on the county website
Monthly payment
Est. payment
Payment breakdown
Explore the cost of this home by adjusting the details. Changes won't be saved.Climate risks
Neighborhood: North Avondale

Similar homes
- $795,0004 bd4 ba4.3k sqft750 Red Bud Ave, Cincinnati, OH 45229For Sale
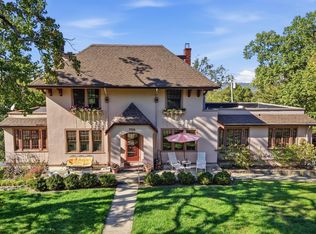
 MLS ID #1897280, Lily Cunningham, The Barazi Group LLC. Cincy MLS
 - $924,9004 bd5 ba3.9k sqft1961 Madison Rd, Cincinnati, OH 45208For Sale
 MLS ID #1897180, Rick J Finn, Coldwell Banker Realty. Cincy MLS
 - $499,9005 bd4 ba2.2k sqft3931 Leyman Dr, Cincinnati, OH 45229For Sale
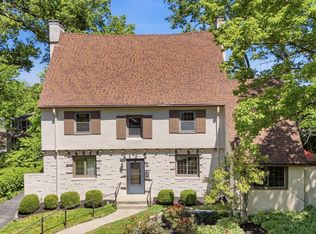 MLS ID #1878791, Nikki M Hayden, Private Real Estate Collection. Cincy MLS
 - $875,0005 bd4 ba3.5k sqft3321 Morrison Ave, Cincinnati, OH 45220For Sale
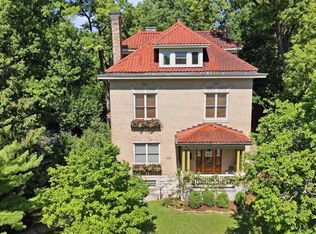 MLS ID #1887508, Brynn Fossett, Comey & Shepherd. Cincy MLS
 - $575,0004 bd3 ba2.1k sqft1016 Valley Ln, Cincinnati, OH 45229For SaleMLS ID #1894866, Heather R. Herr, Private Real Estate Collection. Cincy MLS
- $830,0003 bd3 ba1.9k sqft1913 Pogue Ave, Cincinnati, OH 45208For SaleMLS ID #1898234, Andrea E Szames, Comey & Shepherd. Cincy MLS
- $799,0006 bd6 ba3.9k sqft445 Ludlow Ave, Cincinnati, OH 45220For SaleMLS ID #1888541, Nat Comisar, Sibcy Cline, Inc.. Cincy MLS
- $1,295,0005 bd5 ba4.1k sqft3914 Middleton Ct, Cincinnati, OH 45220For SaleMLS ID #1893224, Lee G. Robinson, Robinson Sotheby's Internat'l. Cincy MLS
- $1,000,0008 bd6 ba4.9k sqft2342 Upland Pl, Cincinnati, OH 45206For SaleMLS ID #1896656, Ron Adams, Bastion Realty. Cincy MLS
- $725,0004 bd2 ba2.5k sqft407 Lafayette Ave, Cincinnati, OH 45220For SaleMLS ID #1895475, Alicia J Stoughton, Keller Williams Advisors. Cincy MLS
- $949,0003 bd4 ba2.6k sqft336 Boal St, Cincinnati, OH 45202For SaleMLS ID #1893155, M. Doug Spitz, Coldwell Banker Realty. Cincy MLS
- $1,300,0004 bd5 ba5.1k sqft14 Garden Pl, Cincinnati, OH 45208For SaleMLS ID #1895421, Joan M. Lane-Isbell, Coldwell Banker Realty. Cincy MLS
- $695,0005 bd3 ba3.8k sqft4302 Floral Ave, Cincinnati, OH 45212For SaleMLS ID #1897712, Scott A Oyler, Coldwell Banker Realty. Cincy MLS
- $795,0006 bd4 ba3.3k sqft2850 Observatory Ave, Cincinnati, OH 45208For SaleMLS ID #1897448, Joan Elflein, Ohio Broker Direct. Cincy MLS
- $844,9004 bd4 ba2.9k sqft3767 Hyde Park Ave, Cincinnati, OH 45209For SaleMLS ID #1893103, Ronald A Bisher, Coldwell Banker Realty. Cincy MLS
- $1,050,0004 bd3 ba3.5k sqft510 Corporation Aly, Cincinnati, OH 45202For SaleMLS ID #1893278, Jessica Back, Sibcy Cline, Inc.. Cincy MLS
- $1,140,0003 bd4 ba2.4k sqft3723 Isabella Ave #7, Cincinnati, OH 45209New ConstructionCincy MLS
- $650,0005 bd3 ba2.6k sqft3518 Cornell Pl, Cincinnati, OH 45220For Sale
 MLS ID #955400, Barry Bates, Coldwell Banker Realty. DABR MLS
 - $875,0003 bd4 ba2.9k sqft3026 Lavinia Ave, Cincinnati, OH 45208For SaleMLS ID #1896521, Jordan Fiore, eXp Realty. Cincy MLS
