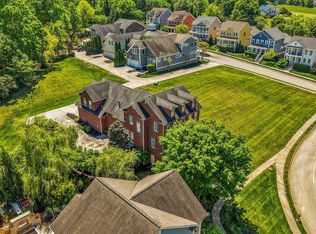
Welcome to this exceptional one-owner home nestled on a quiet cul-de-sac in one of Farragut's premier neighborhoods. Situated on 2.5 private acres and including the adjoining lot next door, this freshly painted and newly pressure-washed full brick residence offers 6 bedrooms, 5.5 baths, and an impressive blend of space, comfort, and quality.
Inside, you'll find hardwood, tile, laminate, carpet, and bamboo flooring throughout, including bamboo floors in the basement bedroom. The home features a main-level primary suite, formal living and dining rooms, and a spacious basement with its own separate living quarters and kitchenette, perfect for extended family or guests.
Designed for both everyday living and entertaining, the home includes premium appliances that all convey, including double ovens, a WOLF gas range, Miele dishwasher, garage refrigerator, basement kitchenette refrigerator, and a Speed Queen washer and dryer. With two washer and dryer connections and utility sinks, convenience is built into every level. Additional upgrades include a water filtration and softening system, central vacuum, tankless gas water heater, new dehumidifier, new insulation, two new electrical panels, security system, and all new smoke detectors.
Outside, enjoy the wooded backyard, TREX decking, and a built-in outdoor grill with a dedicated gas line, no propane tanks needed. The 3-car garage, encapsulated crawlspace, termite contract, and completed pre-inspection add even more peace of mind. Residents also enjoy outstanding community amenities, including a pool, tennis courts, and pickleball courts.
This rare property offers timeless quality, exceptional privacy, and room to grow in a truly unbeatable
Pending
$1,500,000
721 Hampton Roads Dr, Knoxville, TN 37934
6beds
6,711sqft
Single Family Residence
Built in 1989
2.5 Acres Lot
$-- Zestimate®
$224/sqft
$39/mo HOA
What's special
- 116 days |
- 114 |
- 1 |
Zillow last checked:
Listing updated:
Listed by:
Kathy Pryputniewicz 865-414-9262,
Redfin 615-933-5419
Source: East Tennessee Realtors,MLS#: 1338464
Facts & features
Interior
Bedrooms & bathrooms
- Bedrooms: 6
- Bathrooms: 6
- Full bathrooms: 5
- 1/2 bathrooms: 1
Heating
- Central, Natural Gas
Cooling
- Central Air
Appliances
- Included: Tankless Water Heater, Dishwasher, Dryer, Range, Refrigerator, Trash Compactor, Washer
Features
- Walk-In Closet(s), Central Vacuum
- Flooring: Laminate, Carpet, Hardwood, Tile
- Basement: Finished
- Number of fireplaces: 2
- Fireplace features: Gas, Insert, Wood Burning
Interior area
- Total structure area: 6,711
- Total interior livable area: 6,711 sqft
Video & virtual tour
Property
Parking
- Total spaces: 3
- Parking features: Garage
- Garage spaces: 3
Lot
- Size: 2.5 Acres
- Features: Cul-De-Sac
Details
- Parcel number: 143KC006
Construction
Type & style
- Home type: SingleFamily
- Architectural style: Traditional
- Property subtype: Single Family Residence
Materials
- Brick
Condition
- Year built: 1989
Utilities & green energy
- Sewer: Public Sewer
- Water: Public
Community & HOA
Community
- Security: Smoke Detector(s)
- Subdivision: Concord Hills S/D Unit 10
HOA
- Has HOA: Yes
- HOA fee: $470 annually
Location
- Region: Knoxville
Financial & listing details
- Price per square foot: $224/sqft
- Tax assessed value: $836,500
- Annual tax amount: $3,250
- Date on market: 5/1/2026
Estimated market value
Not available
Estimated sales range
Not available
Not available
Price history
| Date | Event | Price |
|---|---|---|
| 7/13/2026 | Pending sale | $1,500,000$224/sqft |
Source:  East Tennessee Realtors #1338464 Report a problem East Tennessee Realtors #1338464 Report a problem | ||
| 5/1/2026 | Listed for sale | $1,500,000$224/sqft |
Source: East Tennessee Realtors #1338464 Report a problem | ||
Public tax history
| Year | Property taxes | Tax assessment |
|---|---|---|
| 2025 | $3,250 | $209,125 |
| 2024 | $3,250 | $209,125 |
| 2023 | $3,250 | $209,125 |
| 2022 | $3,250 -22.1% | $209,125 +6.3% |
| 2021 | $4,171 | $196,750 -75% |
| 2020 | $4,171 | $787,000 |
| 2019 | $4,171 | $787,000 |
| 2018 | $4,171 | -- |
| 2017 | $4,171 +2.2% | $196,750 |
| 2016 | $4,082 | -- |
| 2015 | $4,082 | -- |
| 2014 | $4,082 0% | -- |
| 2013 | $4,082 -48.9% | -- |
| 2012 | $7,989 | -- |
| 2011 | $7,989 | $165,750 |
| 2010 | $7,989 | $165,750 |
| 2009 | $7,989 -8.7% | $165,750 +4.2% |
| 2008 | $8,752 +0% | $159,125 |
| 2007 | $8,752 | $159,125 |
| 2006 | $8,752 | $159,125 |
| 2005 | $8,752 +8.5% | $159,125 +18.6% |
| 2004 | $8,065 +6.2% | $134,200 |
| 2003 | $7,596 | $134,200 |
| 2002 | -- | $134,200 |
| 2001 | -- | $134,200 +3.8% |
| 2000 | -- | $129,325 |
Find assessor info on the county website
Monthly payment
Est. payment
Payment breakdown
Explore the cost of this home by adjusting the details. Changes won't be saved.Climate risks
Neighborhood: 37934
Nearby schools
GreatSchools rating
- 10/10Farragut Intermediate SchoolGrades: 3-5Distance: 1.4 mi
- 9/10Farragut Middle SchoolGrades: 6-8Distance: 1.4 mi
- 9/10Farragut High SchoolGrades: 9-12Distance: 1.6 mi
Schools provided by the listing agent
- Elementary: Farragut Primary
- Middle: Farragut
- High: Farragut
Source: East Tennessee Realtors. This data may not be complete. We recommend contacting the local school district to confirm school assignments for this home.
- $1,064,0006 bd5 ba5.8k sqft717 Hampton Roads Dr, Knoxville, TN 37934Off Market
- $975,7005 bd3 ba4.7k sqft10905 Merrimac Dr, Knoxville, TN 37934Off Market
- $1,222,4006 bd5 ba4.7k sqft713 Hampton Roads Dr, Knoxville, TN 37934Off Market

- $1,117,2006 bd6 ba4.2k sqft716 Hampton Roads Dr, Knoxville, TN 37934Off Market
- $903,4004 bd3 ba2.8k sqft720 Hampton Roads Dr, Knoxville, TN 37934Off Market
- $1,217,6004 bd4 ba4.8k sqft729 Hampton Roads Dr, Knoxville, TN 37934Off Market
- $950,6004 bd4 ba3.9k sqft709 Hampton Roads Dr, Knoxville, TN 37934Off Market
- $531,400-- bd-- ba-- sqft712 Hampton Roads Dr, Knoxville, TN 37934Off Market
A local agent can set up tours, give advice and negotiate with sellers.
A local lender can help you make sure your offer is ready when you are.
Similar homes
- $1,195,0005 bd6 ba5.8k sqft256 Ivy Gate Ln, Knoxville, TN 37934For Sale
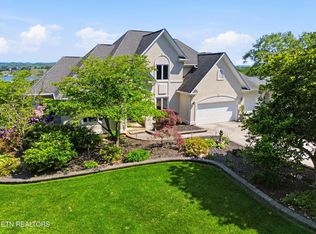
 MLS ID #1338173, Holli McCray, Greater Impact Realty. East Tennessee Realtors
 - $1,175,0005 bd5 ba5.1k sqft11017 Calloway View Dr, Knoxville, TN 37934For Sale
 MLS ID #1339707, Ben Barredo, Wallace. East Tennessee Realtors
 - $1,569,0005 bd6 ba8.7k sqft615 Gwinhurst Rd, Knoxville, TN 37934For Sale
 MLS ID #1346214, David Mehta, Realty Executives Associates. East Tennessee Realtors
 - $1,499,9004 bd4 ba5k sqft4246 Gravelly Hills Rd, Louisville, TN 37777For Sale
 MLS ID #1338939, Jeff LaRue, Realty Executives Associates. East Tennessee Realtors
 - $1,394,0004 bd6 ba6.9k sqft10105 Loma Dr, Knoxville, TN 37922For Sale
 MLS ID #2900963, Rhonda Darrow. RealTracs MLS as distributed by MLS GRID
 - $1,100,0004 bd4 ba3.8k sqft1143 Jenkins Ln, Knoxville, TN 37934For SaleMLS ID #1346778, Kathy Pryputniewicz, Redfin. East Tennessee Realtors
- $750,0005 bd5 ba5.3k sqft11012 Crosswind Dr, Knoxville, TN 37934For SaleMLS ID #1332525, David Ball, Woody Creek Realty, LLC. East Tennessee Realtors
- $1,165,0006 bd5 ba5.1k sqft716 Bridgeport Dr, Knoxville, TN 37934For SaleMLS ID #1348762, Heather Tarantino, Wallace. East Tennessee Realtors
- $1,124,9004 bd3 ba3.4k sqft519 Herron Rd, Knoxville, TN 37934For SaleMLS ID #1343183, T Marie Gerrick, Realty Executives Associates. East Tennessee Realtors
- $1,375,0005 bd5 ba6.1k sqft9525 Tunbridge Ln, Knoxville, TN 37922For SaleMLS ID #1342744, Tiffany Dorn, Realty Executives Associates. East Tennessee Realtors
- $1,249,0006 bd5 ba5.6k sqft12013 N Fox Den Dr, Knoxville, TN 37934For SaleMLS ID #1342379, Jin Harmon, Realty Executives Associates. East Tennessee Realtors
- $775,0004 bd4 ba3.4k sqft11141 Sonja Dr, Knoxville, TN 37934For SaleMLS ID #1351198, Nancy Keith, Keller Williams Realty. East Tennessee Realtors
- $1,045,0005 bd5 ba5k sqft928 Blackstone Dr, Knoxville, TN 37934For SaleMLS ID #1342674, Kathy Pryputniewicz, Redfin. East Tennessee Realtors
- $849,9004 bd3 ba3.9k sqft405 Midshipman Ln, Knoxville, TN 37934For SaleMLS ID #1351235, Lauren Farmer, Avison Young. East Tennessee Realtors
- $1,500,0004 bd4 ba4.1k sqft9219 Double Eagle Ln, Knoxville, TN 37922For SaleMLS ID #1346874, Jess Shepherd, Keller Williams Realty. East Tennessee Realtors
- $1,124,0005 bd5 ba4.5k sqft864 Oconnell Dr, Knoxville, TN 37934For SaleMLS ID #1341377, Scott Wilson, Realty Executives Main Street. East Tennessee Realtors
- $1,499,0003 bd6 ba5.1k sqft7514 Rivertrace Blvd, Knoxville, TN 37920For SaleMLS ID #1344685, Aaryn Spoon, Crye-Leike Realtors South, Inc. East Tennessee Realtors
- $1,085,0004 bd5 ba4.8k sqft231 Sandringham Ct, Knoxville, TN 37934For SaleMLS ID #1346900, Tracy Payne, Engel & Volkers Knoxville. East Tennessee Realtors
- $1,100,0004 bd5 ba4.1k sqft552 Windham Hill Rd, Knoxville, TN 37934For SaleMLS ID #1340460, Pamela Pickens, The Real Estate Firm, Inc.. East Tennessee Realtors
- $750,0005 bd5 ba4.8k sqft377 Dominion Cir, Knoxville, TN 37934For SaleMLS ID #1327433, Wesley C. Shotwell, Realty Executives Associates. East Tennessee Realtors
