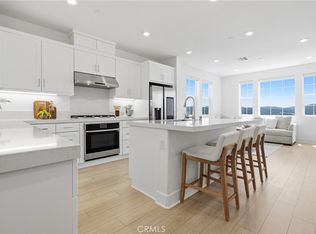
Rare opportunity to own a nearly new, detached lake-view home on a premium lot in Rancho Mission Viejo's highly desirable Wildrose neighborhood. Completed in May 2024, this beautifully upgraded Plan 2 residence spans approx. 1,341 sq ft with 2 bedrooms, 2.5 bathrooms, and a direct-access 2-car garage on an expanded 2,974 sq ft lot featuring larger front and side yards. Enjoy open, unobstructed lake and community park views, enhanced privacy, and a bright open-concept interior dressed in luxury vinyl plank flooring and custom window coverings. The main level hosts a convenient powder room, while the upstairs layout features two spacious bedroom suites, each boasting its own private en-suite bathroom and walk-in closet. The adjacent upper-level laundry area accommodates a stackable washer/dryer.The beautifully landscaped, enclosed yard creates a private oasis for indoor-outdoor entertaining. Upgrades include an epoxy-coated garage floor and adjacent guest parking. Residents enjoy access to exceptional Rancho Mission Viejo amenities, including Ranch Camp, the state-of-the-art Ranch Cove pool and fitness center, pickleball and bocce ball courts, an arcade room, and a clubhouse. The community also offers top-rated Rancho Mission Viejo top schools, Esencia school K-8. Farmers markets, community events, and the area's unique golf-cart-friendly lifestyle, with nearby restaurants, shops, and local businesses. A premium lake-view location like this is truly irreplaceable!
For sale
Listed by: Realty One Group West • Congrong Li • Contact: 949-394-5182
Price cut: $10K (8/21)
$1,059,000
721 Pinto Way, Rancho Mission Viejo, CA 92694
2beds
1,341sqft
Single Family Residence
Built in 2024
2,974 Square Feet Lot
$1,048,000 Zestimate®
$790/sqft
$304/mo HOA
What's special
- 89 days
- 321
- 20
Zillow last checked:
Listing updated:
Listed by:
Congrong Li DRE #01823017 949-394-5182,
Realty One Group West
Source: CRMLS,MLS#: OC26126259 Originating MLS: California Regional MLS
Originating MLS: California Regional MLSFacts & features
Interior
Bedrooms & bathrooms
- Bedrooms: 2
- Bathrooms: 3
- Full bathrooms: 2
- 1/2 bathrooms: 1
- Main level bathrooms: 1
Rooms
- Room types: Bedroom, Laundry, Primary Bedroom
Primary bedroom
- Features: Primary Suite
Bedroom
- Features: All Bedrooms Up
Cooling
- Central Air, Gas
Appliances
- Included: Dishwasher, Microwave
- Laundry: Gas Dryer Hookup, Laundry Closet, Laundry Room, Upper Level
Features
- Breakfast Bar, Open Floorplan, Recessed Lighting, All Bedrooms Up, Primary Suite
- Flooring: Tile, Vinyl
- Has fireplace: No
- Fireplace features: None
- Common walls with other units/homes: End Unit,No Common Walls
Interior area
- Total interior livable area: 1,341 sqft
Property
Parking
- Total spaces: 2
- Parking features: Direct Access, Garage, On Street
- Attached garage spaces: 2
Features
- Levels: Two
- Stories: 2
- Entry location: main
- Patio & porch: Open, Patio
- Pool features: Association
- Has spa: Yes
- Spa features: Association
- Fencing: Block
- Has view: Yes
- View description: City Lights, Courtyard, Park/Greenbelt, Hills, Lake
- Has water view: Yes
- Water view: Lake
Lot
- Size: 2,974 Square Feet
- Features: Close to Clubhouse, Corner Lot, Cul-De-Sac, Front Yard, Sprinklers In Front, Landscaped, Sprinklers On Side
Details
- Parcel number: 12543216
- Lease amount: $0
- Special conditions: Standard
Construction
Type & style
- Home type: SingleFamily
- Property subtype: Single Family Residence
Condition
- New construction: No
- Year built: 2024
Utilities & green energy
- Sewer: Public Sewer, Sewer Tap Paid
- Water: Public
Community & HOA
Community
- Features: Biking, Dog Park, Hiking, Lake, Park, Street Lights, Sidewalks
- Subdivision: Wildrose (Wldr)
HOA
- Has HOA: Yes
- Amenities included: Clubhouse, Dog Park, Fitness Center, Horse Trail(s), Outdoor Cooking Area, Barbecue, Playground, Pool, Sauna, Spa/Hot Tub, Tennis Court(s), Trail(s)
- HOA fee: $304 monthly
- HOA name: Rancho MMC
- HOA phone: 949-625-6500
Location
- Region: Rancho Mission Viejo
Financial & listing details
- Price per square foot: $790/sqft
- Date on market: 6/10/2026
- Cumulative days on market: 89 days
- Listing terms: Cash,Cash to New Loan
Estimated market value
$1,048,000
$996,000 - $1.10M
$4,481/mo
Price history
| Date | Event | Price |
|---|---|---|
| 8/21/2026 | Price change | $1,059,000-0.9%$790/sqft |
Source:  CRMLS #OC26126259 Report a problem CRMLS #OC26126259 Report a problem | ||
| 8/20/2026 | Price change | $1,069,000-0.9%$797/sqft |
Source: CRMLS #OC26126259 Report a problem | ||
| 8/13/2026 | Listed for sale | $1,079,000$805/sqft |
Source: CRMLS #OC26126259 Report a problem | ||
| 7/24/2026 | Listing removed | $1,079,000$805/sqft |
Source: CRMLS #OC26126259 Report a problem | ||
| 7/18/2026 | Listed for sale | $1,079,000$805/sqft |
Source: CRMLS #OC26126259 Report a problem | ||
| 7/6/2026 | Listing removed | $1,079,000$805/sqft |
Source: SDMLS #OC26126259 Report a problem | ||
| 6/11/2026 | Listed for sale | $1,079,000$805/sqft |
Source: CRMLS #OC26126259 Report a problem | ||
Public tax history
Tax history is unavailable.
Monthly payment
Est. payment
Payment breakdown
Explore the cost of this home by adjusting the details. Changes won't be saved.Climate risks
Neighborhood: 92694

Similar homes
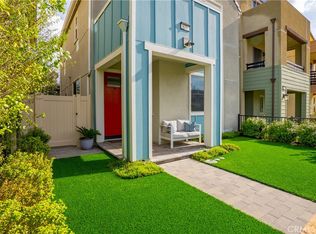
- $939,0002 bd3 ba1.6k sqft502 Old Vine Dr, Rancho Mission Viejo, CA 92694For Sale
 MLS ID #OC26195928, Dave Archuletta, Avenor Real Estate. CRMLS
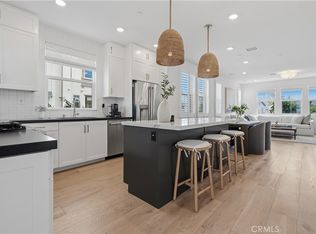
 - $999,0003 bd4 ba1.7k sqft432 Corral Ct, Ladera Ranch, CA 92694For Sale
 MLS ID #OC26154280, Dave Archuletta, Avenor Real Estate. CRMLS
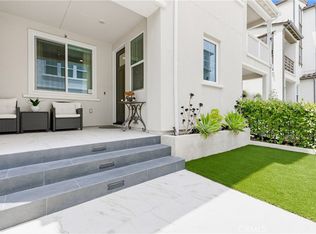
 - $999,0003 bd3 ba1.8k sqft111 Homestead Rd, Ladera Ranch, CA 92694For Sale
 MLS ID #OC26081850, Tim Wolter, Ladera Realty. CRMLS
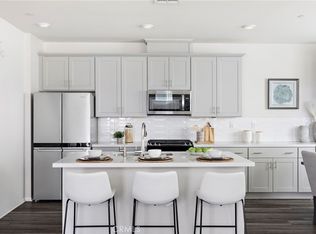
 - $985,0002 bd3 ba1.4k sqft232 Heartland Way, Rancho Mission Viejo, CA 92694For Sale
 MLS ID #OC26195934, Dave Archuletta, Avenor Real Estate. CRMLS
