Experience modern living at Village South! This stunning 2 bedroom condo features low-maintenance luxury vinyl plank flooring, stainless steel kitchen appliances, and elegant granite countertops. With close proximity to the parkway and interstate, these homes offer the perfect location in Bowling Green for effortless travel and daily commutes. Don’t miss your chance to make a smart investment or find your perfect first home in this exciting new development!
New construction
$217,900
721 Plano Rd Unit 702, Bowling Green, KY 42104
2beds
1,247sqft
Single Family Residence
Built in 2025
3,484 Square Feet Lot
$-- Zestimate®
$175/sqft
$-- HOA
What's special
Stainless steel kitchen appliancesElegant granite countertops
- 1 day |
- 69 |
- 2 |
Zillow last checked:
Listing updated:
Listed by:
Tatum Tinsley 270-791-8248,
Crye-Leike Executive Realty
Source: RASK,MLS#: RA20264980
Facts & features
Interior
Bedrooms & bathrooms
- Bedrooms: 2
- Bathrooms: 3
- Full bathrooms: 2
- Partial bathrooms: 1
- Main level bathrooms: 1
Primary bedroom
- Level: Upper
- Area: 189
- Dimensions: 13.5 x 14
Bedroom 2
- Level: Upper
Primary bathroom
- Level: Upper
Bathroom
- Features: Tub/Shower Combo, Walk-In Closet(s)
Kitchen
- Features: Eat-in Kitchen, Granite Counters
Heating
- Heat Pump, Electric
Cooling
- Central Air
Appliances
- Included: Dishwasher, Microwave, Electric Range, Electric Water Heater
- Laundry: Closet
Features
- Ceiling Fan(s), Closet Light(s), Walk-In Closet(s), Walls (Dry Wall)
- Flooring: Tile, Vinyl
- Doors: Insulated Doors
- Windows: Thermo Pane Windows
- Basement: None
- Has fireplace: No
- Fireplace features: None
Interior area
- Total structure area: 1,247
- Total interior livable area: 1,247 sqft
Property
Parking
- Total spaces: 1
- Parking features: Attached
- Attached garage spaces: 1
Accessibility
- Accessibility features: None
Features
- Levels: Two
- Patio & porch: Patio
- Exterior features: Concrete Walks, Lighting, Outdoor Lighting
- Fencing: None
- Body of water: None
Lot
- Size: 3,484 Square Feet
Details
- Parcel number: unknown
Construction
Type & style
- Home type: SingleFamily
- Property subtype: Single Family Residence
Materials
- Brick Veneer
- Foundation: Slab
- Roof: Dimensional
Condition
- New construction: Yes
- Year built: 2025
Utilities & green energy
- Sewer: City
- Water: County
Community & HOA
Community
- Subdivision: Unknown
HOA
- Has HOA: Yes
- Services included: Maintenance Grounds
Location
- Region: Bowling Green
Financial & listing details
- Price per square foot: $175/sqft
- Price range: $217.9K - $217.9K
- Date on market: 8/17/2026
- Road surface type: None
Estimated market value
Not available
Estimated sales range
Not available
Not available
Price history
| Date | Event | Price |
|---|---|---|
| 8/17/2026 | Listed for sale | $217,900$175/sqft |
Source:  RASK #RA20264980 Report a problem RASK #RA20264980 Report a problem | ||
Public tax history
Tax history is unavailable.
Monthly payment
Est. payment
Payment breakdown
Explore the cost of this home by adjusting the details. Changes won't be saved.Climate risks
Neighborhood: 42104
Nearby schools
GreatSchools rating
- 8/10Plano Elementary SchoolGrades: PK-6Distance: 1.8 mi
- 9/10South Warren Middle SchoolGrades: 7-8Distance: 5.8 mi
- 9/10South Warren High SchoolGrades: 9-12Distance: 5.9 mi
Schools provided by the listing agent
- Elementary: Plano
- Middle: South Warren
- High: South Warren
Source: RASK. This data may not be complete. We recommend contacting the local school district to confirm school assignments for this home.
- $199,9002 bd3 ba1.3k sqft721 Plano Rd UNIT 1006, Bowling Green, KY 42104Sold
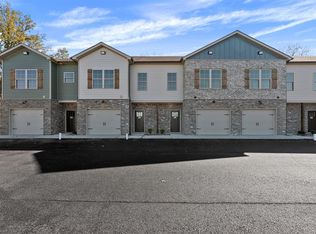
- $200,0002 bd3 ba1.3k sqft721 Plano Rd UNIT 1005, Bowling Green, KY 42104Sold
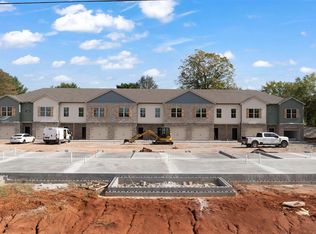
- $200,0002 bd3 ba1.3k sqft721 Plano Rd UNIT 1003, Bowling Green, KY 42104Sold
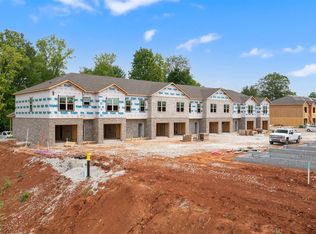
- $200,0002 bd3 ba1.3k sqft721 Plano Road Unit E UNIT 1004, Bowling Green, KY 42104Sold
- $163,6002 bd2 ba1.7k sqft117 Boddeker Way, Bowling Green, KY 42104Off Market
- $199,9002 bd3 ba1.3k sqft721 Plano Rd UNIT 1007, Bowling Green, KY 42104Sold
- $214,9003 bd3 ba1.3k sqft721 Plano Rd UNIT 101, Bowling Green, KY 42104Sold
- $200,0003 bd3 ba1.3k sqft721 Plano Rd UNIT 108, Bowling Green, KY 42104Sold
A local agent can set up tours, give advice and negotiate with sellers.
A local lender can help you make sure your offer is ready when you are.
Similar homes
- $280,5003 bd2 ba1.5k sqft214 Wesley Way, Bowling Green, KY 42104For Sale
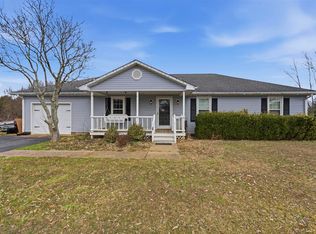
 MLS ID #RA20264985, Christine A Siegle, Keller Williams First Choice R. RASK
 - $238,9003 bd2 ba1.2k sqft43 Colin Powell Ct, Bowling Green, KY 42104For Sale
 MLS ID #RA20264694, Jose Rodriguez, Coldwell Banker Legacy Group. RASK
 - $239,0003 bd2 ba1.2k sqft216 Pleasant Place Way, Bowling Green, KY 42104For Sale By Owner
- $219,0003 bd1 ba1.4k sqft706 Logan Way, Bowling Green, KY 42101For Sale By Owner
- $254,9003 bd2 ba1.3k sqft937 Anise Ln, Bowling Green, KY 42104For SaleMLS ID #RA20263534, Brian P Witty, Coldwell Banker Legacy Group. RASK
- $229,9002 bd2 ba1.1k sqft210 Lost River Ln, Bowling Green, KY 42104For SaleMLS ID #RA20264727, Tatum Tinsley, Crye-Leike Executive Realty. RASK
- $249,9003 bd2 ba1.3k sqft933 Anise Ln, Bowling Green, KY 42104For SaleMLS ID #RA20262728, Brian P Witty, Coldwell Banker Legacy Group. RASK
- $264,9003 bd2 ba1.3k sqft733 Kobus St, Bowling Green, KY 42104For SaleMLS ID #RA20261297, Elisabet Valadez, Keller Williams First Choice R. RASK
- from $201,7413 bd2 ba1.3k sqftFrontier Barndominium Plan, Bowling Green, KY: Build On Your Lot, Bowling Green, KY 42104New ConstructionAmericas Home Place
- $265,0003 bd2 ba1.4k sqft679 Collett Rd, Bowling Green, KY 42104For SaleMLS ID #RA20264350, Terry N Rhoton, Crye-Leike Executive Realty. RASK
- $219,9003 bd2 ba1.2k sqft320 Catalpa Cir, Bowling Green, KY 42104For SaleMLS ID #RA20264019, Andrew Mung, Keller Williams First Choice R. RASK
- $239,0003 bd2 ba1.5k sqft3627 Water Mill Ave, Bowling Green, KY 42104For SaleMLS ID #RA20262912, Sawyer Williams, Keller Williams First Choice R. RASK
- $247,0003 bd2 ba1.4k sqft1401 Clagett Ave, Bowling Green, KY 42104For SaleMLS ID #RA20264267, Tony M Huynh, Keller Williams First Choice R. RASK
- $289,9003 bd2 ba1.6k sqft2436 Grider Pond Rd, Bowling Green, KY 42104For SaleMLS ID #RA20264863, Tony M Huynh, Keller Williams First Choice R. RASK
- $285,0003 bd2 ba1.3k sqft656 Big Leaf Ave, Bowling Green, KY 42104For SaleMLS ID #RA20264547, Kari Mcconnell, EXP Realty, LLC. RASK
- $254,0003 bd2 ba1.2k sqft3519 Cave Springs Ave, Bowling Green, KY 42104For SaleMLS ID #RA20263783, Jane M Parrott, RE/MAX Real Estate Executives. RASK
- $219,5003 bd1 ba1.3k sqft1120 Jones Dr, Bowling Green, KY 42104For SaleMLS ID #RA20263403, Lesli C Mitchell, Coldwell Banker Legacy Group. RASK
- $239,9002 bd2 ba1.1k sqft251 Lost River Ln, Bowling Green, KY 42104For SaleMLS ID #RA20263667, Christina B Vachon, Keller Williams First Choice R. RASK
- from $280,1003 bd2 ba1.3k sqftLeonardo Craftsman Plan, Magnolia Hills, Bowling Green, KY 42104New ConstructionJagoe Homes
- $239,9003 bd2 ba1.3k sqft272 Rosie St, Bowling Green, KY 42103For SaleMLS ID #RA20264545, Mary Ann Morris, Bluegrass Properties Group. RASK
