This unit has everything for the life style you're looking for. Great location in the heart of uptown Mt. Lebanon, schools, restaurants, library, and shops. Adjacent to the "T" perfect for your commute to work and culture. Kitchen has been recently updated with Taj Mahal quartzite counters, porcelain undermounted sink, on trend gold fixtures, gas stove, and stone flooring. Loads of natural lighting. Beautiful hardwood floors, 9' ceilings, a proper entry with coat closet, raised panel doors with glass door knobs and the charm of original built ins. Detached garage is a real plus . Two storage units in downstairs laundry. Fees include gas, water, sewage, trash, building maintenance, snow removal, and beautifully landscaped grounds. Secure Building. DID I MENTION SMALL PET WELCOME.
Contingent
$189,900
721 Roselawn Ave APT C5, Pittsburgh, PA 15228
2beds
1,092sqft
:
Get pre-qualified$2,077/mo
Condominium
Built in 1940
-- sqft lot
$-- Zestimate®
$174/sqft
$743/mo HOA
What's special
Beautifully landscaped groundsDetached garageTaj mahal quartzite countersOn trend gold fixturesBeautiful hardwood floorsPorcelain undermounted sinkStone flooring
- 75 days |
- 165 |
- 5 |
Likely to sell faster than
Zillow last checked:
Listing updated:
Listed by:
Janet Hensler 412-833-3600,
HOWARD HANNA REAL ESTATE SERVICES 412-833-3600
Source: WPMLS,MLS#: 1754980 Originating MLS: West Penn Multi-List
Originating MLS: West Penn Multi-ListFacts & features
Interior
Bedrooms & bathrooms
- Bedrooms: 2
- Bathrooms: 1
- Full bathrooms: 1
Primary bedroom
- Level: Main
- Dimensions: 13x13
Bedroom 2
- Level: Main
- Dimensions: 12x12
Dining room
- Level: Main
- Dimensions: 9x13
Entry foyer
- Level: Main
- Dimensions: 4x4
Kitchen
- Level: Main
- Dimensions: 8x13
Laundry
- Level: Basement
Living room
- Level: Main
- Dimensions: 15x22
Heating
- Gas, Hot Water
Cooling
- Wall/Window Unit(s)
Appliances
- Included: Some Gas Appliances, Dishwasher, Disposal, Refrigerator, Stove
Features
- Window Treatments
- Flooring: Ceramic Tile, Hardwood
- Windows: Window Treatments
- Basement: Walk-Out Access
Interior area
- Total structure area: 1,092
- Total interior livable area: 1,092 sqft
Video & virtual tour
Property
Parking
- Total spaces: 1
- Parking features: Detached, Garage, Garage Door Opener
- Has garage: Yes
Features
- Pool features: None
Lot
- Size: 435 Square Feet
Details
- Parcel number: 0141K00175C00500
Construction
Type & style
- Home type: Condo
- Architectural style: Colonial,Mid Rise
- Property subtype: Condominium
- Attached to another structure: Yes
Materials
- Brick
Condition
- Resale
- Year built: 1940
Utilities & green energy
- Sewer: Public Sewer
- Water: Public
Community & HOA
Community
- Features: Public Transportation
- Subdivision: ROSE COURT CONDO
HOA
- Has HOA: Yes
- HOA fee: $743 monthly
Location
- Region: Pittsburgh
Financial & listing details
- Price per square foot: $174/sqft
- Tax assessed value: $80,600
- Annual tax amount: $3,376
- Date on market: 5/21/2026
Estimated market value
Not available
Estimated sales range
Not available
Not available
Price history
| Date | Event | Price |
|---|---|---|
| 7/9/2026 | Contingent | $189,900$174/sqft |
Source:  WPMLS #1754980 Report a problem WPMLS #1754980 Report a problem | ||
| 5/21/2026 | Listed for sale | $189,900$174/sqft |
Source: WPMLS #1754980 Report a problem | ||
| 2/3/2026 | Listing removed | $189,900$174/sqft |
Source: WPMLS #1725536 Report a problem | ||
| 10/15/2025 | Listed for sale | $189,900-7.4%$174/sqft |
Source: WPMLS #1725536 Report a problem | ||
| 10/14/2025 | Listing removed | $205,000$188/sqft |
Source: WPMLS #1724164 Report a problem | ||
| 10/7/2025 | Listed for sale | $205,000+57.7%$188/sqft |
Source: WPMLS #1724164 Report a problem | ||
| 6/18/2018 | Sold | $130,000-3.7%$119/sqft |
Source: WPMLS #1337203 Report a problem | ||
| 5/31/2018 | Pending sale | $134,950$124/sqft |
Source: HOWARD HANNA UPPER ST. CLAIR OFFICE #1337203 Report a problem | ||
| 5/12/2018 | Listed for sale | $134,950+73%$124/sqft |
Source: HOWARD HANNA UPPER ST. CLAIR OFFICE #1337203 Report a problem | ||
| 10/6/2008 | Sold | $78,000$71/sqft |
Source: Public Record Report a problem | ||
Public tax history
| Year | Property taxes | Tax assessment |
|---|---|---|
| 2025 | $3,232 +8.9% | $80,600 |
| 2024 | $2,968 +678.4% | $80,600 |
| 2023 | $381 | $80,600 |
| 2022 | $381 | $80,600 |
| 2021 | $381 +2% | $80,600 |
| 2020 | $374 -2% | $80,600 |
| 2019 | $381 -49.9% | $80,600 |
| 2018 | $761 -71.7% | $80,600 |
| 2017 | $2,690 +605.5% | $80,600 |
| 2016 | $381 -85.4% | $80,600 |
| 2015 | $2,611 | $80,600 |
| 2014 | -- | $80,600 +22.9% |
| 2013 | -- | $65,600 +43.5% |
| 2012 | -- | $45,700 |
| 2011 | -- | $45,700 |
| 2010 | -- | $45,700 -24.7% |
| 2009 | -- | $60,700 |
| 2008 | -- | $60,700 |
| 2007 | -- | $60,700 +32.8% |
| 2006 | -- | $45,700 |
| 2005 | -- | $45,700 |
| 2004 | -- | $45,700 -24.7% |
| 2003 | -- | $60,700 |
| 2002 | -- | $60,700 |
Find assessor info on the county website
Monthly payment
Est. payment
Payment breakdown
Explore the cost of this home by adjusting the details. Changes won't be saved.Climate risks
Neighborhood: Mount Lebanon
Nearby schools
GreatSchools rating
- 9/10Washington El SchoolGrades: K-5Distance: 0.1 mi
- 9/10Mellon Middle SchoolGrades: 6-8Distance: 0.1 mi
- 10/10Mt Lebanon Senior High SchoolGrades: 9-12Distance: 0.5 mi
Schools provided by the listing agent
- District: Mount Lebanon
Source: WPMLS. This data may not be complete. We recommend contacting the local school district to confirm school assignments for this home.
- $157,9002 bd1 ba1k sqft721 Roselawn Ave APT B1, Pittsburgh, PA 15228Off Market
- $178,5002 bd1 ba1k sqft721 Roselawn Ave APT B2, Pittsburgh, PA 15228Off Market
- $189,0002 bd1 ba1k sqft721 Roselawn Ave APT B3, Pittsburgh, PA 15228Off Market

- $196,3002 bd1 ba1k sqft721 Roselawn Ave APT B4, Pittsburgh, PA 15228Off Market

- $153,4002 bd1 ba1k sqft721 Roselawn Ave APT B5, Pittsburgh, PA 15228Off Market
- $170,6002 bd1 ba1k sqft721 Roselawn Ave APT B6, Pittsburgh, PA 15228Off Market
- $153,7002 bd1 ba1.1k sqft721 Roselawn Ave APT C1, Pittsburgh, PA 15228Off Market
- $186,0001 bd1 ba1.1k sqft721 Roselawn Ave APT C2, Pittsburgh, PA 15228Off Market
- $170,0002 bd1 ba1.1k sqft721 Roselawn Ave APT C3, Pittsburgh, PA 15228Sold
A local agent can set up tours, give advice and negotiate with sellers.
A local lender can help you make sure your offer is ready when you are.
Similar homes
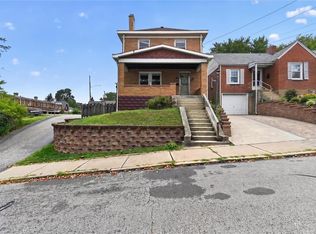
- $190,0002 bd2 ba1.2k sqft3001 Hazelhurst Ave, Pittsburgh, PA 15227For Sale
 MLS ID #1767002, Jennifer Rausch. WPMLS
 - $182,0002 bd1 ba819 sqft5163 Baptist Rd, Pittsburgh, PA 15236For Sale
 MLS ID #1761882, Scott LaRocca. WPMLS
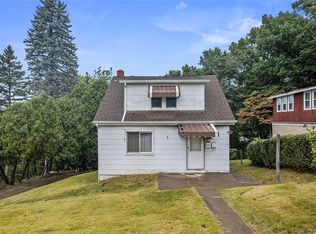
 - $174,0002 bd2 ba1.2k sqft3708 Grant St, Pittsburgh, PA 15234For Sale
 MLS ID #1722520, Michele Belice. WPMLS
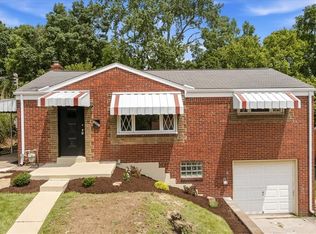
 - $249,9003 bd2 ba936 sqft3001 Jameson Dr, Pittsburgh, PA 15226For Sale
 MLS ID #1767596, Rachel VanNosdeln. WPMLS
 - $189,0003 bd2 ba1.1k sqft614 Edgemont St, Pittsburgh, PA 15210For SaleMLS ID #1759434, Georgie Smigel. WPMLS
- $159,0002 bd2 ba1.1k sqft2406 Pioneer Ave, Pittsburgh, PA 15226For SaleMLS ID #1761341, Melissa Faulkner. WPMLS
- $199,9002 bd1 ba1.1k sqft105 Kaplan Ave, Pittsburgh, PA 15227For SaleMLS ID #1747283, Tyler Herget. WPMLS
- $180,0003 bd2 ba1.2k sqft2914 Glendale Ave, Pittsburgh, PA 15227For SaleMLS ID #1759499, Susan Cancelliere. WPMLS
- $159,9003 bd2 ba1.3k sqft1412 Bellaire Pl, Pittsburgh, PA 15226For SaleMLS ID #1761452, Roberta Allen. WPMLS
- $189,9002 bd2 ba1.2k sqft717 Saline St, Pittsburgh, PA 15207For SaleMLS ID #1754678, Sean Kelly. WPMLS
- $242,5003 bd1 ba1.2k sqft1315 Mississippi Ave, Pittsburgh, PA 15216For SaleMLS ID #1767415, Kaedi Knepshield. WPMLS
- $220,0004 bd2 ba1.4k sqft60 W Bellecrest Ave, Pittsburgh, PA 15227For SaleMLS ID #1767756, Michelle Haeck. WPMLS
- $194,9002 bd2 ba1k sqft746 Semple Ave, Pittsburgh, PA 15202For SaleMLS ID #1766951, Ammy Chau. WPMLS
- $160,0002 bd1 ba684 sqft1208 Merrick Ave, Pittsburgh, PA 15226For SaleMLS ID #1757872, Tyler Herget. WPMLS
- $184,9003 bd2 ba1.4k sqft2329 Spokane Ave, Pittsburgh, PA 15210For SaleMLS ID #1762052, Frank Vesci. WPMLS
- $164,9002 bd1 ba1k sqft109 Clairtonica St, Pittsburgh, PA 15205For SaleMLS ID #1758459, Justin Riapos. WPMLS
- $225,0002 bd1 ba986 sqft4357 Winterburn Ave, Pittsburgh, PA 15207For SaleMLS ID #1767149, Artem Kovalevskiy. WPMLS
- $225,0003 bd2 ba1.3k sqft412 Nicholas St, Pittsburgh, PA 15210For SaleMLS ID #1765955, Ammy Chau. WPMLS
- $175,0002 bd2 ba1k sqft84 Fischer Ave, Pittsburgh, PA 15223For SaleMLS ID #1755119, Frances Kocher. WPMLS
- $199,9001 bd1 ba1k sqft144 N Dithridge St APT 302, Pittsburgh, PA 15213For SaleMLS ID #1751380, Elizabeth Anish. WPMLS
