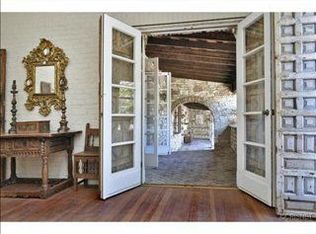
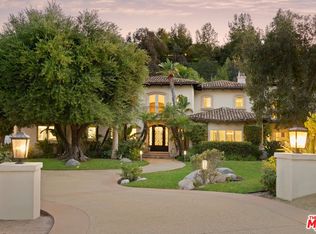
Spanning 5 acres in the tranquil West San Fernando Valley (West Hills area), this is a tremendous opportunity to monetize an exceptional historic estate. Offered with three additional parcel numbers, the sale represents a truly uncommon chance to steward a storied slice of Southern California heritage, where architectural excellence, deep cultural roots, and enduring serenity converge. The wide variety of possible functionality-ranging from private compound, institutional or creative office, or high-density development- provides long term value and investment appreciation. Few properties in Los Angeles carry this combination of historic designation, acreage, and multi-parcel structure, and fewer still offer this range of credible end uses. At the core of the 4,796 sq ft main house stands a grand living room crowned by a soaring vaulted ceiling with substantial exposed beams and laid with traditional Spanish tile flooring; The dining room commands sweeping panoramic vistas and balances intricate detailing with elegant restraint, creating an ideal setting for memorable gatherings. Carefully modernized to support contemporary living while faithfully honoring its origins, this landmark offers versatility, whether as a private family compound, a venue for events, or a canvas for thoughtful expansion. A separate two-unit guest house (assessed at 2,092 sq ft) provides additional accommodations with three bedrooms, a loft area, and private terraces, making it perfect for visitors, extended family, or rental use while maintaining seclusion. The neighboring West Hills Hospital, now owned by UCLA , presents a natural institutional partnership. The 1934 authentic Spanish Colonial Revival residence can function as a grand corporate learning and lecture center for dignitaries or visiting professionals. Mills Act credits may be available. For creative office tenants, the seclusion, natural setting, ample parking, and architectural character make this a compelling alternative to conventional office space. Location filming opportunities are equally strong. For the developer, it's the sub-division and re-zoning into higher-density multi-family, like the immediately surrounding high-rise condos, that will unlock such transformative profits. The property sits within a State-mandated high-density corridor near the rapidly expanding Warner Center, and the immediately surrounding parcels have already transitioned to multi-family with the multi-parcel structure providing a clear path to follow.
For sale
$4,995,000
7210 Woodlake Ave, West Hills, CA 91307
6beds
6,888sqft
Residential, Single Family Residence
Built in 1933
2.66 Acres Lot
$4,509,500 Zestimate®
$725/sqft
$-- HOA
What's special
- 166 days
- 494
- 40
Zillow last checked:
Listing updated:
Listed by:
H. Blair Chang DRE # 01248419 310-560-7320,
The Agency 424-230-3700,
Craig Knizek DRE # 01377932 818-618-1006,
The Agency
Source: CLAW,MLS#: 26665131
Facts & features
Interior
Bedrooms & bathrooms
- Bedrooms: 6
- Bathrooms: 5
- Full bathrooms: 5
Rooms
- Room types: Living Room, Library, Office, Patio Enclosed, Great Room, Guest House, Study, Den, Dining Room, Dining Area
Kitchen
- Features: Counter Top, Tile Counters
Heating
- Central
Cooling
- Central Air
Appliances
- Included: Gas Cooktop, Convection Oven, Built-Ins, Oven, Range, Range/Oven, Refrigerator, Freezer
- Laundry: Laundry Area
Features
- Dining Area, Family Kitchen, Family Room, Formal Dining Rm, Breakfast Nook, Eat-in Kitchen
- Flooring: Tile, Other, Stone
- Has fireplace: Yes
- Fireplace features: Living Room, Library, Decorative, Patio, Den
Interior area
- Total structure area: 6,888
- Total interior livable area: 6,888 sqft
Property
Parking
- Total spaces: 30
- Parking features: Carport, Detached Carport, Driveway, Gated, On Site, Driveway - Combination
- Carport spaces: 14
- Uncovered spaces: 10
Features
- Levels: One
- Stories: 1
- Pool features: None
- Spa features: None
- Fencing: Cross Fenced,Livestock Fence
- Has view: Yes
- View description: Landmark, Valley, Trees/Woods, Tree Top, Mountain(s), City Lights, City
- Waterfront features: None
Lot
- Size: 2.66 Acres
- Features: Horse Property
Details
- Additional structures: Shed(s), Guest House, Detached Guest House
- Has additional parcels: Yes
- Parcel number: 2026001007
- Zoning: LAA1
- Special conditions: Standard
- Horses can be raised: Yes
Construction
Type & style
- Home type: SingleFamily
- Architectural style: Spanish
- Property subtype: Residential, Single Family Residence
Materials
- Brick, Cement Siding, Wood Siding
- Foundation: Combination
- Roof: Clay
Condition
- Year built: 1933
Utilities & green energy
- Electric: 220 Volts, 220V Throughout
Community & HOA
HOA
- Has HOA: No
Location
- Region: West Hills
Financial & listing details
- Price per square foot: $725/sqft
- Date on market: 3/19/2026
Estimated market value
$4,509,500
$4.24M - $4.78M
$7,243/mo
Price history
| Date | Event | Price |
|---|---|---|
| 3/19/2026 | Listed for sale | $4,995,000$725/sqft |
Source:  CLAW #26665131 Report a problem CLAW #26665131 Report a problem | ||
| 7/1/2025 | Listing removed | $4,995,000$725/sqft |
Source: CLAW #25-475829 Report a problem | ||
| 1/17/2025 | Listed for sale | $4,995,000$725/sqft |
Source: CLAW #25-475829 Report a problem | ||
| 8/9/2024 | Listing removed | $4,995,000$725/sqft |
Source: CLAW #24-411909 Report a problem | ||
| 7/10/2024 | Price change | $4,995,000-23.1%$725/sqft |
Source: CLAW #24-411909 Report a problem | ||
| 3/11/2024 | Listed for sale | $6,495,000-37.2%$943/sqft |
Source: CLAW #24-366187 Report a problem | ||
| 9/20/2023 | Listing removed | -- |
Source: CLAW #23-244227 Report a problem | ||
| 2/27/2023 | Listed for sale | $10,350,000$1,503/sqft |
Source: CLAW #23-244227 Report a problem | ||
Public tax history
Tax history is unavailable.
Monthly payment
Est. payment
Payment breakdown
Explore the cost of this home by adjusting the details. Changes won't be saved.Climate risks
Neighborhood: West Hills
Nearby schools
Schools provided by the listing agent
- District: Los Angeles Unified
Source: CLAW. This data may not be complete. We recommend contacting the local school district to confirm school assignments for this home.


Similar homes
- $3,750,0005 bd5 ba5k sqft24822 Wooded Vis, West Hills, CA 91307For Sale
 MLS ID #26643621, Stephanie Smith DRE # 01821748, Westside Estate Agency Inc.. CLAW
 - $5,350,0005 bd4 ba6.3k sqft5255 Round Meadow Rd, Hidden Hills, CA 91302For Sale
 MLS ID #SR26170270, Marc Shevin, Douglas Elliman of California, Inc.. CRMLS
 - $5,950,0005 bd6 ba6.6k sqft25217 Eldorado Meadow Rd, Hidden Hills, CA 91302For Sale
 MLS ID #26828113, Tomer Fridman DRE # 01750717, Christie's International Real Estate SoCal. CLAW
 - $5,995,0006 bd9 ba6.4k sqft4934 Queen Florence Ln, Woodland Hills, CA 91364For Sale
 MLS ID #26848719, Deanna D'Egidio DRE # 02021662, Harcourts Plus. CLAW
Local buyer's agents are ready to help
