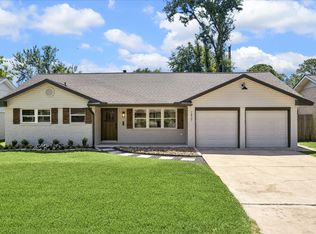
Welcome to 7211 Alderney Drive. Beautifully updated 4 bedroom, 2+1/2 bath home in the highly sought-after Afton Village neighborhood. Zoned to Hunters Creek Elementary, Spring Branch Middle and Memorial High School. This property has undergone an impressive renovation, featuring a new roof, new HVAC system, updated ductwork, added insulation, new gutters, new ceiling fans, interior paint, exterior paint, added lighting, garage door opener, exterior doors and Custom Closets throughout the home. Additional improvements include stained fence, fresh landscaping, new back exterior doors and much more! Afton Village is centrally located to shopping, dining, major highways, parks, hospitals and zoned to great schools. This property has it all! Schedule a tour today!
Pending
$969,000
7211 Alderney Dr, Houston, TX 77055
4beds
2,159sqft
:
Get pre-qualified$7,950/mo
Single Family Residence
Built in 1955
8,424 Square Feet Lot
$970,600 Zestimate®
$449/sqft
$-- HOA
What's special
Stained fenceUpdated ductworkNew guttersInterior paintGarage door openerAdded lightingFresh landscaping
- 7 days |
- 351 |
- 18 |
Likely to sell faster than
Zillow last checked:
Listing updated:
Listed by:
Andrea Dadinis TREC #0508350 832-687-5151,
HomeSmart
Source: HAR,MLS#: 91633055
Facts & features
Interior
Bedrooms & bathrooms
- Bedrooms: 4
- Bathrooms: 3
- Full bathrooms: 2
- 1/2 bathrooms: 1
Rooms
- Room types: Family Room, Utility Room
Primary bathroom
- Features: Full Secondary Bathroom Down, Half Bath, Primary Bath: Double Sinks, Primary Bath: Shower Only, Secondary Bath(s): Tub/Shower Combo
Kitchen
- Features: Kitchen open to Family Room, Pots/Pans Drawers, Under Cabinet Lighting
Heating
- Natural Gas
Cooling
- Ceiling Fan(s), Electric
Appliances
- Included: Disposal, Dryer, Refrigerator, Washer, Electric Oven, Microwave, Electric Range, Dishwasher
- Laundry: Electric Dryer Hookup, Washer Hookup
Features
- All Bedrooms Down, Primary Bed - 1st Floor
- Flooring: Tile, Vinyl
- Windows: Insulated/Low-E windows, Window Coverings
Interior area
- Total structure area: 2,159
- Total interior livable area: 2,159 sqft
Video & virtual tour
Property
Parking
- Total spaces: 2
- Parking features: Attached, Additional Parking, Garage Door Opener
- Attached garage spaces: 2
Features
- Stories: 1
- Patio & porch: Patio/Deck
- Exterior features: Sprinkler System
- Fencing: Back Yard
Lot
- Size: 8,424 Square Feet
- Features: Back Yard, Subdivided, 0 Up To 1/4 Acre
Details
- Parcel number: 0843720000004
Construction
Type & style
- Home type: SingleFamily
- Architectural style: Ranch,Traditional
- Property subtype: Single Family Residence
Materials
- Brick
- Foundation: Slab
- Roof: Composition
Condition
- New construction: No
- Year built: 1955
Utilities & green energy
- Sewer: Public Sewer
- Water: Public
Green energy
- Energy efficient items: Thermostat
Community & HOA
Community
- Subdivision: Afton Village Sec 02
Location
- Region: Houston
Financial & listing details
- Price per square foot: $449/sqft
- Tax assessed value: $665,247
- Annual tax amount: $7,638
- Date on market: 7/18/2026
- Listing terms: Cash,Conventional
- Road surface type: Curbs
Estimated market value
$970,600
$922,000 - $1.02M
$3,994/mo
Price history
| Date | Event | Price |
|---|---|---|
| 7/20/2026 | Pending sale | $969,000$449/sqft |
Source:  HAR #91633055 Report a problem HAR #91633055 Report a problem | ||
| 7/18/2026 | Listed for sale | $969,000+39.8%$449/sqft |
Source: HAR #91633055 Report a problem | ||
| 9/10/2022 | Listing removed | -- |
Source:  HomeSmart Report a problem HomeSmart Report a problem | ||
| 8/18/2022 | Price change | $3,800-5%$2/sqft |
Source: HomeSmart #73017536 Report a problem | ||
| 8/9/2022 | Price change | $4,000-2.4%$2/sqft |
Source: HomeSmart #73017536 Report a problem | ||
| 7/18/2022 | Listed for rent | $4,100$2/sqft |
Source: HomeSmart #73017536 Report a problem | ||
| 5/26/2022 | Listing removed | -- |
Source: HAR #71038471 Report a problem | ||
| 5/10/2022 | Pending sale | $693,000$321/sqft |
Source: HAR #71038471 Report a problem | ||
| 4/28/2022 | Listed for sale | $693,000+19.7%$321/sqft |
Source: HAR #71038471 Report a problem | ||
| 11/30/2017 | Listing removed | $579,000$268/sqft |
Source: Taylor Real Estate Group, Inc. #64804623 Report a problem | ||
| 10/18/2017 | Pending sale | $579,000$268/sqft |
Source: Taylor Real Estate Group, Inc. #64804623 Report a problem | ||
| 10/12/2017 | Listed for sale | $579,000+50.4%$268/sqft |
Source: Taylor Real Estate Group, Inc. #64804623 Report a problem | ||
| 6/2/2011 | Sold | -- |
Source: Agent Provided Report a problem | ||
| 4/18/2011 | Pending sale | $385,000$178/sqft |
Source: Prudential Gary Greene, Realtors #32933748 Report a problem | ||
| 4/3/2011 | Price change | $385,000-2.5%$178/sqft |
Source: Prudential Gary Greene, Realtors #32933748 Report a problem | ||
| 2/28/2011 | Listed for sale | $395,000-1.2%$183/sqft |
Source: Prudential Gary Greene, Realtors #32933748 Report a problem | ||
| 12/18/2010 | Listing removed | $399,900$185/sqft |
Source: Prudential Gary Greene, Realtors #12869614 Report a problem | ||
| 11/7/2010 | Price change | $399,900-1.9%$185/sqft |
Source: Prudential Gary Greene, Realtors #12869614 Report a problem | ||
| 10/6/2010 | Listed for sale | $407,500$189/sqft |
Source: Prudential Gary Greene, Realtors #12869614 Report a problem | ||
Public tax history
| Year | Property taxes | Tax assessment |
|---|---|---|
| 2025 | $7,638 -2.2% | $665,247 -4.7% |
| 2024 | $7,809 +6.7% | $698,402 +0.6% |
| 2023 | $7,322 +50.1% | $694,483 +21.8% |
| 2022 | $4,878 | $570,376 +4.1% |
| 2021 | -- | $547,776 +1.7% |
| 2020 | $5,026 -1.6% | $538,819 |
| 2019 | $5,106 -50.3% | $538,819 +2.3% |
| 2018 | $10,276 | $526,600 -6.7% |
| 2017 | $10,276 +10.3% | $564,409 |
| 2016 | $9,318 +17.7% | $564,409 |
| 2015 | $7,919 | $564,409 +30.9% |
| 2014 | $7,919 | $431,088 +24.2% |
| 2013 | -- | $347,032 -0.8% |
| 2012 | -- | $350,003 -9.6% |
| 2011 | -- | $387,010 +3.1% |
| 2010 | -- | $375,463 -7.9% |
| 2009 | -- | $407,768 +20.3% |
| 2007 | -- | $338,996 +16.3% |
| 2006 | -- | $291,500 +7.1% |
| 2005 | -- | $272,250 +10% |
| 2004 | -- | $247,500 +10% |
| 2003 | -- | $225,000 +4.1% |
| 2002 | -- | $216,100 +10% |
| 2001 | -- | $196,500 +10% |
| 2000 | -- | $178,700 |
Find assessor info on the county website
Monthly payment
Est. payment
Payment breakdown
Explore the cost of this home by adjusting the details. Changes won't be saved.Climate risks
Neighborhood: Spring Branch East
Nearby schools
GreatSchools rating
- 3/10Housman Elementary SchoolGrades: K-5Distance: 0.9 mi
- 8/10Spring Branch Middle SchoolGrades: 6-8Distance: 2.6 mi
- 8/10Memorial High SchoolGrades: 9-12Distance: 2.9 mi
Schools provided by the listing agent
- Elementary: Hunters Creek Elementary School
- Middle: Spring Branch Middle School (Spring Branch)
- High: Memorial High School (Spring Branch)
Source: HAR. This data may not be complete. We recommend contacting the local school district to confirm school assignments for this home.
- $783,8004 bd2 ba2.3k sqft7207 Alderney Dr, Houston, TX 77055Off Market
- $664,9003 bd2 ba2.1k sqft7215 Alderney Dr, Houston, TX 77055Off Market
- $735,8004 bd2 ba2.2k sqft7206 Hartland Ave, Houston, TX 77055Off Market
- $852,7003 bd3 ba2.5k sqft7210 Hartland Ave, Houston, TX 77055Off Market

- $1,485,7003 bd2 ba1.8k sqft7202 Hartland Ave, Houston, TX 77055Off Market
- $999,9004 bd3 ba3.4k sqft7203 Alderney Dr, Houston, TX 77055Off Market
- $786,0003 bd2 ba2.4k sqft7219 Alderney Dr, Houston, TX 77055Off Market
- $758,1003 bd2 ba1.9k sqft7214 Hartland Ave, Houston, TX 77055Off Market
A local agent can set up tours, give advice and negotiate with sellers.
A local lender can help you make sure your offer is ready when you are.
Similar homes
- $975,0003 bd3 ba2.1k sqft1320 Woodvine Dr, Houston, TX 77055For Sale
 MLS ID #25764167, Kayla Nealy, Real Broker, LLC. HAR
 - $895,0003 bd3 ba2.3k sqft1338 Seaspray Ct, Houston, TX 77008For Sale
 MLS ID #12550203, Bo Garza, White House Global Properties. HAR
 - $930,0003 bd2 ba2.3k sqft1827 Millwood Dr, Houston, TX 77008For Sale
 MLS ID #75514339, Caley Crochet, Rachel Crochet Properties,LLC. HAR
 - $800,0004 bd3 ba2.4k sqft710 W 10th St, Houston, TX 77008For Sale
 MLS ID #97255324, Janie Pineda, eXp Realty LLC. HAR
 - $839,9994 bd4 ba2.4k sqft2402 Chimney Rock Rd, Houston, TX 77056For SaleMLS ID #74171297, Kunal Seth, eXp Realty, LLC. HAR
- $960,0003 bd3 ba2.7k sqft6503 Kury Ln, Houston, TX 77008For SaleMLS ID #73127081, Erin Hoffman, CB&A, Realtors- Loop Central. HAR
- $875,0003 bd3 ba2.4k sqft2339 Brookmere Dr, Houston, TX 77008For SaleMLS ID #50969317, Ryan Hunzeker, CB&A, Realtors- Loop Central. HAR
- $1,000,0004 bd3 ba2.3k sqft716 W Cottage St, Houston, TX 77009For SaleMLS ID #19362557, Cesar Rincon, eXp Realty LLC. HAR
- $950,0003 bd3 ba2.7k sqft1642 Richelieu Ln, Houston, TX 77018For SaleMLS ID #67644277, Kristi Kolmetz, Oaks Realty. HAR
- $574,7864 bd3 ba2.4k sqft10054 Cedardale Dr, Houston, TX 77055For SaleMLS ID #54818083, Aqeel Virk, Keller Williams Realty Southwest. HAR
- $650,0004 bd3 ba2.5k sqft1906 Spillers Ln, Houston, TX 77043For SaleMLS ID #84319046, Tracy Brandon, Coldwell Banker Realty - Heights. HAR
- $1,100,0004 bd4 ba3.1k sqft7938 Turquoise Ln, Houston, TX 77055New ConstructionMLS ID #5763919, Patrick Rollins, City Cottage Realty. HAR
- $939,9903 bd3 ba1.9k sqft908 Key St, Houston, TX 77009For SaleMLS ID #8374945, Melissa Shechter, Ironwood Realty. HAR
- $595,0003 bd2 ba2.1k sqft2014 Elmgate Dr, Houston, TX 77080For SaleMLS ID #87627954, Christopher Bowers, RE/MAX Signature. HAR
- $979,0004 bd4 ba2.9k sqft559 Rancho Bauer Dr, Houston, TX 77079For SaleMLS ID #26826056, Melanie White, RE/MAX Signature. HAR
- $799,0003 bd3 ba2.2k sqft652 E 6th 1/2 St, Houston, TX 77007For SaleMLS ID #68050316, Thalia Guderyon, Compass RE Texas, LLC - Memorial. HAR
- $785,0004 bd3 ba2.6k sqft5121 Libbey Ln, Houston, TX 77092For SaleMLS ID #36986686, Holley Madden, Compass RE Texas, LLC - Memorial. HAR
- $725,0004 bd3 ba2.1k sqft2007 Brimberry St, Houston, TX 77018For SaleMLS ID #87547319, Jimmy Franklin, eXp Realty LLC. HAR
- $907,0004 bd2 ba1.7k sqft3932 Marquette St, Houston, TX 77005For SaleMLS ID #79233306, Ann Magoon, Berkshire Hathaway HomeServices Premier Properties. HAR
- $699,0002 bd2 ba2k sqft1006 Prince St, Houston, TX 77008For SaleMLS ID #89768868, Mariam Hejazi, Texas Boutique Realty. HAR
