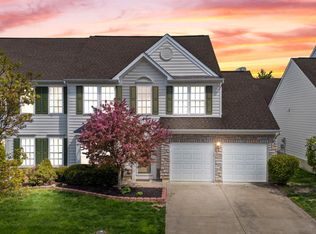
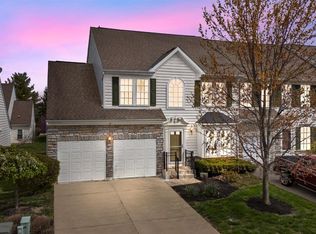
Turn key cul-de-sac landominium in Ivy Hills Reserve (Forest Hills School District). Community pool with low HOA fees. First floor Primary Bedroom. Major systems updated: new roof (2025), furnace, and heat pump (all under warranty). Includes tankless gas hot water, water softener, and digital thermostat. Thoughtful seller updates include: fresh paint, low-maintenance tile flooring throughout, a loft converted to a versatile flex room (office/study/TV), a fully remodeled and extended kitchen featuring a gas stove, quartz countertops and all-new cabinetry, and an extended, remodeled upstairs bathroom with a double vanity. Additional features include a gas fireplace and ceiling fans with walk-in closets in all three bedrooms. Outside, enjoy an extended patio with mature privacy landscaping. Low-maintenance, highly efficient, and move-in ready. Schedule your showing today.Being sold as-is.
For sale
$375,000
7212 Baltic Ct, Cincinnati, OH 45244
3beds
1,850sqft
Single Family Residence, Landom./Patio Home
Built in 2005
2,787 Square Feet Lot
$-- Zestimate®
$203/sqft
$94/mo HOA
What's special
Gas fireplaceFirst floor primary bedroomCommunity poolTurn key cul-de-sac landominiumWater softenerFresh paintTankless gas hot water
- 87 days
- 197
- 8
Zillow last checked:
Listing updated:
Listed by:
Brendan S Morrissey 513-365-8383,
Sibcy Cline, Inc. 513-381-3338
Source: Cincy MLS,MLS#: 1887048 Originating MLS: Cincinnati Area Multiple Listing Service
Originating MLS: Cincinnati Area Multiple Listing Service
Facts & features
Interior
Bedrooms & bathrooms
- Bedrooms: 3
- Bathrooms: 3
- Full bathrooms: 2
- 1/2 bathrooms: 1
Primary bedroom
- Features: Walk-In Closet(s)
- Level: First
- Area: 320
- Dimensions: 20 x 16
Bedroom 2
- Level: Second
- Area: 143
- Dimensions: 13 x 11
Bedroom 3
- Level: Second
- Area: 130
- Dimensions: 13 x 10
Bedroom 4
- Area: 0
- Dimensions: 0 x 0
Bedroom 5
- Area: 0
- Dimensions: 0 x 0
Primary bathroom
- Features: Shower, Tile Floor, Double Vanity, Marb/Gran/Slate
Bathroom 1
- Features: Full
- Level: First
Bathroom 2
- Features: Partial
- Level: First
Bathroom 3
- Features: Full
- Level: Second
Dining room
- Level: First
- Area: 110
- Dimensions: 11 x 10
Family room
- Area: 0
- Dimensions: 0 x 0
Great room
- Features: Walkout
- Level: First
- Area: 208
- Dimensions: 13 x 16
Kitchen
- Features: Tile Floor, Galley, Gourmet, Window Treatment, Marble/Granite/Slate
- Area: 105
- Dimensions: 15 x 7
Living room
- Area: 0
- Dimensions: 0 x 0
Office
- Level: Second
- Area: 195
- Dimensions: 15 x 13
Heating
- Forced Air, Gas, Heat Pump
Cooling
- Ceiling Fan(s), Central Air
Appliances
- Included: Dishwasher, Disposal, Microwave, Oven/Range, Refrigerator, Water Softener, Electric Water Heater
Features
- High Ceilings, Vaulted Ceiling(s)
- Windows: Double Hung, Vinyl, Insulated Windows
- Basement: None
- Number of fireplaces: 1
- Fireplace features: Gas
Interior area
- Total structure area: 1,850
- Total interior livable area: 1,850 sqft
Video & virtual tour
Property
Parking
- Total spaces: 1
- Parking features: On Street, Driveway, Garage Door Opener
- Garage spaces: 1
- Has uncovered spaces: Yes
Features
- Levels: Two
- Stories: 2
Lot
- Size: 2,787 Square Feet
- Topography: Level
Details
- Parcel number: 5010009041900
- Zoning description: Residential
Construction
Type & style
- Home type: SingleFamily
- Architectural style: Traditional
- Property subtype: Single Family Residence, Landom./Patio Home
Materials
- Stone, Vinyl Siding, Wood Siding
- Foundation: Slab
- Roof: Shingle
Condition
- New construction: No
- Year built: 2005
Utilities & green energy
- Gas: Natural
- Sewer: Public Sewer
- Water: Public
Community & HOA
Community
- Subdivision: Ivy Hills Reserve
HOA
- Has HOA: Yes
- Services included: Pool
- HOA fee: $94 monthly
- HOA name: RDF Properties Inc.
Location
- Region: Cincinnati
Financial & listing details
- Price per square foot: $203/sqft
- Tax assessed value: $241,120
- Annual tax amount: $4,886
- Date on market: 7/17/2026
- Listing terms: No Special Financing
Estimated market value
Not available
Estimated sales range
Not available
Not available
Price history
| Date | Event | Price |
|---|---|---|
| 8/21/2026 | Listed for sale | $375,000$203/sqft |
Source:  Cincy MLS #1887048 Report a problem Cincy MLS #1887048 Report a problem | ||
| 8/17/2026 | Pending sale | $375,000$203/sqft |
Source: Cincy MLS #1887048 Report a problem | ||
| 7/17/2026 | Listed for sale | $375,000+179.9%$203/sqft |
Source: Cincy MLS #1887048 Report a problem | ||
| 4/16/2014 | Sold | $134,000-17%$72/sqft |
Source: Cincy MLS #1377870 Report a problem | ||
| 7/1/2013 | Sold | $161,500-20.8%$87/sqft |
Source: Public Record Report a problem | ||
| 10/19/2005 | Sold | $203,900$110/sqft |
Source: Public Record Report a problem | ||
Public tax history
| Year | Property taxes | Tax assessment |
|---|---|---|
| 2025 | $4,886 +4.2% | $84,392 |
| 2024 | $4,688 -0.5% | $84,392 |
| 2023 | $4,711 +22.5% | $84,392 +37.4% |
| 2022 | $3,845 +1.4% | $61,432 |
| 2021 | $3,792 | $61,432 |
| 2020 | $3,792 +19.3% | $61,432 +22% |
| 2019 | $3,178 +5.4% | $50,354 0% |
| 2018 | $3,015 | $50,355 |
| 2017 | $3,015 +1.6% | $50,355 +7.4% |
| 2016 | $2,969 | $46,900 |
| 2015 | $2,969 -20.7% | $46,900 -17% |
| 2014 | $3,745 +5.9% | $56,525 |
| 2013 | $3,536 +24.1% | $56,525 |
| 2012 | $2,849 +8.2% | $56,525 |
| 2011 | $2,634 -21.7% | $56,525 -20.8% |
| 2010 | $3,363 +2.7% | $71,365 |
| 2009 | $3,275 +6.4% | $71,365 |
| 2008 | $3,079 -1.4% | $71,365 |
| 2007 | $3,122 -12.1% | $71,365 |
| 2006 | $3,553 +492.5% | $71,365 +424.2% |
| 2005 | $600 | $13,615 |
Find assessor info on the county website
Monthly payment
Est. payment
Payment breakdown
Explore the cost of this home by adjusting the details. Changes won't be saved.Climate risks
Neighborhood: 45244
Similar homes
- $335,5003 bd3 ba1.8k sqft7207 Ivy Way, Cincinnati, OH 45244For Sale

 MLS ID #1890851, Kerri L. Wolfangel, Comey & Shepherd. Cincy MLS
 - $--4 bd3 ba2.2k sqft7258 Royalgreen Dr, Cincinnati, OH 45244Auction
 Auction.com 2
 - $364,9003 bd2 ba1.9k sqft3386 Mount Carmel Rd, Cincinnati, OH 45244For Sale

 MLS ID #969837, Shelby M Swihart, Glasshouse Realty Group. DABR MLS
 - $425,0005 bd3 ba2.2k sqft2611 Little Dry Run Rd, Cincinnati, OH 45244For Sale
 MLS ID #1896248, Monica Weakley, eXp Realty. Cincy MLS
 - $349,9004 bd3 ba1.6k sqft2627 Bonnie Dr, Cincinnati, OH 45230For SaleMLS ID #1897165, Eric Surkamp, Comey & Shepherd. Cincy MLS
- $460,0004 bd4 ba2.5k sqft582 Virginia Ln, Cincinnati, OH 45244For SaleMLS ID #1897383, Taylor H Phillips, Huff Realty. Cincy MLS
- $269,9003 bd1 ba1.1k sqft7025 Olentangy Ln, Cincinnati, OH 45244For SaleMLS ID #1894658, Brian M Vickers, Jamestown C.A.R.E.S.. Cincy MLS
- $385,0003 bd2 ba1.9k sqft7156 Paddison Rd, Cincinnati, OH 45230For SaleMLS ID #1877519, Amber Hassman, ERA REAL Solutions Realty, LLC. Cincy MLS
- $350,0003 bd3 ba1.6k sqft1974 Lady Ellen Dr, Cincinnati, OH 45230For SaleMLS ID #1896908, Leann M Starks, RE/MAX Preferred Group. Cincy MLS
- $495,0004 bd3 ba2.3k sqft7540 Lawyer Rd, Cincinnati, OH 45244For SaleMLS ID #1897459, Krista D. Wagner, eXp Realty. Cincy MLS
- $289,9003 bd2 ba2.3k sqft4285 Zeller Dr, Cincinnati, OH 45244For SaleMLS ID #1897545, V. Gail Wagner, RE/MAX Preferred Group. Cincy MLS
- $359,0002 bd2 ba1.6k sqft4499 Mount Carmel Tobasco Rd, Cincinnati, OH 45244For SaleMLS ID #1894816, Janet M. Meyer, J.A. Trautmann Realty, Inc., W. Cincy MLS
- $335,0004 bd2 ba1.5k sqft8418 Clough Pike, Cincinnati, OH 45244For SaleMLS ID #1892188, Jennifer Vonderbrink, Redfin Corporation. Cincy MLS
- $389,0003 bd3 ba1.9k sqft7213 Bluecrest Dr, Cincinnati, OH 45230For SaleMLS ID #1896502, Michael Alford, Coldwell Banker Realty. Cincy MLS
- $395,0005 bd3 ba2k sqft1947 Mears Ave, Cincinnati, OH 45230For SaleMLS ID #1897483, Sondra M Parker, Coldwell Banker Realty, Anders. Cincy MLS
- $459,0003 bd3 ba2k sqft2559 Concordgreen Dr, Cincinnati, OH 45244For SaleMLS ID #1889296, Tracy Sunderhaus, Hand In Hand Realty, LLC. Cincy MLS
- $380,0003 bd2 ba1.5k sqft1502 Robinway Dr, Cincinnati, OH 45230For SaleMLS ID #967709, Angie Quebman, Keller Williams Advisors Rlty. DABR MLS
- $425,0003 bd3 ba1.7k sqft6918 Merwin Ave, Cincinnati, OH 45227For SaleMLS ID #1896906, Anne S. Uchtman, eXp Realty. Cincy MLS
- $369,0003 bd3 ba1.8k sqft5523 Arnsby Pl, Cincinnati, OH 45227For SaleMLS ID #1895533, Tim Hinde, Coldwell Banker Realty. Cincy MLS
- $350,0003 bd2 ba1.2k sqft6937 Vinewood Ave, Cincinnati, OH 45227For SaleMLS ID #1895183, Jessica Bauer Crichton, Comey & Shepherd. Cincy MLS
