Welcome Home !Rogers Ranch home offers walking distance to the pool,picnic areas & numerous green belt areas & not to mention schools,shopping,dining, hospital,etc.! Home sits on the end of the street w/only one adjacent neighbor thanks to the pool,picnic areas & multiple green belts nearby !Spacious living area adjacent to dining nook and kitchen boasting abundant cabinets & counter space. Downstairs bedroom can be office,studio,workout area, crafts room,etc.,as well.
Master Bedroom with plenty of room to roam boasts ensuite tub/shower combo bath and walk-in closet located upstairs. Adjoining guest bedroom and 3rd bath w/tub/shower combo as well.That makes a total of 3 BR's & 3 FULL BATHS!
Enjoy privacy in the side yard w/patio.Take the opportunity to add your own updates & creativity!
Pending
$295,000
7214 S 48TH Drive, Laveen, AZ 85339
3beds
1,434sqft
Single Family Residence
Built in 2013
3,432 Square Feet Lot
$-- Zestimate®
$206/sqft
$168/mo HOA
What's special
Walk-in closet located upstairsAdjoining guest bedroom
- 14 days
- 862
- 90
Zillow last checked:
Listing updated:
Listed by:
Bendy Sobol 480-233-8211,
Berkshire Hathaway HomeServices Arizona Properties,
Dale Sobol 480-766-2993,
Berkshire Hathaway HomeServices Arizona Properties
Source: ARMLS,MLS#: 7098352
Facts & features
Interior
Bedrooms & bathrooms
- Bedrooms: 3
- Bathrooms: 3
- Full bathrooms: 3
Heating
- Electric
Cooling
- Central Air
Appliances
- Included: Refrigerator, Built-in Microwave, Dishwasher, Disposal, Electric Range, Electric Oven
Features
- Upstairs, 9+ Flat Ceilings, Pantry, Full Bth Master Bdrm, Laminate Counters
- Flooring: Carpet, Tile
- Windows: Screens, Double Pane Windows
- Has basement: No
- Has fireplace: No
- Common walls with other units/homes: No Common Walls,End Unit
Interior area
- Total structure area: 1,434
- Total interior livable area: 1,434 sqft
Property
Parking
- Total spaces: 4
- Parking features: Attached, Garage Door Opener
- Attached garage spaces: 2
- Uncovered spaces: 2
Features
- Stories: 2
- Patio & porch: Patio
- Exterior features: Private Yard
- Spa features: None
- Fencing: Back Yard,Block,Wood
Lot
- Size: 3,432 Square Feet
- Features: Borders Common Area, Corner Lot, Dirt Back, Gravel/Stone Front
Details
- Parcel number: 10489349
Construction
Type & style
- Home type: SingleFamily
- Property subtype: Single Family Residence
Materials
- Stucco, Wood Frame, Painted
- Foundation: Slab
- Roof: Tile
Condition
- Year built: 2013
Details
- Builder name: wilson parker homes
Utilities & green energy
- Sewer: Public Sewer
Community & HOA
Community
- Features: Pool, Playground, Biking/Walking Path
- Subdivision: ROGERS RANCH PARCEL 9 LOTS 139 THRU 230 AND TRACT
HOA
- Has HOA: Yes
- Services included: Maintenance Grounds, Street Maint, Front Yard Maint
- HOA fee: $168 monthly
- HOA name: Red Hawk at Roger's
- HOA phone: 480-635-1133
Location
- Region: Laveen
Financial & listing details
- Price per square foot: $206/sqft
- Tax assessed value: $275,300
- Annual tax amount: $1,867
- Date on market: 10/24/2026
- Cumulative days on market: 14 days
- Listing terms: Cash,Conventional
- Ownership: Fee Simple
- Road surface type: Paved
Estimated market value
Not available
Estimated sales range
Not available
Not available
Price history
| Date | Event | Price |
|---|---|---|
| 11/1/2026 | Pending sale | $295,000$206/sqft |
Source:  ARMLS #7098352 Report a problem | ||
| 11/1/2026 | Listed for sale | $295,000$206/sqft |
Source: ARMLS #7098352 Report a problem | ||
| 10/31/2026 | Pending sale | $295,000$206/sqft |
Source: ARMLS #7098352 Report a problem | ||
| 10/25/2026 | Listed for sale | $295,000+93.8%$206/sqft |
Source: ARMLS #7098352 Report a problem | ||
| 9/27/2013 | Sold | $152,210$106/sqft |
Source: Public Record Report a problem | ||
Public tax history
| Year | Property taxes | Tax assessment |
|---|---|---|
| 2025 | $1,867 +2% | $27,530 -6.4% |
| 2024 | $1,831 +1.9% | $29,420 +146.3% |
| 2023 | $1,797 +3.1% | $11,946 -32.7% |
| 2022 | $1,743 +1.9% | $17,750 +7.6% |
| 2021 | $1,710 -0.3% | $16,500 +9.4% |
| 2020 | $1,714 +5.1% | $15,080 +10.5% |
| 2019 | $1,631 | $13,650 +1.6% |
| 2018 | $1,631 +5.8% | $13,430 +11% |
| 2017 | $1,542 +17% | $12,100 -0.2% |
| 2016 | $1,318 +5.2% | $12,120 +7.4% |
| 2015 | $1,252 | $11,280 +34.8% |
| 2014 | -- | $8,370 +771.9% |
| 2013 | -- | $960 -80.7% |
| 2009 | -- | $4,984 |
Find assessor info on the county website
Monthly payment
Est. payment
Payment breakdown
Explore the cost of this home by adjusting the details. Changes won't be saved.Climate risks
Neighborhood: Laveen
Nearby schools
Schools provided by the listing agent
- Elementary: Laveen Elementary School
- Middle: Laveen Elementary School
- High: Betty Fairfax High School
- District: Laveen Elementary District
Source: ARMLS. This data may not be complete. We recommend contacting the local school district to confirm school assignments for this home.


Similar homes
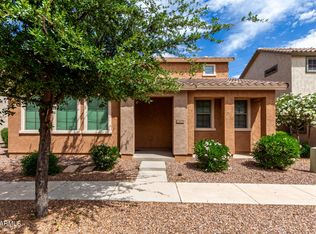
- $390,0003 bd3 ba2k sqft4714 W FREMONT Road, Laveen, AZ 85339For Sale
 MLS ID #7042168, Sam Yuen, eXp Realty. ARMLS
- $390,0003 bd2 ba1.4k sqft4629 W CARSON Road, Laveen, AZ 85339For Sale
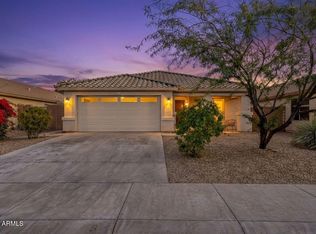 MLS ID #6990020, Viet Hoang Ly, Century 21 Flagstaff Realty. ARMLS
- $354,9003 bd2 ba1.3k sqft7514 W CARTER Road, Laveen, AZ 85339For Sale
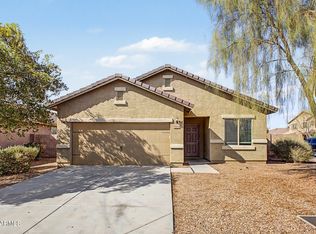 MLS ID #7078621, Thomas A Mastromatto, Mountain Lake Realty. ARMLS
- $365,0004 bd3 ba2.1k sqft7245 S 41ST Drive, Phoenix, AZ 85041For Sale
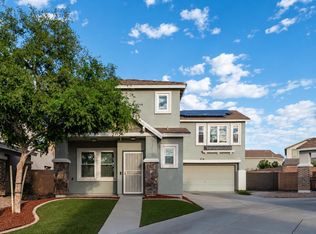 MLS ID #7088967, Cullen Nunes, eXp Realty. ARMLS
