Welcome to this Prairie Village gem, perfectly situated in a prime location with adorable curb appeal and thoughtful updates throughout. Gleaming hardwood floors span the main level, including the spacious, light-filled living room and all bedrooms. The primary bedroom features large windows for abundant natural light and ample built-in closet storage, while the additional bedroom offers generous space and flexibility for guests, a playroom or home office. A beautifully updated full bathroom features a tile shower/tub combo, stylish vanity and tile flooring. The bright and airy kitchen offers tile flooring, stainless steel appliances, abundant cabinetry and storage, and flows seamlessly into the open dining area filled with natural light. Step outside from the dining area to enjoy the spacious, flat and fully fenced backyard, large deck and cute awning—perfect for relaxing or entertaining. The newly finished lower level adds even more living space with LVP flooring, a full bathroom, added egress window and dedicated laundry area. Could accommodate a true bedroom if desired. A convenient two-car tandem garage provides plenty of parking and storage. All this in an unbeatable Prairie Village location, just minutes from Prairie Village Shops and Corinth, with an easy drive to the Country Club Plaza and Downtown Kansas City! Schools, parks, charm, updates - this one has it all!
Show for backups
$399,000
7215 Linden St, Prairie Village, KS 66208
2beds
1,634sqft
Single Family Residence
Built in 1950
7,577 Square Feet Lot
$-- Zestimate®
$244/sqft
$-- HOA
What's special
- 42 days
- 71
- 2
Zillow last checked:
Listing updated:
Listed by:
Lauren Anderson 913-226-9675,
ReeceNichols -The Village
Source: Heartland MLS as distributed by MLS GRID,MLS#: 2638733
Facts & features
Interior
Bedrooms & bathrooms
- Bedrooms: 2
- Bathrooms: 2
- Full bathrooms: 2
Primary bedroom
- Features: Ceiling Fan(s)
- Level: First
- Area: 165 Square Feet
- Dimensions: 11 x 15
Bedroom 2
- Level: First
- Area: 121 Square Feet
- Dimensions: 11 x 11
Bathroom 1
- Features: Carpet
- Level: First
Dining room
- Features: Ceramic Tiles, Shower Over Tub
- Level: First
- Area: 143 Square Feet
- Dimensions: 13 x 11
Kitchen
- Features: Carpet
- Level: First
- Area: 117 Square Feet
- Dimensions: 9 x 13
Living room
- Level: First
- Area: 187 Square Feet
- Dimensions: 11 x 17
Heating
- Forced Air
Cooling
- Electric
Appliances
- Laundry: In Basement, Laundry Room
Features
- Flooring: Wood
- Doors: Storm Door(s)
- Basement: Finished,Interior Entry
- Has fireplace: No
Interior area
- Total structure area: 1,634
- Total interior livable area: 1,634 sqft
- Finished area above ground: 984
- Finished area below ground: 650
Property
Parking
- Total spaces: 2
- Parking features: Attached, Garage Faces Front
- Attached garage spaces: 2
Features
- Patio & porch: Deck
- Fencing: Metal
Lot
- Size: 7,577 Square Feet
- Features: City Lot, Level
Details
- Parcel number: OP550000390024
Construction
Type & style
- Home type: SingleFamily
- Architectural style: Traditional
- Property subtype: Single Family Residence
Materials
- Frame, Vinyl Siding
- Roof: Composition
Condition
- Year built: 1950
Utilities & green energy
- Sewer: Public Sewer
- Water: Public
Community & HOA
Community
- Subdivision: Prairie Village
HOA
- Has HOA: Yes
- HOA name: Prairie Village HOA
Location
- Region: Prairie Village
Financial & listing details
- Price per square foot: $244/sqft
- Tax assessed value: $397,500
- Annual tax amount: $5,304
- Date on market: 9/3/2026
- Listing terms: Cash,Conventional,FHA
- Exclusions: See Disclosure
- Ownership: Private
- Road surface type: Paved
Estimated market value
Not available
Estimated sales range
Not available
Not available
Price history
| Date | Event | Price |
|---|---|---|
| 9/8/2026 | Contingent | $399,000$244/sqft |
Source:  Heartland MLS as distributed by MLS GRID #2638733 Report a problem Heartland MLS as distributed by MLS GRID #2638733 Report a problem | ||
| 9/3/2026 | Listed for sale | $399,000+14.3%$244/sqft |
Source: Heartland MLS as distributed by MLS GRID #2638733 Report a problem | ||
| 8/29/2023 | Sold | -- |
Source: Heartland MLS as distributed by MLS GRID #2444281 Report a problem | ||
| 8/3/2023 | Pending sale | $349,000$214/sqft |
Source: Heartland MLS as distributed by MLS GRID #2444281 Report a problem | ||
| 7/31/2023 | Price change | $349,000-6.9%$214/sqft |
Source: Heartland MLS as distributed by MLS GRID #2444281 Report a problem | ||
| 7/26/2023 | Price change | $374,999-3.8%$229/sqft |
Source: Heartland MLS as distributed by MLS GRID #2444281 Report a problem | ||
| 7/14/2023 | Listed for sale | $389,950+59.2%$239/sqft |
Source: Heartland MLS as distributed by MLS GRID #2444281 Report a problem | ||
| 2/27/2021 | Listing removed | -- |
Source: Owner Report a problem | ||
| 11/24/2020 | Listing removed | $245,000$150/sqft |
Source: Owner Report a problem | ||
| 9/30/2020 | Pending sale | $245,000$150/sqft |
Source: Owner Report a problem | ||
| 9/20/2020 | Price change | $245,000-2%$150/sqft |
Source: Owner Report a problem | ||
| 9/18/2020 | Price change | $249,900-2%$153/sqft |
Source: Owner Report a problem | ||
| 9/11/2020 | Listed for sale | $255,000+30.8%$156/sqft |
Source: Owner Report a problem | ||
| 12/29/2017 | Sold | -- |
Source: Heartland MLS as distributed by MLS GRID #2076023 Report a problem | ||
| 12/1/2017 | Price change | $195,000-2.5%$119/sqft |
Source: ReeceNichols Olathe #2076023 Report a problem | ||
| 10/20/2017 | Listed for sale | $200,000+37.9%$122/sqft |
Source: ReeceNichols Olathe #2076023 Report a problem | ||
| 11/18/2013 | Listing removed | $145,000$89/sqft |
Source: Owner Report a problem | ||
| 8/20/2013 | Listed for sale | $145,000+8.2%$89/sqft |
Source: Owner Report a problem | ||
| 9/25/2012 | Sold | -- |
Source: Heartland MLS as distributed by MLS GRID #1794475 Report a problem | ||
| 5/10/2012 | Listing removed | $134,000$82/sqft |
Source: Reece and Nichols Realtors #1774296 Report a problem | ||
| 4/12/2012 | Listed for sale | $134,000$82/sqft |
Source: Reece and Nichols Realtors #1774296 Report a problem | ||
Public tax history
| Year | Property taxes | Tax assessment |
|---|---|---|
| 2025 | $5,304 +12.7% | $45,712 +13.9% |
| 2024 | $4,708 +3.5% | $40,135 +5.1% |
| 2023 | $4,550 +12.7% | $38,203 +13.4% |
| 2022 | $4,036 | $33,684 +18.6% |
| 2021 | -- | $28,405 -2.9% |
| 2020 | $3,435 | $29,268 +10.5% |
| 2019 | -- | $26,496 +16.7% |
| 2018 | -- | $22,712 +8.2% |
| 2017 | $2,788 +14.5% | $20,988 +17.6% |
| 2016 | $2,435 +4.6% | $17,848 +3.5% |
| 2015 | $2,328 +13.6% | $17,250 +27.1% |
| 2013 | $2,049 +18.9% | $13,570 -9% |
| 2012 | $1,724 -17.7% | $14,915 +3.3% |
| 2010 | $2,094 +3.9% | $14,432 |
| 2009 | $2,015 -1% | $14,432 -5.2% |
| 2008 | $2,035 +6.1% | $15,220 +0.8% |
| 2007 | $1,919 +22.2% | $15,100 +3.7% |
| 2006 | $1,570 | $14,559 +0.1% |
| 2005 | -- | $14,548 |
Find assessor info on the county website
Monthly payment
Est. payment
Payment breakdown
Explore the cost of this home by adjusting the details. Changes won't be saved.Climate risks
Neighborhood: 66208
Nearby schools
Schools provided by the listing agent
- Elementary: Prairie
- Middle: Indian Hills
- High: SM East
Source: Heartland MLS as distributed by MLS GRID. This data may not be complete. We recommend contacting the local school district to confirm school assignments for this home.
Similar homes
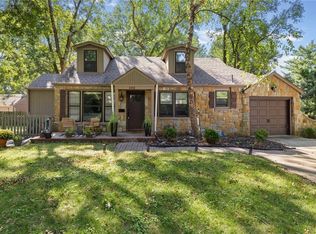
- $400,0004 bd2 ba1.5k sqft3231 Somerset Dr, Prairie Village, KS 66206For Sale
 MLS ID #2642266, Bryan Huff, Keller Williams Realty Partners Inc.. Heartland MLS as distributed by MLS GRID
 - $388,8002 bd1 ba1.4k sqft4514 W 62nd Ter, Fairway, KS 66205For Sale
 MLS ID #2644388, Debra Mason, Keller Williams Realty Partners Inc.. Heartland MLS as distributed by MLS GRID
 - $399,9503 bd2 ba1.6k sqft4916 W 57th Ter, Roeland Park, KS 66205For Sale
 MLS ID #2641540, Bryan Huff, Keller Williams Realty Partners Inc.. Heartland MLS as distributed by MLS GRID
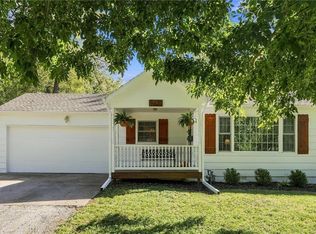
 - $375,0003 bd2 ba1.5k sqft8621 Floyd St, Overland Park, KS 66212For Sale
 MLS ID #2644982, Ashley Stambaugh, Compass Realty Group. Heartland MLS as distributed by MLS GRID
