Short sale sweat equity opportunity for the handy DIY Buyer. California split 4 BR Plus 5 th bedroom space in basement with egress but may not comply to code. Features a privacy fenced back yard and storage shed. Property needs work. All of the flooring needs replaced with new finish flooring the subfloor appears sound. Baths and kitchen needs updated. Air conditioner replaced 5 years ago, Exterior of house recently painted. The unfinished basement space was converted to a bedroom. There is a whole house inspection report from Feb 2026 ask your realtor for a copy.
Pending
Price cut: $15K (6/13)
$275,000
7218 N Lewis Ave, Kansas City, MO 64158
5beds
2,268sqft
:
Get pre-qualified$1,823/mo
Single Family Residence
Built in 1998
7,405 Square Feet Lot
$275,100 Zestimate®
$121/sqft
$31/mo HOA
What's special
Storage shed
- 68 days |
- 68 |
- 1 |
Likely to sell faster than
Zillow last checked:
Listing updated:
Listed by:
Russ Bouknight 816-694-1309,
Keller Williams KC North
Source: Heartland MLS as distributed by MLS GRID,MLS#: 2623324
Facts & features
Interior
Bedrooms & bathrooms
- Bedrooms: 5
- Bathrooms: 3
- Full bathrooms: 3
Primary bedroom
- Features: Ceiling Fan(s)
- Dimensions: 17.4 x 15.5
Bedroom 2
- Features: Carpet, Ceiling Fan(s)
- Dimensions: 9.8 x 10.3
Bedroom 3
- Features: Carpet
- Dimensions: 9.2 x 10.2
Bedroom 4
- Level: Basement
- Dimensions: 15.2 x 14.4
Bedroom 5
- Level: Basement
Primary bathroom
- Features: Ceramic Tiles, Shower Over Tub
- Dimensions: 8.4 x 5.7
Bathroom 2
- Features: Ceramic Tiles, Shower Over Tub
Bathroom 3
- Features: Ceramic Tiles, Shower Only
- Level: Basement
- Dimensions: 6.2 x 7
Kitchen
- Features: Laminate Counters, Pantry
- Dimensions: 17.3 x 11.7
Laundry
- Level: Basement
Living room
- Features: Fireplace
- Dimensions: 15.1 x 15.2
Recreation room
- Level: Basement
- Dimensions: 27.2 x 11.8
Heating
- Forced Air
Cooling
- Electric
Appliances
- Included: Dishwasher, Microwave, Built-In Oven
- Laundry: In Basement
Features
- Ceiling Fan(s), Pantry, Vaulted Ceiling(s), Walk-In Closet(s)
- Flooring: Carpet, Laminate, Tile
- Doors: Storm Door(s)
- Windows: Window Coverings, Thermal Windows
- Basement: Finished,Sump Pump,Walk-Out Access
- Number of fireplaces: 1
- Fireplace features: Gas, Living Room
Interior area
- Total structure area: 2,268
- Total interior livable area: 2,268 sqft
- Finished area above ground: 1,332
- Finished area below ground: 936
Property
Parking
- Total spaces: 2
- Parking features: Attached, Garage Door Opener, Garage Faces Front
- Attached garage spaces: 2
Features
- Patio & porch: Deck, Patio
- Fencing: Wood
Lot
- Size: 7,405 Square Feet
- Dimensions: 64 x 120
- Features: City Lot, Level
Details
- Additional structures: Shed(s)
- Parcel number: 145120002006.00
- Special conditions: Short Sale,As Is,SS Addendum
Construction
Type & style
- Home type: SingleFamily
- Architectural style: Traditional
- Property subtype: Single Family Residence
Materials
- Frame, Wood Siding
- Roof: Composition
Condition
- Fixer
- Year built: 1998
Utilities & green energy
- Sewer: Public Sewer
- Water: Public
Community & HOA
Community
- Security: Smoke Detector(s)
- Subdivision: Meadows Of North Brook
HOA
- Has HOA: Yes
- HOA fee: $375 annually
- HOA name: Brookwater Management
Location
- Region: Kansas City
Financial & listing details
- Price per square foot: $121/sqft
- Tax assessed value: $46,250
- Annual tax amount: $3,665
- Date on market: 6/5/2026
- Listing terms: Cash,Conventional,Other
- Exclusions: As Is
- Ownership: Private
- Road surface type: Paved
Estimated market value
$275,100
$261,000 - $289,000
$2,379/mo
Price history
| Date | Event | Price |
|---|---|---|
| 6/13/2026 | Pending sale | $275,000-5.2%$121/sqft |
Source:  Heartland MLS as distributed by MLS GRID #2623324 Report a problem Heartland MLS as distributed by MLS GRID #2623324 Report a problem | ||
| 6/9/2026 | Price change | $290,000-3.3%$128/sqft |
Source: Heartland MLS as distributed by MLS GRID #2623324 Report a problem | ||
| 6/5/2026 | Listed for sale | $300,000-7.7%$132/sqft |
Source: Heartland MLS as distributed by MLS GRID #2623324 Report a problem | ||
| 3/9/2026 | Listing removed | $325,000$143/sqft |
Source: Heartland MLS as distributed by MLS GRID #2600584 Report a problem | ||
| 3/2/2026 | Listed for sale | $325,000$143/sqft |
Source: Heartland MLS as distributed by MLS GRID #2600584 Report a problem | ||
| 2/9/2026 | Pending sale | $325,000$143/sqft |
Source: Heartland MLS as distributed by MLS GRID #2600584 Report a problem | ||
| 2/6/2026 | Listed for sale | $325,000-7.1%$143/sqft |
Source: Heartland MLS as distributed by MLS GRID #2600584 Report a problem | ||
| 9/30/2025 | Listing removed | $350,000$154/sqft |
Source: Heartland MLS as distributed by MLS GRID #2561339 Report a problem | ||
| 8/20/2025 | Price change | $350,000-6.7%$154/sqft |
Source: Heartland MLS as distributed by MLS GRID #2561339 Report a problem | ||
| 8/15/2025 | Price change | $375,000-1.3%$165/sqft |
Source: Heartland MLS as distributed by MLS GRID #2561339 Report a problem | ||
| 8/12/2025 | Listed for sale | $380,000+49.1%$168/sqft |
Source: Heartland MLS as distributed by MLS GRID #2561339 Report a problem | ||
| 2/12/2021 | Sold | -- |
Source: Heartland MLS as distributed by MLS GRID #45001_2258886 Report a problem | ||
| 1/29/2021 | Pending sale | $254,900$112/sqft |
Source:  RE/MAX of Kansas-Missouri #2258886 Report a problem RE/MAX of Kansas-Missouri #2258886 Report a problem | ||
| 1/28/2021 | Listed for sale | $254,900$112/sqft |
Source: Local MLS #2258886 Report a problem | ||
| 1/28/2021 | Pending sale | $254,900$112/sqft |
Source: RE/MAX Revolution #2258886 Report a problem | ||
| 1/15/2021 | Listed for sale | $254,900+41.7%$112/sqft |
Source: RE/MAX Revolution #2258886 Report a problem | ||
| 4/3/2013 | Listing removed | $179,950$79/sqft |
Source: RE/MAX Revolution #1820538 Report a problem | ||
| 3/19/2013 | Listed for sale | $179,950$79/sqft |
Source: RE/MAX Revolution #1820538 Report a problem | ||
Public tax history
| Year | Property taxes | Tax assessment |
|---|---|---|
| 2025 | $3,665 +8.8% | $46,250 +14.9% |
| 2024 | $3,367 -0.9% | $40,240 |
| 2023 | $3,397 +7.4% | $40,240 +11% |
| 2022 | $3,162 -0.4% | $36,250 |
| 2021 | $3,176 +12% | $36,250 +18.1% |
| 2020 | $2,834 | $30,700 |
| 2019 | $2,834 +1.8% | $30,700 +3.1% |
| 2018 | $2,785 +6.9% | $29,770 |
| 2017 | $2,605 | $29,770 +3.5% |
| 2016 | $2,605 | $28,750 |
| 2015 | $2,605 +0.1% | $28,750 +3.1% |
| 2014 | $2,602 | $27,890 |
| 2013 | -- | $27,890 -4.8% |
| 2012 | -- | $29,300 |
| 2011 | -- | $29,300 -1.8% |
| 2010 | -- | $29,830 |
| 2009 | -- | $29,830 -1.2% |
| 2007 | -- | $30,190 +3% |
| 2006 | -- | $29,310 |
| 2005 | $1,901 | $29,310 +25.4% |
| 2004 | -- | $23,370 |
| 2003 | -- | $23,370 +485.7% |
| 2002 | -- | $3,990 -82.4% |
| 2001 | -- | $22,670 |
Find assessor info on the county website
Monthly payment
Est. payment
Payment breakdown
Explore the cost of this home by adjusting the details. Changes won't be saved.Climate risks
Neighborhood: Shoal Creek
Nearby schools
GreatSchools rating
- 8/10Liberty Oaks Elementary SchoolGrades: K-5Distance: 1.1 mi
- 7/10Discovery Middle SchoolGrades: 6-8Distance: 0.7 mi
- 9/10Liberty High SchoolGrades: 9-12Distance: 1.9 mi
Schools provided by the listing agent
- Elementary: Liberty Oaks
- Middle: Discovery
- High: Liberty
Source: Heartland MLS as distributed by MLS GRID. This data may not be complete. We recommend contacting the local school district to confirm school assignments for this home.
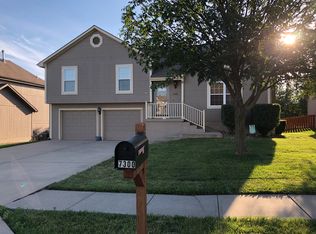
- $316,6003 bd3 ba1.2k sqft7214 N Lewis Ave, Kansas City, MO 64158Off Market
- $336,9003 bd3 ba1.3k sqft7300 N Lewis Ave, Kansas City, MO 64158Off Market
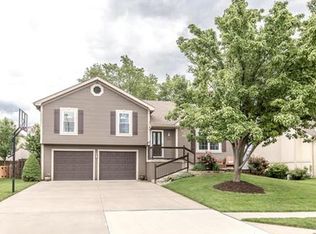
- $348,4003 bd3 ba1.7k sqft7309 N McKinley Ave, Kansas City, MO 64158Off Market
- $374,3004 bd3 ba1.9k sqft7304 N Lewis Ave, Kansas City, MO 64158Off Market

- $315,7003 bd2 ba1.3k sqft7311 N McKinley Ave, Kansas City, MO 64158Off Market
- $361,7003 bd3 ba2.2k sqft7210 N Lewis Ave, Kansas City, MO 64158Off Market
- $338,2003 bd3 ba1.7k sqft7305 N McKinley Ave, Kansas City, MO 64158Off Market
- $304,2003 bd2 ba1.2k sqft7315 N McKinley Ave, Kansas City, MO 64158Off Market
A local agent can set up tours, give advice and negotiate with sellers.
Similar homes
- $--3 bd2 ba1.2k sqft5627 N Palmer Ave, Kansas City, MO 64119Auction
 Xome
Xome - $--3 bd2 ba1.2k sqft3812 NE Drexel Rd, Kansas City, MO 64117Auction
 Auction.com 2
 - $295,0003 bd2 ba1.8k sqft917 NE 108th Ter, Kansas City, MO 64155For Sale
 MLS ID #2622886, Jim Godwin, Executive Asset Realty. Heartland MLS as distributed by MLS GRID
 - $--3 bd2 ba1.6k sqft8628 NE 98th Ct, Kansas City, MO 64157Auction
 Auction.com 2
 - $--4 bd2 ba1.6k sqft2420 S Northern Blvd, Independence, MO 64052AuctionAuction.com 1
- $267,5903 bd3 ba1.7k sqft3521 N College Ave, Kansas City, MO 64117For SaleMLS ID #2626387, Brandon Thompson, Property 6 Homes. Heartland MLS as distributed by MLS GRID
- $289,9004 bd3 ba2k sqft4900 NE Park Ln, Kansas City, MO 64118For SaleMLS ID #2621254, Patel Group, Keller Williams Platinum Prtnr. Heartland MLS as distributed by MLS GRID
- $--3 bd2 ba1.9k sqft2314 Blue Ridge Blvd, Kansas City, MO 64129AuctionAuction.com 2
- $225,0003 bd1 ba1.1k sqft8105 N Summit St, Kansas City, MO 64118For SaleMLS ID #2636217, Kevin Tighe, Weichert, Realtors Welch & Co.. Heartland MLS as distributed by MLS GRID
- $--3 bd2 ba1.3k sqft1705ne67th St, Kansas City, MO 64118AuctionAuction.com 1
- $300,0004 bd3 ba2k sqft8108 N Serene Ave, Kansas City, MO 64152For SaleMLS ID #2626336, Julia Deng Palmer, America Real Estate. Heartland MLS as distributed by MLS GRID
- $305,0005 bd3 ba1.5k sqft1604 NE 60th Ter, Gladstone, MO 64118For SaleMLS ID #2629970, Carrie Alexander, United Real Estate Kansas City. Heartland MLS as distributed by MLS GRID
- $350,0003 bd2 ba2k sqft4625 N Bennington Ave, Kansas City, MO 64117For SaleMLS ID #2629650, Aimee Paine, Keller Williams KC North. Heartland MLS as distributed by MLS GRID
- $375,0004 bd3 ba2k sqft3315 NE Shady Lane Dr, Gladstone, MO 64119For SaleMLS ID #2633898, Connie Balano, ReeceNichols-KCN. Heartland MLS as distributed by MLS GRID
- $--3 bd1 ba1.8k sqft6612 E 58th Ter, Kansas City, MO 64129AuctionAuction.com 1
- $265,0003 bd2 ba1.6k sqft6116 N Broadway St, Kansas City, MO 64118For SaleMLS ID #2631694, Ed Rippee, RE/MAX Heritage. Heartland MLS as distributed by MLS GRID
- $180,0003 bd3 ba1.4k sqft2607 NW Powderhorn Dr, Kansas City, MO 64154For SaleMLS ID #2613819, Melissa Josenberger, ReeceNichols - Country Club Plaza. Heartland MLS as distributed by MLS GRID
- $375,0003 bd3 ba2.3k sqft3237 NE 47th Ter, Kansas City, MO 64117For SaleMLS ID #2636051, Ashley Jones, ReeceNichols- Leawood Town Center. Heartland MLS as distributed by MLS GRID
- $230,0004 bd1 ba1.1k sqft8109 N Summit St, Kansas City, MO 64118For SaleMLS ID #2633796, Erica Kirk, Platinum Realty LLC. Heartland MLS as distributed by MLS GRID
- $327,0004 bd2 ba1.3k sqft1320 Andrea Dr, Liberty, MO 64068For SaleMLS ID #2627661, Laurel DeFreece, DeFreece Real Estate Team, LLC. Heartland MLS as distributed by MLS GRID
