Welcome home to this beautifully crafted new construction offering 3 bedrooms, 2 bathrooms, and 1,485 square feet of thoughtfully designed living space. The inviting front porch welcomes you into an open, spacious floor plan perfect for everyday living and entertaining. The primary suite is conveniently located on the main level and features a generous walk-in closet and an en-suite bathroom with a shower/tub combination. Upstairs, you'll find two additional carpeted bedrooms and a full bathroom, providing privacy and flexibility for family or guests. Luxury vinyl plank flooring flows throughout the main living areas, while the bedrooms offer the comfort of carpet. The kitchen includes a convenient pantry for added storage, and the rear deck provides the perfect space to relax or enjoy outdoor gatherings. Built with quality and peace of mind in mind, this home includes a fortified roof with a 2-year warranty, a 5-year structural builder's warranty, and a 10-year factory warranty on the HVAC system. Additional warranties may be obtained through a third-party warranty company of the buyer's choice. Don't miss this opportunity to own a spacious, low-maintenance new home with modern finishes and valuable warranty protection. Photos are AI generated with more to follow upon completion
Active
$224,900
7219 Mill House Dr, Mobile, AL 36609
3beds
1,485sqft
Single Family Residence, Residential
Built in 2026
0.46 Acres Lot
$-- Zestimate®
$151/sqft
$-- HOA
What's special
Fortified roofInviting front porchCarpeted bedroomsOpen spacious floor planModern finishesGenerous walk-in closet
- 2 days |
- 204 |
- 7 |
Zillow last checked:
Listing updated:
Listed by:
Christina Christian 228-223-7790,
Legacy Realty
Source: GCMLS,MLS#: 7805186
Loading...
Facts & features
Interior
Bedrooms & bathrooms
- Bedrooms: 3
- Bathrooms: 2
- Full bathrooms: 2
Heating
- Central
Cooling
- Ceiling Fan(s), Central Air
Appliances
- Included: Dishwasher, Electric Cooktop, Electric Oven, Electric Range
- Laundry: Laundry Room
Features
- Cathedral Ceiling(s)
- Basement: None
- Has fireplace: No
- Fireplace features: None
Interior area
- Total structure area: 1,485
- Total interior livable area: 1,485 sqft
Video & virtual tour
Property
Parking
- Parking features: Driveway
- Has uncovered spaces: Yes
Accessibility
- Accessibility features: Accessible Kitchen
Features
- Levels: Two
- Patio & porch: Front Porch
- Exterior features: None
- Pool features: None
- Spa features: None
- Fencing: None
- Has view: Yes
- Waterfront features: None
Lot
- Size: 0.46 Acres
- Features: Back Yard
Details
- Additional structures: None
- Parcel number: 3304191000021
Construction
Type & style
- Home type: SingleFamily
- Architectural style: Traditional
- Property subtype: Single Family Residence, Residential
Materials
- Vinyl Siding
- Foundation: Slab
- Roof: Shingle
Condition
- true
- New construction: Yes
- Year built: 2026
Utilities & green energy
- Electric: 220 Volts
- Sewer: Septic Tank
- Water: Public
- Utilities for property: Cable Available, Electricity Available, Water Available
Green energy
- Energy efficient items: None
Community & HOA
Community
- Features: None
- Subdivision: Ole Mill House
Location
- Region: Mobile
Financial & listing details
- Price per square foot: $151/sqft
- Annual tax amount: $208
- Date on market: 7/15/2026
- Electric utility on property: Yes
- Road surface type: Asphalt
Estimated market value
Not available
Estimated sales range
Not available
Not available
Price history
| Date | Event | Price |
|---|---|---|
| 7/15/2026 | Listed for sale | $224,900$151/sqft |
Source:  GCMLS #7805186 Report a problem GCMLS #7805186 Report a problem | ||
Public tax history
Tax history is unavailable.
Monthly payment
Est. payment
Payment breakdown
Explore the cost of this home by adjusting the details. Changes won't be saved.Climate risks
Neighborhood: Travis
Nearby schools
GreatSchools rating
- 4/10Meadowlake Elementary SchoolGrades: PK-5Distance: 1.8 mi
- 2/10Burns Middle SchoolGrades: 6-8Distance: 1.9 mi
- 2/10Theodore High SchoolGrades: 9-12Distance: 4.3 mi
Schools provided by the listing agent
- Elementary: Elizabeth Fonde
- High: WP Davidson
Source: GCMLS. This data may not be complete. We recommend contacting the local school district to confirm school assignments for this home.
- $215,3003 bd2 ba1.8k sqft7225 Mill House Dr N, Mobile, AL 36619Off Market
- $222,6003 bd1 ba1.7k sqft4255 Mill House Creek Dr, Mobile, AL 36619Off Market
- $242,0003 bd3 ba-- sqft7215 Mill House Dr N, Mobile, AL 36619Sold

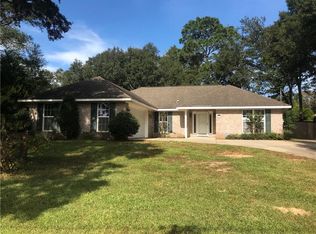
- $223,9003 bd2 ba1.5k sqft7230 Mill House Dr N, Mobile, AL 36619Off Market
- $22,000-- sqft4250 Mill House Creek Dr, Mobile, AL 36619Off Market
- $151,4003 bd2 ba1.7k sqft4232 Mill House Creek Dr, Mobile, AL 36619Off Market
- $199,100-- bd1 ba2.3k sqft7240 Mill House Dr N, Mobile, AL 36619Off Market
- $274,5003 bd1 ba2.3k sqft4265 Mill House Creek Dr, Mobile, AL 36619Off Market
A local agent can set up tours, give advice and negotiate with sellers.
Similar homes
- $215,0003 bd2 ba1.4k sqft6489 Presto Cir, Theodore, AL 36582For Sale
 MLS ID #7803391, Rachel Hamerlinck, Wellhouse Real Estate West LLC. GCMLS
 - $220,0003 bd2 ba1.8k sqft7187 Mill House Dr S, Mobile, AL 36619For Sale
 MLS ID #7784404, Brandy Alidor, Better Homes & Gardens RE Platinum Properties. GCMLS
 - $235,0003 bd2 ba1.9k sqft3100 Lloyds Ln, Mobile, AL 36693For Sale
 MLS ID #7803122, Jamey West, Keller Williams Mobile. GCMLS
 - $220,0003 bd2 ba1.6k sqft2755 Seaton Ct, Mobile, AL 36693For Sale
 MLS ID #7803755, Sophia Smitherman, Smitherman Partners RE. GCMLS
 - $249,9993 bd2 ba1.7k sqft6508 Wellborne Dr S, Mobile, AL 36695For SaleMLS ID #7804976, Colby Herrington, Herrington Realty. GCMLS
- $205,0003 bd2 ba1.5k sqft4451 Gerbera Dr, Mobile, AL 36619For SaleMLS ID #7803930, Rameh Dickens Khazen, Bellator Real Estate LLC Mobile. GCMLS
- $224,9003 bd2 ba1.8k sqft2270 Christopher Dr E, Mobile, AL 36609For SaleMLS ID #7789229, Casady Johnson, Rezults Real Estate Services LLC -Mobile. GCMLS
- $270,2853 bd2 ba1.7k sqft8210 Junior Rd, Mobile, AL 36695For SaleMLS ID #7805674, Laurel Elliott, Legacy Realty. GCMLS
- $259,2793 bd2 ba1.7k sqft9296 Champion Cir S, Mobile, AL 36695For SaleMLS ID #7804604, Melissa Strickland, Keller Williams Spring Hill. GCMLS
- $--3 bd2 ba1.7k sqft5501 Spring Dr, Mobile, AL 36693AuctionAuction.com 2
- $259,9003 bd2 ba1.7k sqft8280 Milton Rd, Mobile, AL 36695For SaleMLS ID #7804342, Angela Locklier, Blue Heron Realty. GCMLS
- $220,0003 bd2 ba1.6k sqft5405 Larchmont Dr, Mobile, AL 36693For SaleMLS ID #7798902, Justin Wilhelmy, IXL Real Estate LLC. GCMLS
- $235,0003 bd2 ba1.7k sqft6812 Briargrove Ct, Mobile, AL 36695For SaleMLS ID #7800931, Marla Rogers, MarMac Real Estate Coastal. GCMLS
- $215,0003 bd2 ba1.5k sqft5083 Ginger Ct, Mobile, AL 36619For SaleMLS ID #7793782, Silvia Skultety, Mobile Bay Real Estate, LLC. GCMLS
- $205,0003 bd2 ba1.3k sqft6641 Merlin Dr, Mobile, AL 36619For SaleMLS ID #7802186, Joselyne Ridings, Ridings Realty Gulf Coast. GCMLS
- $275,0003 bd2 ba2k sqft6501 Gaslight Ln S, Mobile, AL 36695ActiveMLS ID #397756, Maria Ann Callaghan, Roberts Brothers Inc. Gulf Coa. Baldwin Realtors
- $--4 bd3 ba2.1k sqft4425 Wilmer Dr, Mobile, AL 36619AuctionXome
- $244,5003 bd2 ba2.1k sqft4261 Honey Ct, Mobile, AL 36619For SaleMLS ID #7731800, Christine Mahar, Roberts Brothers, Inc Malbis. GCMLS
- $185,0003 bd2 ba1.2k sqft6879 Emory Dr, Mobile, AL 36619For SaleMLS ID #7793445, Tatyana Hall, Waters Edge Realty. GCMLS
- $211,5004 bd2 ba1.6k sqft5070 Santos Dr E, Mobile, AL 36619For SaleMLS ID #7774582, Brooke Butler, Butler & Co. Real Estate LLC. GCMLS
