Welcome home! This beautiful new construction home is built with care in solid brick, completed in November 2026, and ready for you to move right in. From the moment you walk in, the cathedral ceiling in the entry makes a lasting first impression, and engineered hardwood, cozy carpet, and tiled bathrooms add comfort and style. With 2,954 sq ft, 4 bedrooms, and 3.5 baths, there is room for everyone to spread out. The primary suite offers a private ensuite bath and a large walk-in closet, and the extra-large 11.8 x 8.3 pantry with extensive shelving makes stocking up a breeze. Morning coffee or evening relaxing on the screened-in porch comes with a view of the lovely wooded backyard on a generous .57-acre lot. A 2-car garage, no HOA, and no restrictions round it out. All this, just minutes from amenities near Robinhood Rd. Come see it for yourself! Listing agent is related to the seller.
New construction
$675,000
722 Petree Rd, Winston Salem, NC 27106
4beds
2,954sqft
Stick/Site Built, Residential, Single Family Residence
Built in 2026
0.57 Acres Lot
$-- Zestimate®
$--/sqft
$-- HOA
What's special
Engineered hardwoodTiled bathroomsScreened-in porchLarge walk-in closetCozy carpet
- 8 days
- 908
- 71
Likely to sell faster than
Zillow last checked:
Listing updated:
Listed by:
Jennifer O’Brien 336-749-1295,
Realty One Group Results
Source: Triad MLS,MLS#: 1241542
Facts & features
Interior
Bedrooms & bathrooms
- Bedrooms: 4
- Bathrooms: 4
- Full bathrooms: 3
- 1/2 bathrooms: 1
- Main level bathrooms: 3
Primary bedroom
- Level: Main
- Dimensions: 15.7 x 14.11
Bedroom 2
- Level: Main
- Dimensions: 15.7 x 12.5
Bedroom 3
- Level: Main
- Dimensions: 15.7 x 12.7
Bedroom 4
- Level: Upper
- Dimensions: 21.5 x 15.7
Dining room
- Level: Main
- Dimensions: 15.7 x 9.5
Entry
- Level: Main
- Dimensions: 15.7 x 13.3
Kitchen
- Level: Main
- Dimensions: 15.7 x 10
Laundry
- Level: Main
- Dimensions: 9.7 x 5.9
Living room
- Level: Main
- Dimensions: 16.7 x 15.7
Other
- Level: Main
- Dimensions: 11.8 x 8.3
Heating
- Zoned, Natural Gas
Cooling
- Central Air, Zoned
Appliances
- Included: Microwave, Dishwasher, Disposal, Gas Cooktop, Free-Standing Range, Range Hood, Gas Water Heater, Tankless Water Heater
- Laundry: Dryer Connection, Main Level, Washer Hookup
Features
- Built-in Features, Ceiling Fan(s), Dead Bolt(s), Soaking Tub, Kitchen Island, Pantry, Separate Shower, Solid Surface Counter, Vaulted Ceiling(s)
- Flooring: Carpet, Engineered Hardwood, Tile
- Doors: Insulated Doors
- Windows: Insulated Windows
- Basement: Crawl Space
- Attic: Walk-In
- Number of fireplaces: 1
- Fireplace features: Living Room
Interior area
- Total structure area: 2,954
- Total interior livable area: 2,954 sqft
- Finished area above ground: 2,954
Property
Parking
- Total spaces: 2
- Parking features: Driveway, Garage, Garage Door Opener, Attached
- Attached garage spaces: 2
- Has uncovered spaces: Yes
Features
- Levels: Two
- Stories: 2
- Patio & porch: Porch
- Pool features: None
- Fencing: None
Lot
- Size: 0.57 Acres
- Dimensions: 100, 247, 100, 253
- Features: Partially Cleared, Partially Wooded, Not in Flood Zone
- Residential vegetation: Partially Wooded
Details
- Parcel number: 6806983926
- Zoning: RS-9
- Special conditions: Owner Sale
Construction
Type & style
- Home type: SingleFamily
- Property subtype: Stick/Site Built, Residential, Single Family Residence
Materials
- Brick, Vinyl Siding
Condition
- New Construction
- New construction: Yes
- Year built: 2026
Utilities & green energy
- Sewer: Public Sewer
- Water: Public
Community & HOA
Community
- Security: Carbon Monoxide Detector(s), Smoke Detector(s)
HOA
- Has HOA: No
Location
- Region: Winston Salem
Financial & listing details
- Tax assessed value: $29,400
- Annual tax amount: $336
- Date on market: 11/8/2026
- Listing agreement: Exclusive Right To Sell
- Listing terms: Cash,Conventional,FHA,NC Housing,USDA Loan,VA Loan
Estimated market value
Not available
Estimated sales range
Not available
Not available
Price history
| Date | Event | Price |
|---|---|---|
| 11/8/2026 | Listed for sale | $675,000 |
Source:  Triad MLS #1241542 Report a problem | ||
Public tax history
Tax history is unavailable.
Monthly payment
Est. payment
Payment breakdown
Explore the cost of this home by adjusting the details. Changes won't be saved.Climate risks
Neighborhood: 27106


Similar homes
- $699,0004 bd4 ba2.7k sqft2701 Tudor Rd, Winston Salem, NC 27106For Sale
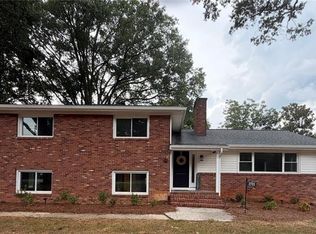
 MLS ID #1233807, Ryan Colvin. Triad MLS
- $469,9004 bd3 ba3.1k sqft930 Foxhall Dr, Winston Salem, NC 27106For Sale
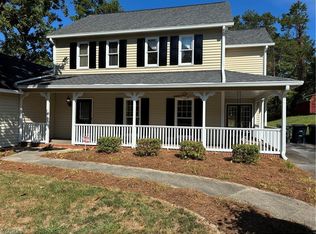 MLS ID #1235973, Beau Dancy. Triad MLS
- $568,5004 bd4 ba3.1k sqft3959 Quilling Rd, Winston Salem, NC 27104For Sale
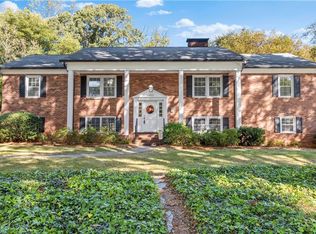 MLS ID #1236888, Jack Stack. Triad MLS
- $765,0004 bd4 ba3.1k sqft5483 Meadowlark Ct, Winston Salem, NC 27106For Sale
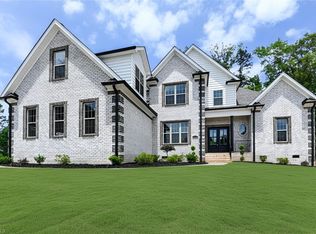 MLS ID #1224832, Harrison Lovelady. Triad MLS
- $830,0005 bd5 ba3.8k sqft347 Friendship Cir, Winston Salem, NC 27106For SaleMLS ID #1227259, Katie Trenerowski. Triad MLS
- $559,9004 bd4 ba2.8k sqft2738 Monarch Way, Winston Salem, NC 27106For SaleMLS ID #1241250, Holly Sparks. Triad MLS
- $439,9003 bd3 ba3k sqft5710 Windworth Dr, Winston Salem, NC 27106For SaleMLS ID #1237731, Tracey Shrouder. Triad MLS
- $585,0003 bd4 ba2.7k sqft2301 Griffith Rd, Winston Salem, NC 27103For SaleMLS ID #1236251, Jackie Torrieri. Triad MLS
- $549,0004 bd4 ba3.9k sqft1736 Huntington Woods Ct, Winston Salem, NC 27103For SaleMLS ID #1240825, Dan Rath. Triad MLS
- $430,0003 bd3 ba2k sqft6004 Santa Maria Dr, Winston Salem, NC 27106For SaleMLS ID #1225335, Stephen Newsome. Triad MLS
- $699,9004 bd4 ba2.9k sqft3784 Verbena Way, Clemmons, NC 27012New ConstructionMLS ID #1241341, Mitchell Mullis. Triad MLS
- $419,9003 bd3 ba2.4k sqft758 Reaford Rd, Winston Salem, NC 27104For SaleMLS ID #1241088, Helen Howard. Triad MLS
- $389,9004 bd3 ba2.3k sqft2654 Wood Valley Rd, Winston Salem, NC 27106For SaleMLS ID #1238587, Denise Canell. Triad MLS
- $599,9004 bd4 ba2.9k sqft2085 Rossmore Rd, Clemmons, NC 27012For SaleMLS ID #1241229, Jill Curione. Triad MLS
- $369,5003 bd3 ba2.3k sqft2017 Pembrooke Forest Dr, Winston Salem, NC 27106For SaleMLS ID #1234686, Chris Perry. Triad MLS
- $699,9004 bd4 ba3k sqft1238 Peoples Creek Rd, Advance, NC 27006For SaleMLS ID #1236768, Jordan Cline. Triad MLS
- $490,0004 bd4 ba3k sqft1523 W 1st St, Winston Salem, NC 27104For SaleMLS ID #1236350, Sage Tuttle. Triad MLS
- $550,0004 bd3 ba3.2k sqft8908 Cedar Spring Dr, Colfax, NC 27235For SaleMLS ID #1241950, Glenda Leinbach. Triad MLS
- $929,9004 bd4 ba3.2k sqft918 Passion Ct, Winston Salem, NC 27104New ConstructionMLS ID #1214975, Patricia I. Valier. Triad MLS
